
102 Forest Drive #202 (LO 204)/ IV Clay Brook at Sugarbush, Warren, VT 05674
Local realty services provided by:Better Homes and Gardens Real Estate The Masiello Group
102 Forest Drive #202 (LO 204)/ IV Clay Brook at Sugarbush,Warren, VT 05674
$225,000
- 2 Beds
- 2 Baths
- 1,127 sq. ft.
- Condominium
- Active
Listed by: jen fortierjen@sugarbushre.com
Office: sugarbush real estate802-496-3500
MLS#:5090669
Source:PrimeMLS
Price summary
- Price:$225,000
- Price per sq. ft.:$199.65
- Monthly HOA dues:$737
About this home
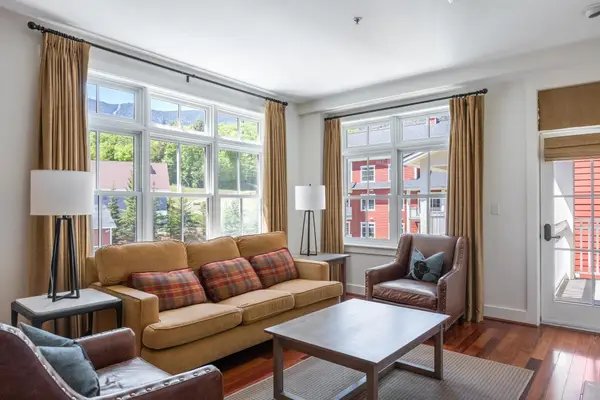
Slopeside, stress-free, and ready for mountain memories—this dog-friendly quarter-share suite at the base of Sugarbush Resort puts you right where the action (and relaxation) happens. Step outside and you’re just moments from Rumble’s Restaurant, the Lincoln Peak Courtyard, ski valet, Gate House Express lift, shops, and even the dog walk areas. Inside, it’s fully furnished, polished, and turnkey—just drop your bags and start living the ski-vacation dream. Wake up to views of Spring Fling trail, sip your coffee on the private balcony, and catch fireworks without leaving your seat. And the perks? They go on like a good ski run: heated outdoor pool and hot tubs, underground parking, owner’s lounge, valet service, storage locker, heated boot room, ski valet, fitness center, and full Health & Recreation Center membership. Four seasons of fun, zero hassle—just show up and enjoy.
Contact an agent
Home facts
- Year built:2006
- Listing ID #:5090669
- Added:1 day(s) ago
- Updated:May 25, 2026 at 10:32 AM
Rooms and interior
- Bedrooms:2
- Total bathrooms:2
- Full bathrooms:2
- Rooms Total:5
- Flooring:Carpet, Slate/Stone
- Kitchen Description:Dishwasher, Disposal, Freezer, Microwave, Refrigerator
- Basement Description:Interior
- Living area:1,127 sq. ft.
Heating and cooling
- Cooling:Central AC
- Heating:Forced Air
Structure and exterior
- Roof:Metal
- Year built:2006
- Building area:1,127 sq. ft.
- Levels:1 Story
Utilities
- Sewer:Community
Finances and disclosures
- Price:$225,000
- Price per sq. ft.:$199.65
- Tax amount:$3,362 (2025)
Features and amenities
- Appliances:Refrigerator, Washer
- Laundry features:Dryer, Washer
- Amenities:Circuit Breaker(s)
Parking
- Parking description:Common/Shared, Paved Driveway
- Garage spaces:1
 Copyright 2026 Prime MLS, Inc. All rights reserved. This information is deemed reliable, but not guaranteed. The data relating to real estate displayed on this Site comes in part from the IDX Program of Prime MLS. The information being provided is for consumers’ personal, noncommercial use and may not be used for any purpose other than to identify prospective properties consumers may be interested in purchasing. Data last updated May 25, 2026
New listings near 102 Forest Drive #202 (LO 204)/ IV Clay Brook at Sugarbush
- New
 $159,000Active1 beds 1 baths944 sq. ft.
102 Forest Drive #309 / I Clay Brook at Sugarbush, Warren, VT 05674
MLS# 5090607Listed by: SUGARBUSH REAL ESTATE - New
 $339,000Active1 beds 1 baths644 sq. ft.
205 Mountainside Drive #35, Warren, VT 05674
MLS# 5090392Listed by: NEW ENGLAND LANDMARK REALTY LTD - New
 $365,000Active3 beds 2 baths816 sq. ft.
25 Trailside Drive #23, Warren, VT 05674
MLS# 5090310Listed by: COLDWELL BANKER HICKOK & BOARDMAN / WAITSFIELD - New
 $530,000Active3 beds 3 baths1,120 sq. ft.
251 Doe Road, Warren, VT 05674
MLS# 5090148Listed by: VERMONT REAL ESTATE COMPANY - New
 $288,800Active3 beds 1 baths1,501 sq. ft.
297 Robinson Road, Warren, VT 05674
MLS# 5090103Listed by: MAPLE SWEET REAL ESTATE - New
 $649,000Active3 beds 3 baths2,164 sq. ft.
204 Pike Hill Road, Warren, VT 05674
MLS# 5089963Listed by: SUGARBUSH REAL ESTATE - New
 $750,000Active3 beds 3 baths1,776 sq. ft.
105 Forum Drive #16, Warren, VT 05674
MLS# 5089825Listed by: SUGARBUSH REAL ESTATE - New
 $850,000Active5 beds 4 baths3,435 sq. ft.
3955 VT Route 100, Warren, VT 05674
MLS# 5089416Listed by: MAD RIVER VALLEY REAL ESTATE - New
 $1,495,000Active3 beds 4 baths4,072 sq. ft.
741 Cider Mountain Road, Warren, VT 05674
MLS# 5089553Listed by: VERMONT REAL ESTATE COMPANY


Protect your home and budget from life's surprises with an Assurant Home Warranty, backed by a partner that supports you through every step of homeownership. Explore Plans.
© 2026 Better Homes and Gardens Real Estate LLC. An Anywhere Real Estate company. All rights reserved. Better Homes and Gardens® Real Estate is a registered trademark owned by Meredith Operations Corporation, licensed to Better Homes and Gardens Real Estate LLC and used with permission. Better Homes and Gardens Real Estate LLC fully supports the principles of the Fair Housing Act and the Equal Opportunity Act. Listing information is deemed reliable but is not guaranteed accurate.
Each office is independently owned and operated.
Any services or products provided by third parties are not provided by, affiliated with or related to Better Homes and Gardens Real Estate LLC, or its affiliated companies.