
186 Castlerock Road #29, Warren, VT 05674
Local realty services provided by:Better Homes and Gardens Real Estate The Masiello Group
186 Castlerock Road #29,Warren, VT 05674
$715,000
- 3 Beds
- 4 Baths
- - sq. ft.
- Condominium
- Sold
Listed by: erik reisnererik@mrvre.com
Office: mad river valley real estate802-496-5000
MLS#:5102446
Source:PrimeMLS
Sorry, we are unable to map this address
Price summary
- Price:$715,000
- Monthly HOA dues:$632.67
About this home
Ideally situated in one of the Mad River Valley’s most sought-after condominium communities, this turnkey, fully furnished townhome offers the perfect four-season retreat at the base of Sugarbush Resort Lincoln Peak. Designed for both comfort and convenience, the home features a spacious attached storage room; ideal for stowing skis, snowboards, snowshoes, mountain bikes, and golf clubs after a day of adventure. The main level offers an open-concept living, dining, and kitchen area centered around a cozy electric fireplace, along with a first-floor bedroom with en-suite bath, a second 3/4 bath with laundry, and practical mudroom. Upstairs, you’ll find two generous bedrooms, both with en-suite baths, and a versatile loft area perfect for additional resting space, a home office, or a reading nook. After a day on the slopes, unwind in the living room with vaulted ceiling, or in warmer months, relax on the private deck and enjoy a bird’s-eye view of the Fourth of July fireworks. Whether you’re seeking a ski getaway, summer escape, or year-round home base, this property offers easy access to all that the Mad River Valley has to offer....
Contact an agent
Home facts
- Year built:1978
- Listing ID #:5102446
- Added:52 day(s) ago
- Updated:September 21, 2026 at 06:29 AM
Rooms and interior
- Bedrooms:3
- Total bathrooms:4
- Full bathrooms:1
- Rooms Total:8
- Flooring:Carpet, Ceramic Tile, Combination
- Kitchen Description:Dishwasher, Microwave, Refrigerator
Heating and cooling
- Heating:Baseboard, Direct Vent
Structure and exterior
- Roof:Shingle
- Year built:1978
- Levels:2 Story
Schools
- High school:Harwood Union High School
- Middle school:Harwood Union Middle/High
- Elementary school:Warren Elementary School
Utilities
- Sewer:Community
Finances and disclosures
- Price:$715,000
- Tax amount:$9,120 (2025)
Features and amenities
- Appliances:Refrigerator, Washer
- Laundry features:Washer
- Amenities:Circuit Breaker(s)
Parking
- Parking description:Paved Driveway
 Copyright 2026 Prime MLS, Inc. All rights reserved. This information is deemed reliable, but not guaranteed. The data relating to real estate displayed on this Site comes in part from the IDX Program of Prime MLS. The information being provided is for consumers’ personal, noncommercial use and may not be used for any purpose other than to identify prospective properties consumers may be interested in purchasing. Data last updated September 21, 2026
New listings near 186 Castlerock Road #29
- New
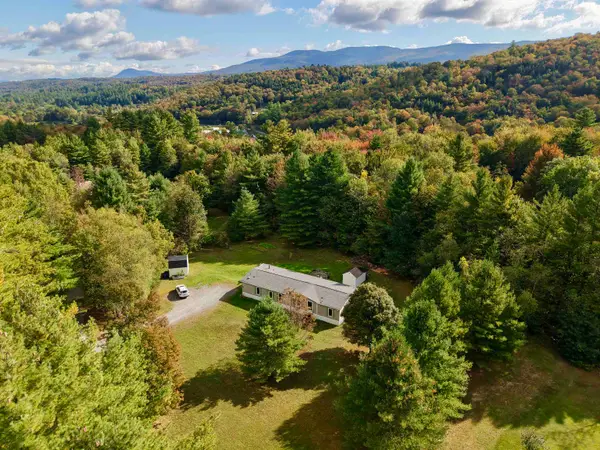 $415,000Active4 beds 2 baths1,755 sq. ft.
96 Lower Pines Road, Warren, VT 05674
MLS# 5110546Listed by: MAD RIVER VALLEY REAL ESTATE - New
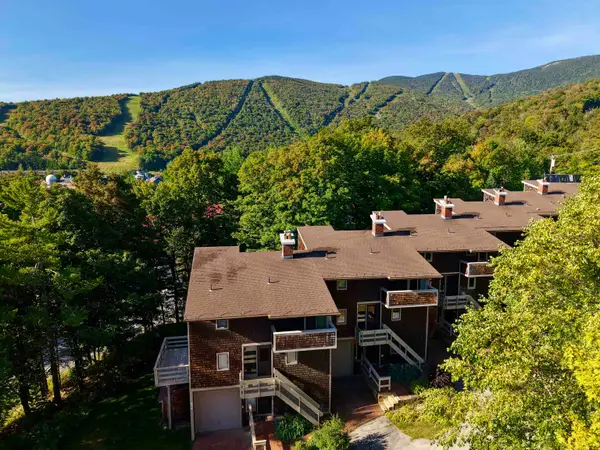 $765,000Active3 beds 3 baths2,348 sq. ft.
126 Forum Drive, Warren, VT 05674
MLS# 5110483Listed by: MAD RIVER VALLEY REAL ESTATE - New
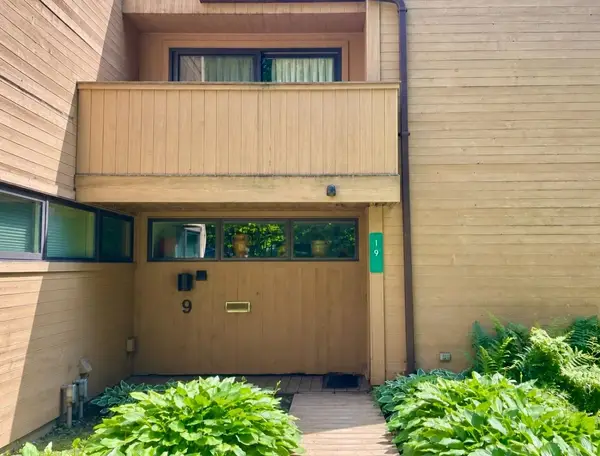 $379,000Active2 beds 2 baths1,016 sq. ft.
19 Timberline Drive, Warren, VT 05674
MLS# 5110305Listed by: VERMONT REAL ESTATE COMPANY - Open Sat, 12 to 2pmNew
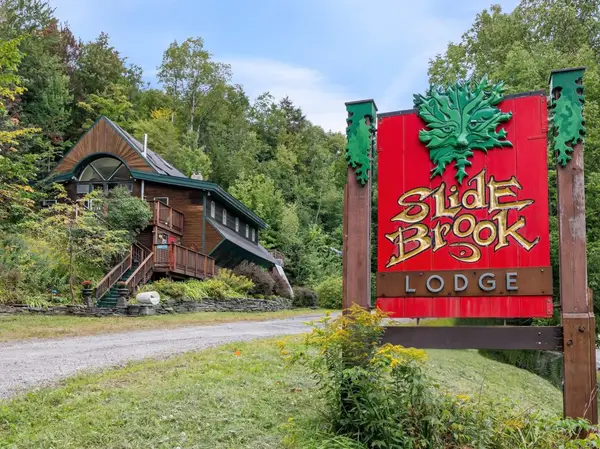 $675,000Active12 beds 10 baths4,939 sq. ft.
3180 German Flats Road, Warren, VT 05674
MLS# 5110328Listed by: KW VERMONT-STOWE  $339,900Active2 beds 1 baths768 sq. ft.
72 Trailside Drive #14, Warren, VT 05674
MLS# 5108232Listed by: DOUG MOSLE REAL ESTATE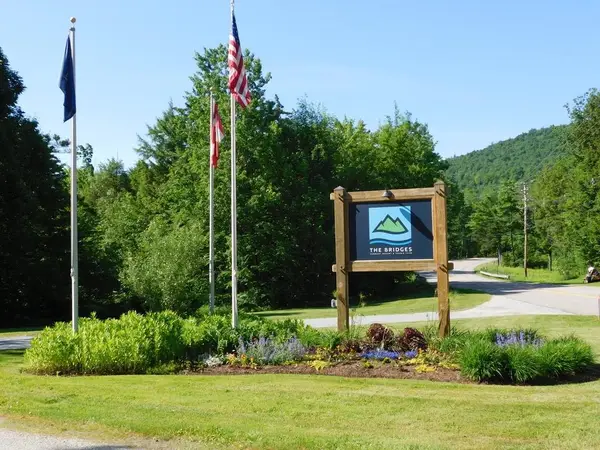 $335,000Active2 beds 1 baths850 sq. ft.
61 Bridges Circle #Bridges unit 61, Warren, VT 05674
MLS# 5108789Listed by: VERMONT REAL ESTATE COMPANY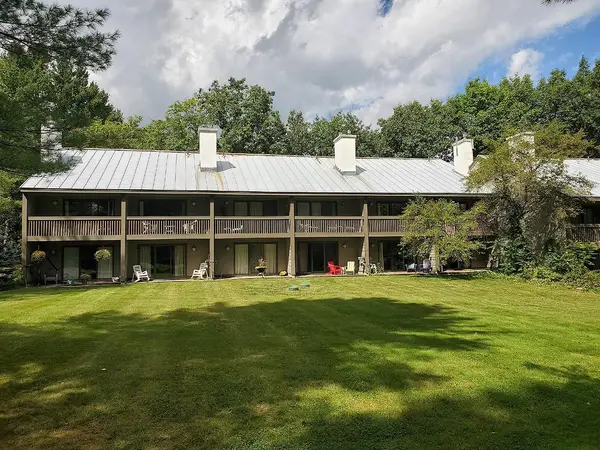 $239,000Active1 beds 1 baths668 sq. ft.
31 Christmas Tree Road #18, Warren, VT 05674
MLS# 5108398Listed by: BRADLEY BROOK REAL ESTATE $485,000Pending2 beds 1 baths832 sq. ft.
61 Bear Road, Warren, VT 05674
MLS# 5107963Listed by: RE/MAX NORTH PROFESSIONALS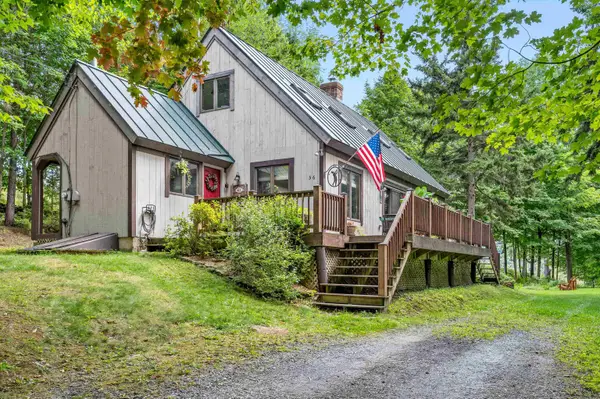 $695,000Active3 beds 2 baths1,641 sq. ft.
56 Johnson Road, Warren, VT 05674
MLS# 5107133Listed by: SUGARBUSH REAL ESTATE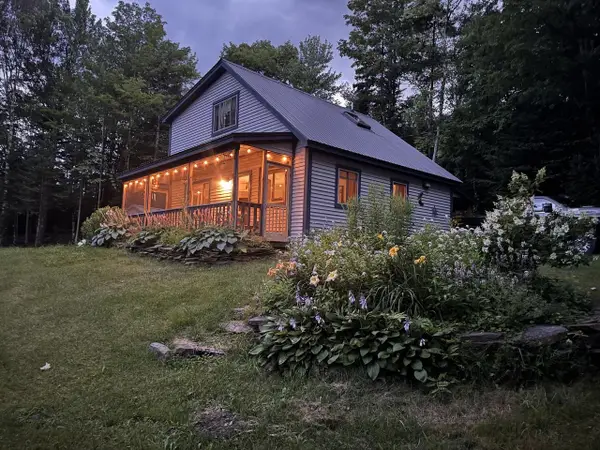 $429,000Active1 beds 2 baths1,200 sq. ft.
70 Tamarack Street, Warren, VT 05674
MLS# 5106800Listed by: COLDWELL BANKER HICKOK & BOARDMAN / WAITSFIELD


Protect your home and budget from life's surprises with an Assurant Home Warranty, backed by a partner that supports you through every step of homeownership. Explore Plans.
© 2026 Better Homes and Gardens Real Estate LLC. An Anywhere Real Estate company. All rights reserved. Better Homes and Gardens® Real Estate is a registered trademark owned by Meredith Operations Corporation, licensed to Better Homes and Gardens Real Estate LLC and used with permission. Better Homes and Gardens Real Estate LLC fully supports the principles of the Fair Housing Act and the Equal Opportunity Act. Listing information is deemed reliable but is not guaranteed accurate.
Each office is independently owned and operated.
Any services or products provided by third parties are not provided by, affiliated with or related to Better Homes and Gardens Real Estate LLC, or its affiliated companies.