
299 Firehouse Lane, Washington, VT 05675
Local realty services provided by:Better Homes and Gardens Real Estate The Masiello Group
299 Firehouse Lane,Washington, VT 05675
$349,900
- 3 Beds
- 2 Baths
- 1,736 sq. ft.
- Single family
- Active
Listed by: leslie drown
Office: leslie drown real estate llc.802-279-2782
MLS#:5106536
Source:PrimeMLS
Price summary
- Price:$349,900
- Price per sq. ft.:$143.64
About this home
Set on 8.6 acres in Washington, this unique country property offers room to spread out, enjoy the outdoors, and bring your homesteading dreams to life. The expanded ranch style home provides convenient one level living, with a spacious kitchen offering abundant cabinetry and counter space, comfortable living areas, and additional space created through multiple additions. An enclosed porch adds even more versatility and overlooks the surrounding property. Outside is where this property really shines. Open lawn transitions into wooded acreage, while a brook winds through the land and established apple trees, flowers, and fragrant lilacs add to the classic Vermont setting. The detached two car garage offers storage in the rear and below, along with a lean to and lower area that have been used by the current owner for horse shelter and stabling. There is plenty of room here for gardening, animals, outdoor recreation, or simply enjoying your own piece of the Vermont countryside, along with VAST trail on this property! With 8.6 acres, useful outbuildings, beautiful grounds, and the convenience of single level living, 299 Firehouse Lane offers a combination of space, versatility, and country character that is increasingly hard to find. Come explore the possibilities and imagine what you could make of this special Washington property....
Contact an agent
Home facts
- Year built:1972
- Listing ID #:5106536
- Added:45 day(s) ago
- Updated:October 10, 2026 at 10:45 AM
Rooms and interior
- Bedrooms:3
- Total bathrooms:2
- Full bathrooms:2
- Rooms Total:6
- Flooring:Carpet, Vinyl
- Kitchen Description:Dishwasher, Microwave, Refrigerator
- Basement Description:Bulkhead, Concrete, Concrete Floor, Crawl Space, Full, Interior, Partial, Storage Space
- Living area:1,736 sq. ft.
Heating and cooling
- Heating:Hot Air, Oil
Structure and exterior
- Roof:Standing Seam
- Year built:1972
- Building area:1,736 sq. ft.
- Lot area:8.6 Acres
- Levels:1 Story
Schools
- High school:Choice
- Middle school:Orange Center School
- Elementary school:Washington Village School
Utilities
- Sewer:Septic
Finances and disclosures
- Price:$349,900
- Price per sq. ft.:$143.64
- Tax amount:$4,444 (2026)
Features and amenities
- Appliances:Refrigerator, Washer
- Laundry features:Dryer, Washer
Parking
- Parking description:Dirt Driveway, Gravel Driveway
- Garage spaces:2
 Copyright 2026 Prime MLS, Inc. All rights reserved. This information is deemed reliable, but not guaranteed. The data relating to real estate displayed on this Site comes in part from the IDX Program of Prime MLS. The information being provided is for consumers’ personal, noncommercial use and may not be used for any purpose other than to identify prospective properties consumers may be interested in purchasing. Data last updated October 10, 2026
New listings near 299 Firehouse Lane
- New
 $259,000Active3 beds 2 baths925 sq. ft.
95 Denton Road, Washington, VT 05675
MLS# 5113738Listed by: GREEN LIGHT REAL ESTATE  $449,000Active4 beds 2 baths2,088 sq. ft.
478 MacDonald Road, Washington, VT 05676
MLS# 5111038Listed by: BIRCH AND MAPLE REALTY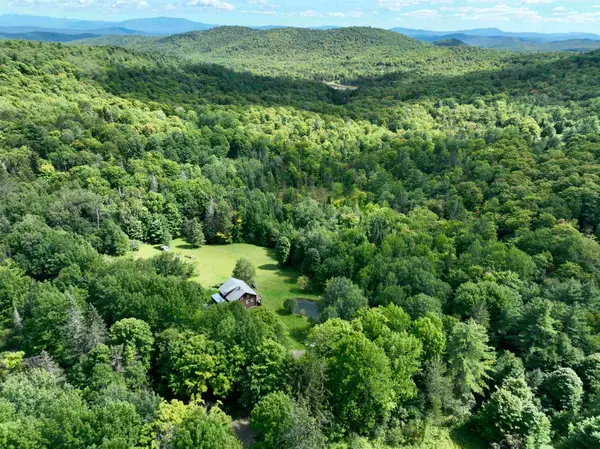 $299,000Active4 beds 2 baths1,314 sq. ft.
616 Clermont Road, Washington, VT 05675
MLS# 5109408Listed by: COLDWELL BANKER LIFESTYLES - HANOVER $219,000Active50 Acres
1771 Poor Farm Road, Washington, VT 05675
MLS# 5104510Listed by: HENEY REALTORS - ELEMENT REAL ESTATE (MONTPELIER) $1,465,000Active4 beds 3 baths4,700 sq. ft.
344 Morrie Road, Washington, VT 05675
MLS# 5099478Listed by: FOUR SEASONS SOTHEBY'S INT'L REALTY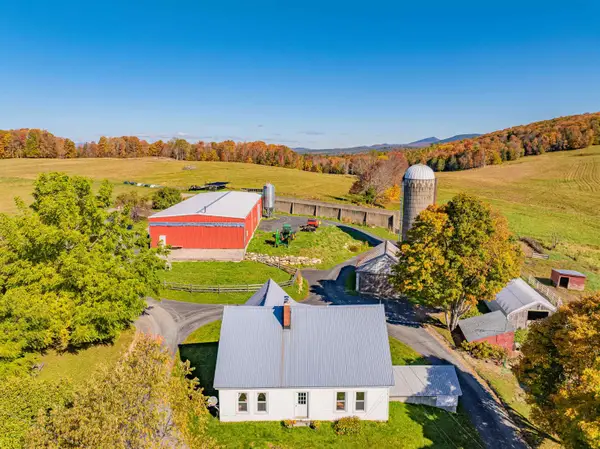 $1,205,000Active3 beds 1 baths2,132 sq. ft.
183 Morrie Road, Washington, VT 05675
MLS# 5099479Listed by: FOUR SEASONS SOTHEBY'S INT'L REALTY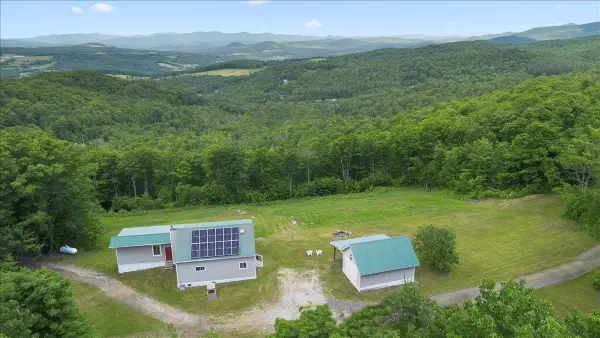 $1,500,000Active3 beds 2 baths2,004 sq. ft.
1822 Woodchuck Hollow Road, Washington, VT 05675
MLS# 5096877Listed by: RE/MAX NORTH PROFESSIONALS $2,540,000Active4 beds 3 baths5,899 sq. ft.
344 & 183 Morrie Road, Washington, VT 05675
MLS# 5072930Listed by: FOUR SEASONS SOTHEBY'S INT'L REALTY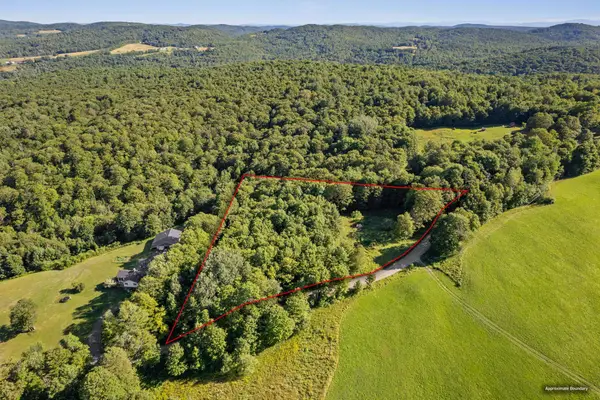 $100,000Active3.5 Acres
00 Hyland Hill Road, Washington, VT 05675
MLS# 5052886Listed by: VERMONT REAL ESTATE COMPANY


Protect your home and budget from life's surprises with an Assurant Home Warranty, backed by a partner that supports you through every step of homeownership. Explore Plans.
© 2026 Better Homes and Gardens Real Estate LLC. An Anywhere Real Estate company. All rights reserved. Better Homes and Gardens® Real Estate is a registered trademark owned by Meredith Operations Corporation, licensed to Better Homes and Gardens Real Estate LLC and used with permission. Better Homes and Gardens Real Estate LLC fully supports the principles of the Fair Housing Act and the Equal Opportunity Act. Listing information is deemed reliable but is not guaranteed accurate.
Each office is independently owned and operated.
Any services or products provided by third parties are not provided by, affiliated with or related to Better Homes and Gardens Real Estate LLC, or its affiliated companies.