
14 Sunset Drive, Waterbury Center, VT 05677
Local realty services provided by:Better Homes and Gardens Real Estate The Masiello Group
Listed by: shannon kane
Office: century 21 north east802-782-8662
MLS#:5106848
Source:PrimeMLS
Price summary
- Price:$1,150,000
- Price per sq. ft.:$151.82
About this home
Exceptional investment opportunity in a prime Waterbury location along the highly traveled Waterbury-Stowe/Route 100 corridor. Offering approximately 5,214 finished square feet, this versatile property combines existing residential and income-producing spaces with exciting potential for future multifamily use. The property currently includes spacious residential accommodations featuring three bedrooms with private en suite baths, a chef's kitchen and inviting living areas. An additional portion is currently utilized as a short-term rental, providing an established rental component. Existing retail/commercial space adds another layer of flexibility and may offer potential for conversion into additional residential units, subject to municipal and state approvals. With its generous square footage and adaptable layout, investors may wish to explore opportunities to create additional apartments or further develop the property as a multifamily investment. More than 2,300 square feet of basement space provides substantial storage and utility space, while a two-car garage, ample on-site parking and an elevator/dumbwaiter system add functionality. Location is a standout feature. Situated directly across from Cold Hollow Cider Mill on the Waterbury-Stowe Rd (rte 100) and minutes from Ben & Jerry's, Waterbury Reservoir, downtown Waterbury and Stowe, the property offers convenient access to skiing, hiking, mountain biking, restaurants, shopping and year-round recreation. Whether continuing the property's current combination of uses or exploring additional residential possibilities, 14 Sunset Drive offers a rare combination of location, square footage, parking, flexibility and income potential in one of Central Vermont's most desirable destinations. Buyer to complete due diligence regarding permitted uses, unit count, zoning and conversion possibilities....
Contact an agent
Home facts
- Year built:1968
- Listing ID #:5106848
- Added:55 day(s) ago
- Updated:October 21, 2026 at 11:10 AM
Rooms and interior
- Total bathrooms:6
- Full bathrooms:6
- Basement Description:Concrete, Full, Interior, Interior Access, Unfinished
- Living area:5,214 sq. ft.
Heating and cooling
- Heating:Baseboard, Oil
Structure and exterior
- Roof:Shingle
- Year built:1968
- Building area:5,214 sq. ft.
- Lot area:0.59 Acres
- Levels:2 Story
Schools
- High school:Harwood Union High School
- Middle school:Crossett Brook Middle School
- Elementary school:Brookside Elementary School
Finances and disclosures
- Price:$1,150,000
- Price per sq. ft.:$151.82
- Tax amount:$12,941 (2025)
Features and amenities
- Amenities:Circuit Breaker(s)
Parking
- Parking description:Crushed Stone Driveway, Paved Driveway
- Garage spaces:2
 Copyright 2026 Prime MLS, Inc. All rights reserved. This information is deemed reliable, but not guaranteed. The data relating to real estate displayed on this Site comes in part from the IDX Program of Prime MLS. The information being provided is for consumers’ personal, noncommercial use and may not be used for any purpose other than to identify prospective properties consumers may be interested in purchasing. Data last updated October 21, 2026
New listings near 14 Sunset Drive
 $375,000Pending2 beds 1 baths956 sq. ft.
119 Metayer Court, Waterbury, VT 05677
MLS# 5111337Listed by: COLDWELL BANKER HICKOK AND BOARDMAN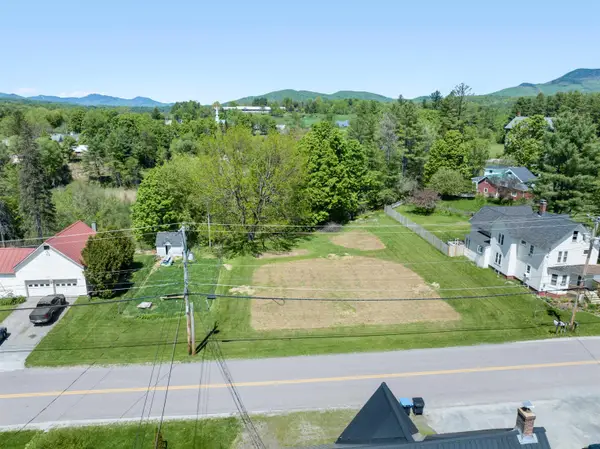 $168,000Pending0.4 Acres
189B Howard Avenue, Waterbury, VT 05677
MLS# 5090753Listed by: BIRCH+PINE REAL ESTATE COMPANY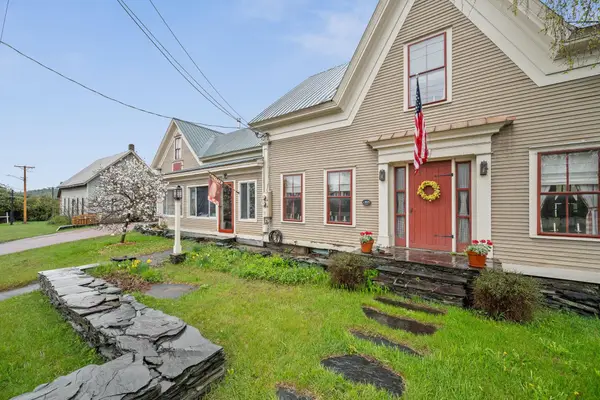 $632,000Active3 beds 3 baths2,516 sq. ft.
3471 Waterbury Stowe Road, Waterbury, VT 05677
MLS# 5089709Listed by: RISE REALTY $585,000Active3 Acres
3250 Waterbury-Stowe Road, Waterbury, VT 05677
MLS# 5087324Listed by: PALL SPERA COMPANY REALTORS-STOWE $225,000Active5.1 Acres
0 Keltan Heights #Lot 1C1, Waterbury, VT 05676
MLS# 5045478Listed by: COLDWELL BANKER CARLSON REAL ESTATE


Protect your home and budget from life's surprises with an Assurant Home Warranty, backed by a partner that supports you through every step of homeownership. Explore Plans.
© 2026 Better Homes and Gardens Real Estate LLC. An Anywhere Real Estate company. All rights reserved. Better Homes and Gardens® Real Estate is a registered trademark owned by Meredith Operations Corporation, licensed to Better Homes and Gardens Real Estate LLC and used with permission. Better Homes and Gardens Real Estate LLC fully supports the principles of the Fair Housing Act and the Equal Opportunity Act. Listing information is deemed reliable but is not guaranteed accurate.
Each office is independently owned and operated.
Any services or products provided by third parties are not provided by, affiliated with or related to Better Homes and Gardens Real Estate LLC, or its affiliated companies.