
1576 Ripley Road, Waterbury, VT 05677
Local realty services provided by:Better Homes and Gardens Real Estate The Masiello Group
1576 Ripley Road,Waterbury, VT 05677
$745,000
- 4 Beds
- 4 Baths
- 3,315 sq. ft.
- Single family
- Active
Listed by: tina golon
Office: bhhs vermont realty group/waterbury802-244-5155
MLS#:5106614
Source:PrimeMLS
Price summary
- Price:$745,000
- Price per sq. ft.:$204
About this home
This Cape Cod style home commands Green Mountain Views and sits in a setting that rewards those seeking both privacy and natural beauty. The four-bedroom, three-and-a-half-bath layout provides distinct spaces for living and sleeping, with thoughtful room separation throughout. Inside, hardwood flooring runs though the main living areas, creating warmth and continuity as you move from room to room. The kitchen features granite countertops, offering durability and a clean aesthetic for daily cooking and meal preparation. The bedrooms are distributed across the floor plan to maximize privacy, while the bathrooms are positioned for convenient access. The over all flow supports comfortable everyday living without unnecessary complications. The property's proximity to Waterbury Reservoir makes it an ideal choice for those who value outdoor recreation and natural surroundings. Schedule a showing and experience this home firsthand.
Contact an agent
Home facts
- Year built:2003
- Listing ID #:5106614
- Added:49 day(s) ago
- Updated:October 14, 2026 at 10:43 AM
Rooms and interior
- Bedrooms:4
- Total bathrooms:4
- Full bathrooms:2
- Rooms Total:10
- Flooring:Carpet, Hardwood, Laminate
- Kitchen Description:Dishwasher, Microwave
- Basement Description:Concrete, Concrete Floor, Daylight, Full, Partially Finished, Walkout
- Living area:3,315 sq. ft.
Heating and cooling
- Heating:Baseboard, Hot Water, Oil
Structure and exterior
- Roof:Asphalt Shingle
- Year built:2003
- Building area:3,315 sq. ft.
- Lot area:5.03 Acres
- Levels:2 Story
Schools
- High school:Harwood Union High School
- Middle school:Crossett Brook Middle School
- Elementary school:Brookside Elementary School
Utilities
- Sewer:Concrete, Pumping Station, Septic Design Available
Finances and disclosures
- Price:$745,000
- Price per sq. ft.:$204
- Tax amount:$9,248 (2026)
Features and amenities
- Amenities:Circuit Breaker(s)
Parking
- Parking description:Dirt Driveway, Gravel Driveway
 Copyright 2026 Prime MLS, Inc. All rights reserved. This information is deemed reliable, but not guaranteed. The data relating to real estate displayed on this Site comes in part from the IDX Program of Prime MLS. The information being provided is for consumers’ personal, noncommercial use and may not be used for any purpose other than to identify prospective properties consumers may be interested in purchasing. Data last updated October 14, 2026
New listings near 1576 Ripley Road
- Coming SoonOpen Sat, 11am to 1pm
 $685,000Coming Soon4 beds 2 baths1,856 sq. ft.
1559 Ripley Road, Waterbury, VT 05677
MLS# 5113978Listed by: ELEMENT REAL ESTATE - New
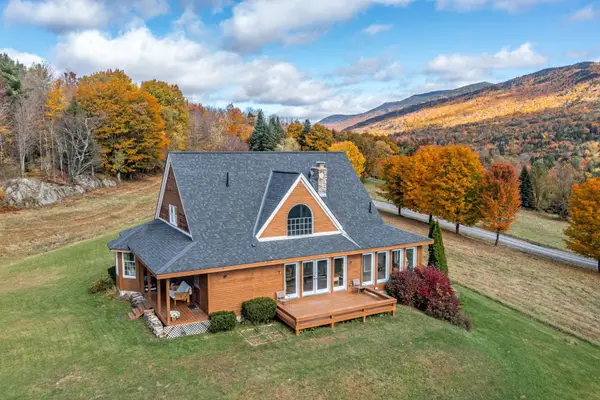 $1,190,000Active3 beds 3 baths2,453 sq. ft.
277 Kneeland Hill, Waterbury, VT 05677
MLS# 5113830Listed by: PALL SPERA COMPANY REALTORS-STOWE VILLAGE - New
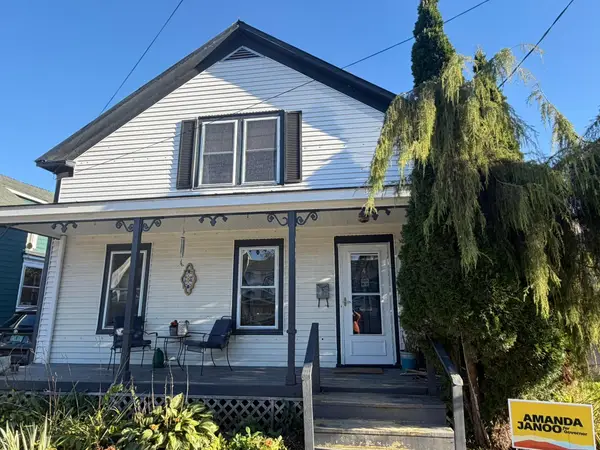 $445,000Active2 beds 2 baths1,420 sq. ft.
4 Winooski Street, Waterbury, VT 05676
MLS# 5113689Listed by: KW VERMONT - MONTPELIER - New
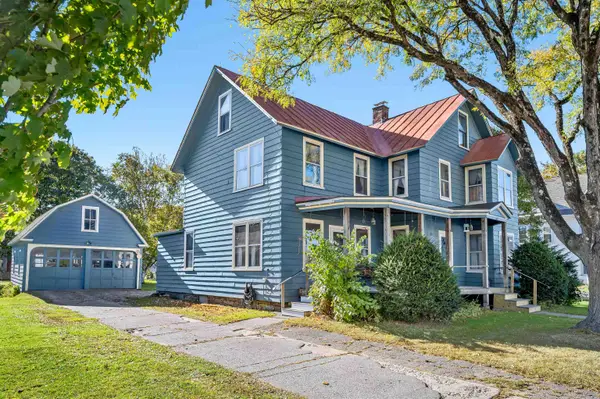 $550,000Active4 beds 2 baths2,894 sq. ft.
59 South Main Street, Waterbury, VT 05676
MLS# 5113268Listed by: BIRCH+PINE REAL ESTATE COMPANY - New
 $600,000Active29.23 Acres
00 Bear Creek Lane, Waterbury, VT 05671
MLS# 5112730Listed by: COLDWELL BANKER CARLSON REAL ESTATE  $949,000Active4 beds 3 baths2,762 sq. ft.
1646 Sweet Road, Waterbury, VT 05677
MLS# 5112445Listed by: COLDWELL BANKER CARLSON REAL ESTATE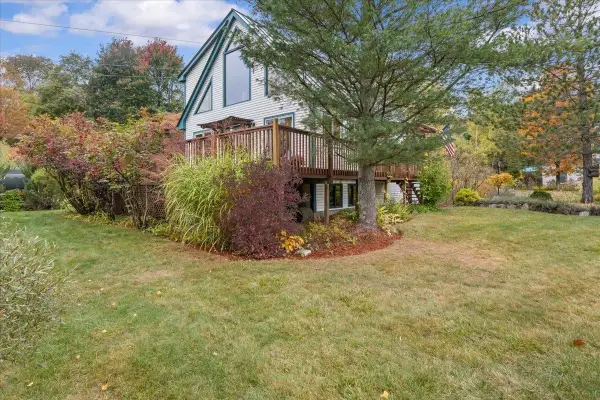 $599,000Pending3 beds 2 baths1,906 sq. ft.
4 Meadow Crest Lane, Waterbury, VT 05676
MLS# 5112340Listed by: NEW ENGLAND LANDMARK REALTY LTD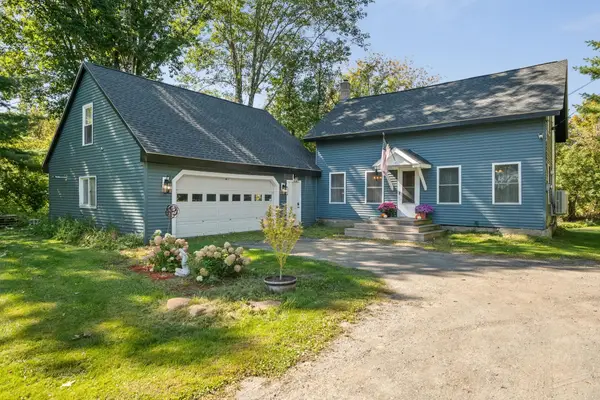 $440,000Active3 beds 3 baths1,836 sq. ft.
36 North Main Street, Waterbury, VT 05676
MLS# 5112297Listed by: BHHS VERMONT REALTY GROUP/WATERBURY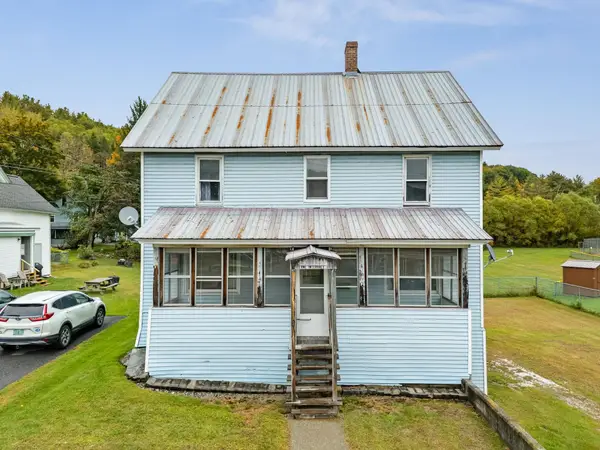 $339,000Active4 beds 2 baths1,792 sq. ft.
1 Intervale Avenue, Waterbury, VT 05676
MLS# 5112218Listed by: ELEMENT REAL ESTATE $450,000Active2 beds 2 baths2,336 sq. ft.
3081 Perry Hill Road, Waterbury, VT 05676
MLS# 5111896Listed by: BHHS VERMONT REALTY GROUP/WATERBURY


Protect your home and budget from life's surprises with an Assurant Home Warranty, backed by a partner that supports you through every step of homeownership. Explore Plans.
© 2026 Better Homes and Gardens Real Estate LLC. An Anywhere Real Estate company. All rights reserved. Better Homes and Gardens® Real Estate is a registered trademark owned by Meredith Operations Corporation, licensed to Better Homes and Gardens Real Estate LLC and used with permission. Better Homes and Gardens Real Estate LLC fully supports the principles of the Fair Housing Act and the Equal Opportunity Act. Listing information is deemed reliable but is not guaranteed accurate.
Each office is independently owned and operated.
Any services or products provided by third parties are not provided by, affiliated with or related to Better Homes and Gardens Real Estate LLC, or its affiliated companies.