
4 Huntington Place, Waterbury, VT 05676
Local realty services provided by:Better Homes and Gardens Real Estate The Masiello Group
4 Huntington Place,Waterbury, VT 05676
$230,000
- 2 Beds
- 2 Baths
- 952 sq. ft.
- Condominium
- Active
Listed by: christian nafziger
Office: bhhs vermont realty group/waterbury802-244-5155
MLS#:5107779
Source:PrimeMLS
Price summary
- Price:$230,000
- Price per sq. ft.:$164.29
- Monthly HOA dues:$250
About this home
Find your new home in this cozy condo, located right in the heart of Waterbury! From the front porch, enter into the foyer with ample closet space to store gear and outer layers. Step into the kitchen, which overlooks the dining space that seamlessly flows into the living room, accessible via sliding glass doors that lead to the back deck. Upstairs you will find two full bedrooms and a recently updated bathroom. Additionally, the home includes an unfinished basement with a washer and dryer, ample storage space, and a half bathroom with a recently updated toilet and sink. Outside, you will be surrounded by open space, which can be enjoyed from either the front porch or the back wood deck that overlooks the shared yard. This home is conveniently located just minutes from the interstate and is situated directly adjacent to an exceptional variety of unique restaurants and shopping opportunities. Skiing can be found close by at Bolton Valley and Sugarbush. Schedule a showing today!
Contact an agent
Home facts
- Year built:1981
- Listing ID #:5107779
- Added:49 day(s) ago
- Updated:October 21, 2026 at 11:10 AM
Rooms and interior
- Bedrooms:2
- Total bathrooms:2
- Full bathrooms:1
- Rooms Total:6
- Kitchen Description:Dishwasher, Microwave, Refrigerator
- Basement Description:Insulated, Interior, Sump Pump, Unfinished
- Living area:952 sq. ft.
Heating and cooling
- Heating:Baseboard, Direct Vent
Structure and exterior
- Roof:Shingle
- Year built:1981
- Building area:952 sq. ft.
- Levels:2 Story
Utilities
- Sewer:Public Available
Finances and disclosures
- Price:$230,000
- Price per sq. ft.:$164.29
- Tax amount:$3,319 (2026)
Features and amenities
- Appliances:Refrigerator, Washer
- Laundry features:Dryer, Washer
- Amenities:Circuit Breaker(s)
Parking
- Parking description:Paved Driveway
 Copyright 2026 Prime MLS, Inc. All rights reserved. This information is deemed reliable, but not guaranteed. The data relating to real estate displayed on this Site comes in part from the IDX Program of Prime MLS. The information being provided is for consumers’ personal, noncommercial use and may not be used for any purpose other than to identify prospective properties consumers may be interested in purchasing. Data last updated October 21, 2026
New listings near 4 Huntington Place
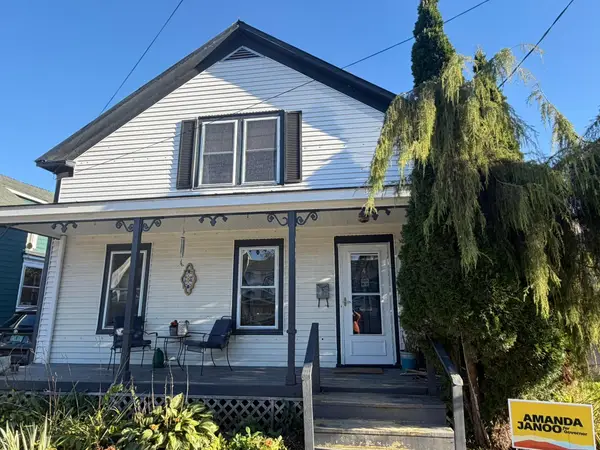 $445,000Active2 beds 2 baths1,420 sq. ft.
4 Winooski Street, Waterbury, VT 05676
MLS# 5113689Listed by: KW VERMONT - MONTPELIER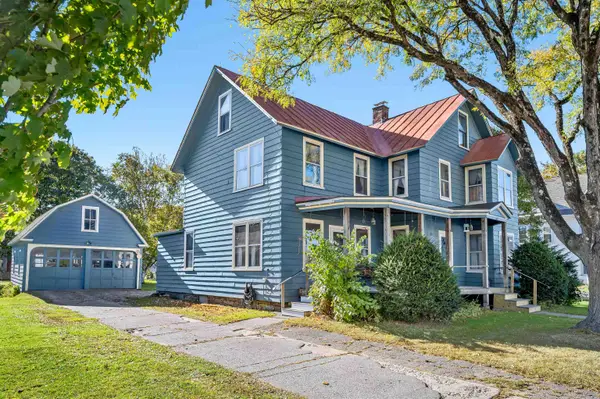 $550,000Active4 beds 2 baths2,894 sq. ft.
59 South Main Street, Waterbury, VT 05676
MLS# 5113268Listed by: BIRCH+PINE REAL ESTATE COMPANY $600,000Active29.23 Acres
00 Bear Creek Lane, Waterbury, VT 05671
MLS# 5112730Listed by: COLDWELL BANKER CARLSON REAL ESTATE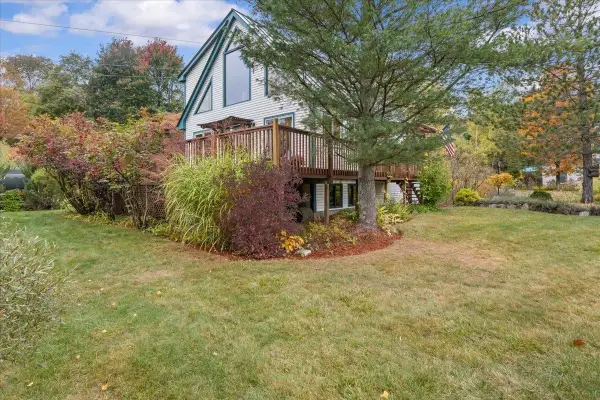 $599,000Pending3 beds 2 baths1,906 sq. ft.
4 Meadow Crest Lane, Waterbury, VT 05676
MLS# 5112340Listed by: NEW ENGLAND LANDMARK REALTY LTD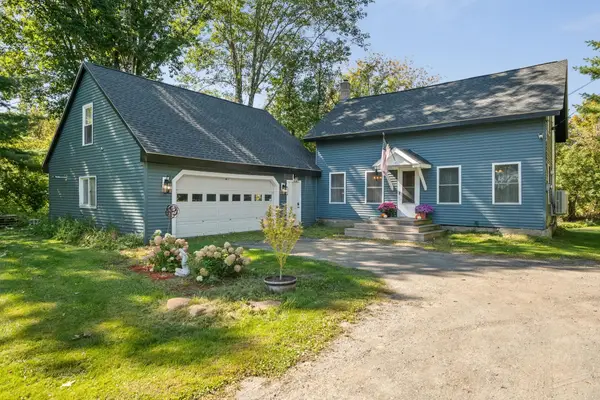 $440,000Active3 beds 3 baths1,836 sq. ft.
36 North Main Street, Waterbury, VT 05676
MLS# 5112297Listed by: BHHS VERMONT REALTY GROUP/WATERBURY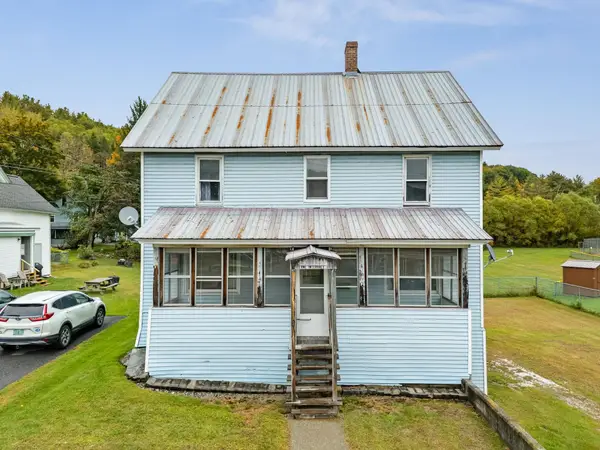 $339,000Active4 beds 2 baths1,792 sq. ft.
1 Intervale Avenue, Waterbury, VT 05676
MLS# 5112218Listed by: ELEMENT REAL ESTATE $450,000Active2 beds 2 baths2,336 sq. ft.
3081 Perry Hill Road, Waterbury, VT 05676
MLS# 5111896Listed by: BHHS VERMONT REALTY GROUP/WATERBURY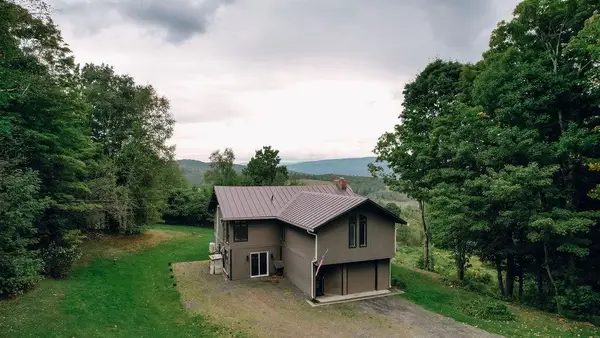 $575,000Active3 beds 2 baths2,456 sq. ft.
168 Shaw Heights Road, Waterbury, VT 05676
MLS# 5109494Listed by: BIRCH+PINE REAL ESTATE COMPANY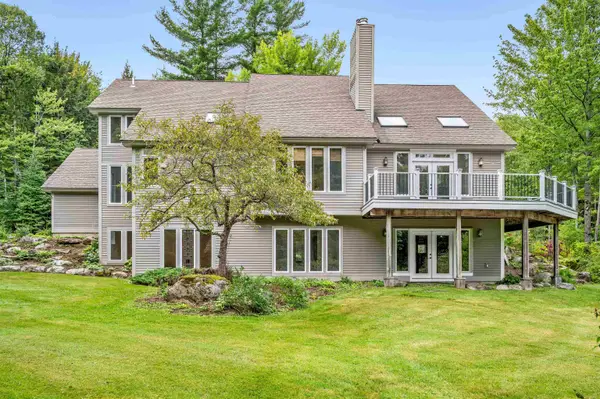 $1,300,000Active4 beds 4 baths4,709 sq. ft.
334 upland Mowing Road, Waterbury, VT 05676
MLS# 5107328Listed by: KW VERMONT - MONTPELIER


Protect your home and budget from life's surprises with an Assurant Home Warranty, backed by a partner that supports you through every step of homeownership. Explore Plans.
© 2026 Better Homes and Gardens Real Estate LLC. An Anywhere Real Estate company. All rights reserved. Better Homes and Gardens® Real Estate is a registered trademark owned by Meredith Operations Corporation, licensed to Better Homes and Gardens Real Estate LLC and used with permission. Better Homes and Gardens Real Estate LLC fully supports the principles of the Fair Housing Act and the Equal Opportunity Act. Listing information is deemed reliable but is not guaranteed accurate.
Each office is independently owned and operated.
Any services or products provided by third parties are not provided by, affiliated with or related to Better Homes and Gardens Real Estate LLC, or its affiliated companies.