
67 Plain Cemetery Road, Weathersfield, VT 05151
Local realty services provided by:Better Homes and Gardens Real Estate The Masiello Group
67 Plain Cemetery Road,Weathersfield, VT 05151
$894,700
- 3 Beds
- 4 Baths
- 3,282 sq. ft.
- Single family
- Active
Listed by: karen wilson
Office: tpw real estate802-228-9400
MLS#:5108084
Source:PrimeMLS
Price summary
- Price:$894,700
- Price per sq. ft.:$249.78
About this home
Stunning Contemporary on 7.6 acres - Sunny, Bright, and beautifully designed, this gorgeous home showcases exceptional quality workmanship, thoughtful details and wonderful connection to outdoors. A Gracious entrance lined with Pear and Cherry trees on this paved circular driveway with center planting beds with seasonal blooming plants ( roses,hosta lilies,sunflowers,hydrangeas) and beautiful stonework, creating an impressive first arrival. Inside the heart of the home is the spectacular kitchen, featuring custom cabinetry, granite countertops, country sink and gorgeous Elmira retro stove. The kitchen flows seamlessly into the dining and living ares with Oak floors, soaring vaulted ceilings, floor to ceiling windows, and custom stone gas fireplace crates a warm and inviting gathering space. French doors open to a spacious deck overlooking breathtaking views of Mount Ascutney . The first floor primary en suite offers privacy and convenience with direct access to the deck and salt water hot tub and a luxurious bath featuring beautiful tile and stone work, a walk in shower, and soaking tub. A second bedroom , 3/4 bath and spacious hallway with an office and The mudroom provides direct access from the attached two car garage. A lovely four season sun room overlooks the expansive backyard is ideal to enjoy the changing seasons. Upstairs a long balcony overlooks the living room space below with a second en suite bedroom provides comfortable accommodations for family or guests. The finished lower level offers even more living and entertaining space including a large family room with cherry wood floors and a generous game room and half bath. Abundant storage and bulkhead and utility room. Set on 7.6 acres in a fantastic location this property offers privacy , beautiful views and easy access to recreation, Stoughton pond recreation area is just moments away with boat launch for kayaking and canoeing .Okemo Mountain is approximate 30 minutes away-close to I 91...
Contact an agent
Home facts
- Year built:2010
- Listing ID #:5108084
- Added:1 day(s) ago
- Updated:September 05, 2026 at 10:30 AM
Rooms and interior
- Bedrooms:3
- Total bathrooms:4
- Full bathrooms:2
- Rooms Total:10
- Basement Description:Bulkhead, Finished, Full, Interior, Storage Space
- Living area:3,282 sq. ft.
Heating and cooling
- Heating:Baseboard, Multi Zone, Radiant Floor
Structure and exterior
- Roof:Asphalt Shingle
- Year built:2010
- Building area:3,282 sq. ft.
- Lot area:7.6 Acres
- Levels:2 Story
Utilities
- Sewer:Leach Field
Finances and disclosures
- Price:$894,700
- Price per sq. ft.:$249.78
- Tax amount:$11,008 (2026)
Parking
- Parking description:Circular Driveway, Paved Driveway
- Garage spaces:2
 Copyright 2026 Prime MLS, Inc. All rights reserved. This information is deemed reliable, but not guaranteed. The data relating to real estate displayed on this Site comes in part from the IDX Program of Prime MLS. The information being provided is for consumers’ personal, noncommercial use and may not be used for any purpose other than to identify prospective properties consumers may be interested in purchasing. Data last updated September 5, 2026
New listings near 67 Plain Cemetery Road
- New
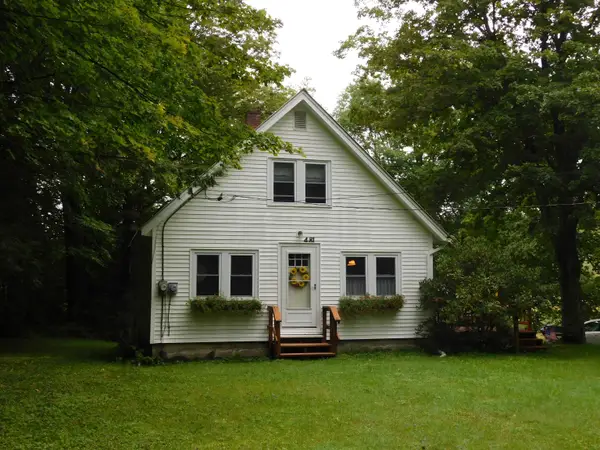 $299,000Active3 beds 2 baths1,297 sq. ft.
481 Kendrick's Corner Road, Weathersfield, VT 05151
MLS# 5108092Listed by: BUFFUM REALTY 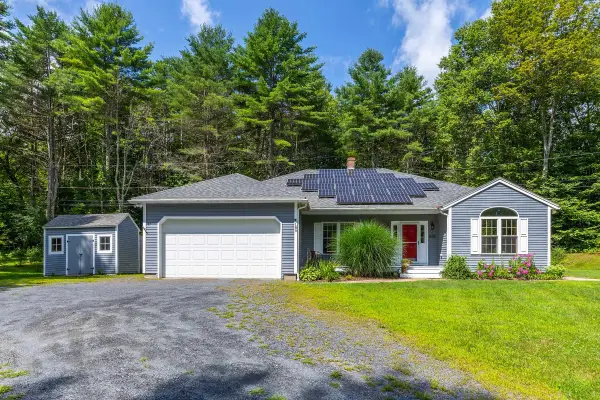 $569,000Active3 beds 2 baths1,760 sq. ft.
189 Dan Jarvis Road, Weathersfield, VT 05151
MLS# 5106181Listed by: BARRETT AND VALLEY ASSOCIATES INC.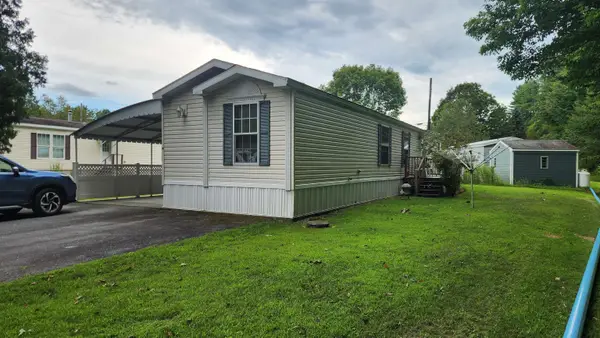 $79,900Active2 beds 2 baths938 sq. ft.
18 Water Avenue, Weathersfield, VT 05030
MLS# 5105904Listed by: COLDWELL BANKER HOMES UNLIMITED $350,000Active39.1 Acres
1254 VT Route 5, Weathersfield, VT 05156
MLS# 5104919Listed by: KW VERMONT-STOWE $850,000Active4 beds 2 baths2,352 sq. ft.
208 JARVIS Road, Weathersfield, VT 05751-9700
MLS# 5104292Listed by: KW VERMONT WOODSTOCK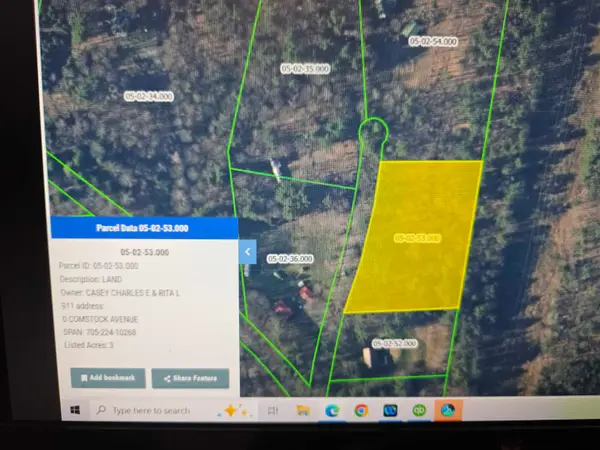 $54,900Pending3 Acres
00 Comstock Avenue, Weathersfield, VT 05030
MLS# 5103123Listed by: BUFFUM REALTY $264,900Active2 beds 1 baths700 sq. ft.
572 Roberts Road, Weathersfield, VT 05156
MLS# 5101922Listed by: BARRETT AND VALLEY ASSOCIATES INC. $749,000Active3 beds 2 baths2,715 sq. ft.
1407 US Route 5, Weathersfield, VT 05156
MLS# 5099232Listed by: KW VERMONT WOODSTOCK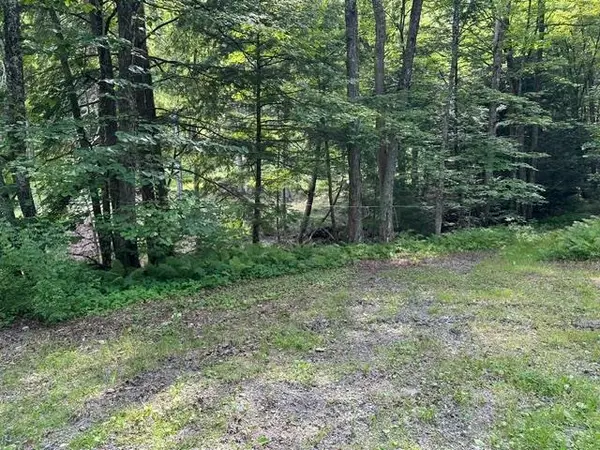 $130,000Active56.9 Acres
Gird Lot Road, Weathersfield, VT 05151
MLS# 5097118Listed by: DARK HORSE REALTY


Protect your home and budget from life's surprises with an Assurant Home Warranty, backed by a partner that supports you through every step of homeownership. Explore Plans.
© 2026 Better Homes and Gardens Real Estate LLC. An Anywhere Real Estate company. All rights reserved. Better Homes and Gardens® Real Estate is a registered trademark owned by Meredith Operations Corporation, licensed to Better Homes and Gardens Real Estate LLC and used with permission. Better Homes and Gardens Real Estate LLC fully supports the principles of the Fair Housing Act and the Equal Opportunity Act. Listing information is deemed reliable but is not guaranteed accurate.
Each office is independently owned and operated.
Any services or products provided by third parties are not provided by, affiliated with or related to Better Homes and Gardens Real Estate LLC, or its affiliated companies.