
484 West Lake Road, Wells, VT 05774
Local realty services provided by:Better Homes and Gardens Real Estate The Masiello Group
484 West Lake Road,Wells, VT 05774
$875,000
- 3 Beds
- 2 Baths
- 2,100 sq. ft.
- Single family
- Active
Listed by: lori winn
Office: new england lakeside realty802-645-9001
MLS#:5113533
Source:PrimeMLS
Price summary
- Price:$875,000
- Price per sq. ft.:$324.07
About this home
Nestled beside the tranquil waters of Lake St. Catherine, this winterized lake home is move in ready and provides effortless single level living. Stepping through the back entry from the detached two car garage, you'll know immediately this is your dream home with views of paradise. Boasting Brazilian cherry flooring throughout, The Great Room, combining the kitchen, living room and dining areas seamlessly are accented with massive windows flooding this space with natural light and provides sweeping panoramic views of the lake and the mountains beyond. A woodstove provides warmth during the cooler Vermont nights, while the screened in porch is the perfect spot to enjoy the fresh air and the sounds of the waves lapping against the shoreline. Just off this open concept layout, ideal for everyday comfort and entertaining are the three bedrooms. One being a primary bedroom suite with newly designed bath. There is another full bath adding to the convenience. The full basement is partially finished off for extra sleeping accommodations. A massive lakeside deck not only offers captivating views of the shimmering waters but offers hours of entertaining. Whether enjoying a meal, an afternoon cocktail, a hand of cards, reading a book or putting a puzzle together, this tranquilizing view will never get old. On nearly an acre of land with 50 ' of lake front this generously sized lot with new boat docks provides convenient water access for swimming, fishing and boating. Located in the Town of Wells, this property offers the additional benefit of no zoning along with school choice beginning in 7th grade. Manchester is about 30 minutes away, access to the Slate Valley mountain biking trails are nearby, hiking trails all over and multiple ski areas are within an hour's drive. Whether you are looking for a primary residence or a Vermont getaway, this retreat offers a wonderful opportunity to slow down, enjoy the lake and make memories that will last a lifetime....
Contact an agent
Home facts
- Year built:1962
- Listing ID #:5113533
- Added:12 day(s) ago
- Updated:October 21, 2026 at 11:10 AM
Rooms and interior
- Bedrooms:3
- Total bathrooms:2
- Rooms Total:7
- Basement Description:Bulkhead, Concrete, Concrete Floor, Exterior Access, Full, Interior, Interior Access, Partially Finished
- Living area:2,100 sq. ft.
Heating and cooling
- Heating:Forced Air
Structure and exterior
- Roof:Metal
- Year built:1962
- Building area:2,100 sq. ft.
- Lot area:0.98 Acres
- Levels:1 Story
Schools
- High school:Choice
- Middle school:Choice
- Elementary school:Wells Village School
Utilities
- Sewer:Pump Up, Septic
Finances and disclosures
- Price:$875,000
- Price per sq. ft.:$324.07
- Tax amount:$7,695 (2027)
Features and amenities
- Amenities:Circuit Breaker(s)
Parking
- Parking description:Circular Driveway, Gravel Driveway
- Garage spaces:2
 Copyright 2026 Prime MLS, Inc. All rights reserved. This information is deemed reliable, but not guaranteed. The data relating to real estate displayed on this Site comes in part from the IDX Program of Prime MLS. The information being provided is for consumers’ personal, noncommercial use and may not be used for any purpose other than to identify prospective properties consumers may be interested in purchasing. Data last updated October 21, 2026
New listings near 484 West Lake Road
 $525,000Active3 beds 3 baths2,130 sq. ft.
706 High Chapparal Road, Wells, VT 05774
MLS# 5112805Listed by: LAKES & HOMES REAL ESTATE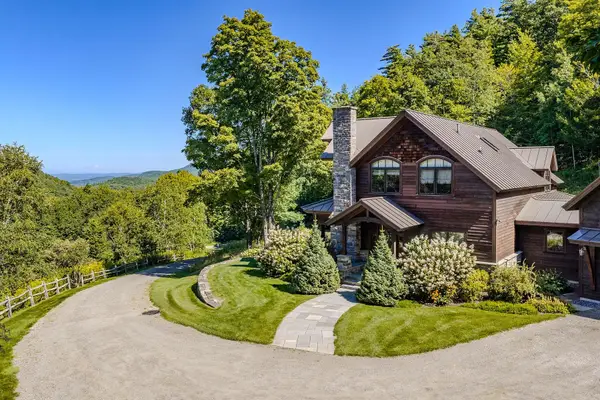 $2,695,000Active3 beds 6 baths6,466 sq. ft.
2072 Saw Mill Hill Road, Wells, VT 05774
MLS# 5109153Listed by: FOUR SEASONS SOTHEBY'S INT'L REALTY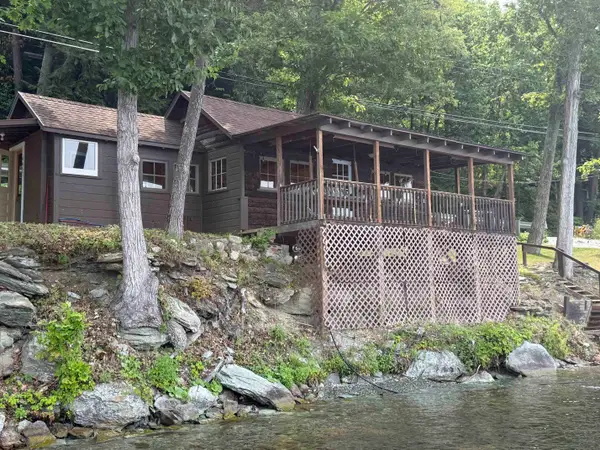 $350,000Active1 beds 1 baths450 sq. ft.
4457 VT Route 30, Wells, VT 05774
MLS# 5102207Listed by: NEW ENGLAND LAKESIDE REALTY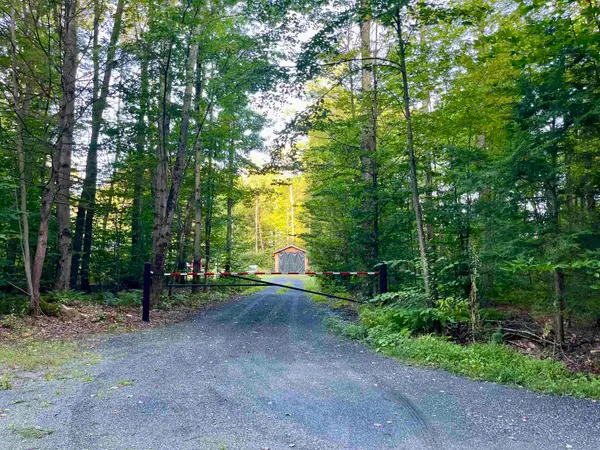 $240,000Active2 beds 1 baths840 sq. ft.
90 Hidden Springs Lane, Wells, VT 05774
MLS# 5100247Listed by: LAKES & HOMES REAL ESTATE $225,000Active0.95 Acres
0 North Street, Wells, VT 05774
MLS# 5099476Listed by: CIOFFI REALTY LLC $257,500Pending2 beds 1 baths1,084 sq. ft.
231 St Catherine Court, Wells, VT 05774
MLS# 5099023Listed by: RE/MAX SUMMIT $559,000Active3 beds 3 baths2,372 sq. ft.
289 Lamb Hill Road, Wells, VT 05774
MLS# 5098628Listed by: NEW ENGLAND LAKESIDE REALTY $780,000Active2 beds 3 baths1,816 sq. ft.
1706 High Chapparal Road, Wells, VT 05774
MLS# 5098375Listed by: LAKES & HOMES REAL ESTATE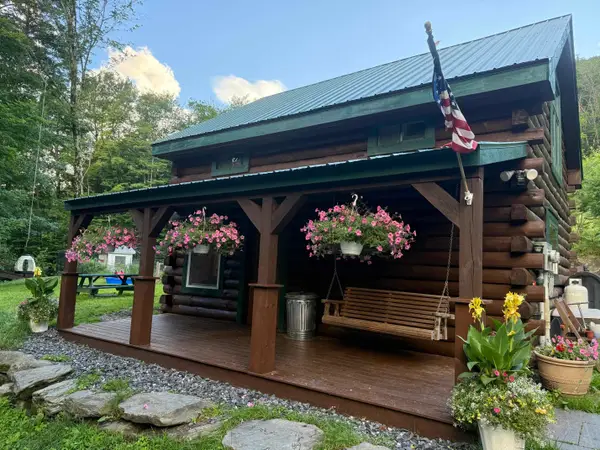 $450,000Active2 beds 1 baths963 sq. ft.
653 Saw Mill Hill Road, Wells, VT 05774
MLS# 5095895Listed by: NEW ENGLAND LAKESIDE REALTY


Protect your home and budget from life's surprises with an Assurant Home Warranty, backed by a partner that supports you through every step of homeownership. Explore Plans.
© 2026 Better Homes and Gardens Real Estate LLC. An Anywhere Real Estate company. All rights reserved. Better Homes and Gardens® Real Estate is a registered trademark owned by Meredith Operations Corporation, licensed to Better Homes and Gardens Real Estate LLC and used with permission. Better Homes and Gardens Real Estate LLC fully supports the principles of the Fair Housing Act and the Equal Opportunity Act. Listing information is deemed reliable but is not guaranteed accurate.
Each office is independently owned and operated.
Any services or products provided by third parties are not provided by, affiliated with or related to Better Homes and Gardens Real Estate LLC, or its affiliated companies.