
1516 VT-RTE 113, West Fairlee, VT 05083
Local realty services provided by:Better Homes and Gardens Real Estate The Masiello Group
1516 VT-RTE 113,West Fairlee, VT 05083
$285,000
- 1 Beds
- 1 Baths
- 866 sq. ft.
- Single family
- Active
Listed by: randy snelling
Office: kw coastal and lakes & mountains realty/hanover603-610-8500
MLS#:5113935
Source:PrimeMLS
Price summary
- Price:$285,000
- Price per sq. ft.:$127.01
About this home
Looking for a Vermont getaway or a place to call home? Enjoyed by the same family for years, this West Fairlee property was originally used as a camp and has more recently served as a full-time residence. Over the years, improvements have included updates to the electrical and plumbing, an updated bathroom, an expanded first-floor bedroom, new flooring in the kitchen and living room, and a new wood stove. An enclosed three-season porch provides a comfortable place to relax and enjoy the surroundings. Upstairs, a spacious unfinished loft, once used as a family bunk room, features a sliding glass door leading to a balcony and offers plenty of possibilities for the next owner. A full basement, two good-sized storage sheds, and a hookup for a whole-house generator add to the property's functionality. Outside, the yard offers space to relax, entertain, or simply enjoy the changing Vermont seasons. Conveniently located just minutes from West Fairlee village, approximately 15 minutes from I-91, and 30 minutes from Hanover and Dartmouth College. Whether you're looking for a weekend retreat or a year-round home, this property offers a great opportunity to make it your own!...
Contact an agent
Home facts
- Year built:1985
- Listing ID #:5113935
- Added:8 day(s) ago
- Updated:October 21, 2026 at 11:10 AM
Rooms and interior
- Bedrooms:1
- Total bathrooms:1
- Rooms Total:4
- Flooring:Laminate
- Kitchen Description:Microwave, Refrigerator
- Basement Description:Interior, Unfinished
- Living area:866 sq. ft.
Structure and exterior
- Roof:Standing Seam
- Year built:1985
- Building area:866 sq. ft.
- Lot area:0.74 Acres
- Levels:1.5 Story
Schools
- High school:Rivendell Academy
- Middle school:Rivendell Academy
- Elementary school:Westshire Elementary School
Utilities
- Sewer:Septic
Finances and disclosures
- Price:$285,000
- Price per sq. ft.:$127.01
Features and amenities
- Appliances:Refrigerator
- Amenities:Circuit Breaker(s)
Parking
- Parking description:Dirt Driveway
 Copyright 2026 Prime MLS, Inc. All rights reserved. This information is deemed reliable, but not guaranteed. The data relating to real estate displayed on this Site comes in part from the IDX Program of Prime MLS. The information being provided is for consumers’ personal, noncommercial use and may not be used for any purpose other than to identify prospective properties consumers may be interested in purchasing. Data last updated October 21, 2026
New listings near 1516 VT-RTE 113
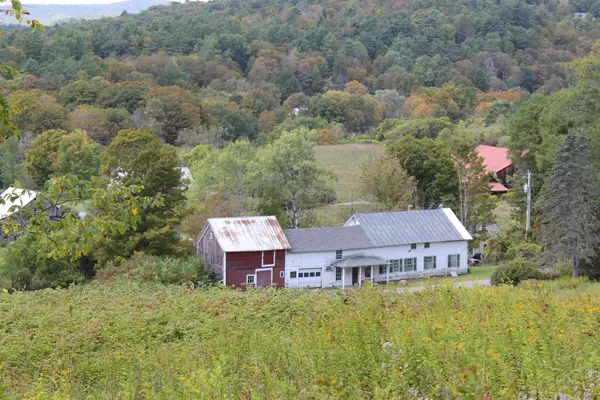 $375,000Active4 beds 1 baths1,728 sq. ft.
288 Mill Street, West Fairlee, VT 05083
MLS# 5111172Listed by: MINT REAL ESTATE GROUP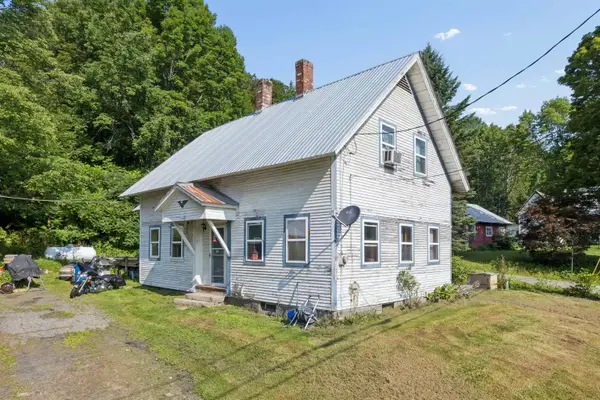 $99,000Pending3 beds 1 baths1,540 sq. ft.
1021 Route 113, West Fairlee, VT 05083
MLS# 5101956Listed by: HALL COLLINS REAL ESTATE GROUP $150,000Active2.18 Acres
0 Middlebrook Road #Lot 4, West Fairlee, VT 05083
MLS# 5087538Listed by: COLDWELL BANKER LIFESTYLES - HANOVER


Protect your home and budget from life's surprises with an Assurant Home Warranty, backed by a partner that supports you through every step of homeownership. Explore Plans.
© 2026 Better Homes and Gardens Real Estate LLC. An Anywhere Real Estate company. All rights reserved. Better Homes and Gardens® Real Estate is a registered trademark owned by Meredith Operations Corporation, licensed to Better Homes and Gardens Real Estate LLC and used with permission. Better Homes and Gardens Real Estate LLC fully supports the principles of the Fair Housing Act and the Equal Opportunity Act. Listing information is deemed reliable but is not guaranteed accurate.
Each office is independently owned and operated.
Any services or products provided by third parties are not provided by, affiliated with or related to Better Homes and Gardens Real Estate LLC, or its affiliated companies.