
150 Pomfret Road, West Hartford, VT 05084
Local realty services provided by:Better Homes and Gardens Real Estate The Masiello Group
Listed by: sandy reavill
Office: willow brook realty860-841-1465
MLS#:5113692
Source:PrimeMLS
Price summary
- Price:$399,000
- Price per sq. ft.:$191.83
About this home
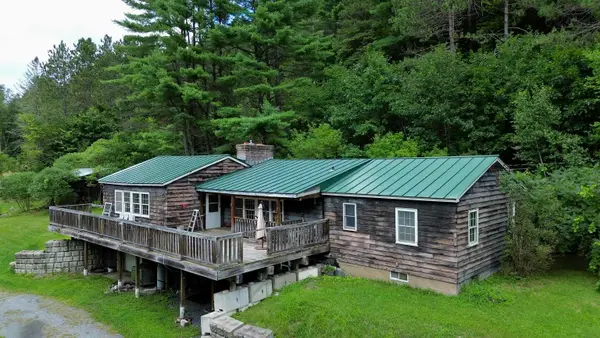
Cozy, easy Vermont living along the beautiful, highly photographed Pomfret Road and the White River, just minutes from Woodstock and the Upper Valley. This inviting 2-bedroom, 2-bath home sits on 3.32 acres, including a strip of riverfront! Featuring level, cleared land, pollinator-friendly gardens, mature, productive blueberry bushes, and beautiful northern peach and apple trees. The home is designed for everyday living. From the two-car garage, enter into a practical mudroom, then into a welcoming eat-in kitchen with farmhouse-style cabinetry and direct access to the patio deck. A half bath and comfortable living room with woodstove complete this first level. Up a few stairs to a well-appointed laundry room and storage landing leading to two bedrooms, a spacious 3/4 bath, and a large closet. Outside, the fenced entertainment area creates a wonderful space for children and pets to safely play while family and friends gather. A backyard barn provides storage for garden tools, outdoor gear, or hobbies. Imagine planting a garden, tending beehives, picking berries and fruit, and watching the seasons unfold around you. Outdoor recreation is close at hand, with VAST snowmobile trail and Appalachian Trail access a quick walk away, and a nearby public park. Together, they offer easy access to year-round hiking, snowmobiling, and outdoor adventure – Saskadena Six Ski area is right up the road too! Updates make this an easy home to care for, including newer windows, updated electrical, and heating systems. The two-car garage adds convenience and storage. Close to Woodstock, Hanover, Dartmouth, and the Upper Valley, this is Vermont living at its most approachable: cozy, practical, outdoorsy, and ready to enjoy. Home and septic inspections are available for interested purchasers....
Contact an agent
Home facts
- Year built:1950
- Listing ID #:5113692
- Added:12 day(s) ago
- Updated:October 22, 2026 at 02:44 AM
Rooms and interior
- Bedrooms:2
- Total bathrooms:2
- Rooms Total:7
- Flooring:Tile, Vinyl
- Kitchen Description:Dishwasher, Mini Fridge, Refrigerator
- Basement Description:Concrete Floor, Interior, Interior Access
- Living area:1,410 sq. ft.
Heating and cooling
- Heating:Hot Air
Structure and exterior
- Roof:Metal
- Year built:1950
- Building area:1,410 sq. ft.
- Lot area:3.32 Acres
- Levels:1 Story
Utilities
- Sewer:On Site Septic Exists
Finances and disclosures
- Price:$399,000
- Price per sq. ft.:$191.83
- Tax amount:$7,128 (2027)
Features and amenities
- Appliances:Refrigerator, Washer
- Laundry features:Dryer, Washer
- Amenities:Circuit Breaker(s)
Parking
- Parking description:Paved Driveway
- Garage spaces:2
 Copyright 2026 Prime MLS, Inc. All rights reserved. This information is deemed reliable, but not guaranteed. The data relating to real estate displayed on this Site comes in part from the IDX Program of Prime MLS. The information being provided is for consumers’ personal, noncommercial use and may not be used for any purpose other than to identify prospective properties consumers may be interested in purchasing. Data last updated October 22, 2026
New listings near 150 Pomfret Road


Protect your home and budget from life's surprises with an Assurant Home Warranty, backed by a partner that supports you through every step of homeownership. Explore Plans.
© 2026 Better Homes and Gardens Real Estate LLC. An Anywhere Real Estate company. All rights reserved. Better Homes and Gardens® Real Estate is a registered trademark owned by Meredith Operations Corporation, licensed to Better Homes and Gardens Real Estate LLC and used with permission. Better Homes and Gardens Real Estate LLC fully supports the principles of the Fair Housing Act and the Equal Opportunity Act. Listing information is deemed reliable but is not guaranteed accurate.
Each office is independently owned and operated.
Any services or products provided by third parties are not provided by, affiliated with or related to Better Homes and Gardens Real Estate LLC, or its affiliated companies.