
8 Kimball Hill Road, West Topsham, VT 05086
Local realty services provided by:Better Homes and Gardens Real Estate The Masiello Group
8 Kimball Hill Road,Topsham, VT 05086
$688,000
- 3 Beds
- 2 Baths
- 2,600 sq. ft.
- Single family
- Active
Listed by: sue altland
Office: living new england real estate802-439-6071
MLS#:5102838
Source:PrimeMLS
Price summary
- Price:$688,000
- Price per sq. ft.:$264.62
About this home
Vermont Mountain Retreat on 38.5 Acres with 3-Bedroom, 2-Bathroom Home & Airbnb Cabin that offers Spectacular Mountain Views. Escape to your own private mountain retreat with this exceptional 38.5-acre property featuring a three-bedroom, two-bath home, breathtaking mountain views, and an Airbnb cabin with excellent income potential. The main residence offers a comfortable and inviting layout with a beautiful rustic-modern character feel. Exposed wood beams, reclaimed wood accents, warm finishes, and spacious gathering areas create a welcoming country retreat. The three-bedroom, two-bath home provides plenty of space for family and guests, while the well-appointed kitchen features green cabinetry, stainless-steel appliances, and a generous island perfect for entertaining. A standout feature of the property is the Income Potential with the Airbnb cabin located on the premises. The cabin can be used as a private guest retreat, maintained as a short-term rental for additional income, or potentially incorporated into a larger hospitality or business venture. Enjoy the peace and privacy of expansive acreage with beautiful mountain views and plenty of outdoor space. The property features a dedicated fire-pit area, perfect for gathering with family and friends enjoying spectacular evenings in a private setting. The combination of open lawn, wooded acreage, mountain scenery, and existing improvements creates an ideal setting for a year-round residence, vacation getaway, or hospitality property. Whether you're searching for a private mountain home, vacation retreat, investment property, or a property with the potential to grow into a larger hospitality business, this 38.5 acres offering provides an exceptional combination of land views, character and opportunity. Come enjoy the possibilities this unique property has to offer. A property full of possibilities. Buyers to verify zoning, permitting, and local regulations for any future development. Measurements approx....
Contact an agent
Home facts
- Year built:2018
- Listing ID #:5102838
- Added:53 day(s) ago
- Updated:September 23, 2026 at 12:40 AM
Rooms and interior
- Bedrooms:3
- Total bathrooms:2
- Full bathrooms:2
- Rooms Total:9
- Flooring:Ceramic Tile, Concrete, Vinyl Plank
- Kitchen Description:Microwave, Refrigerator
- Living area:2,600 sq. ft.
Heating and cooling
- Heating:Direct Vent, Forced Air, In Ceiling
Structure and exterior
- Roof:Standing Seam
- Year built:2018
- Building area:2,600 sq. ft.
- Lot area:38.5 Acres
- Levels:2 Story
Schools
- High school:Choice
- Middle school:Waits River Valley USD #36
- Elementary school:Waits River Valley USD #36
Utilities
- Sewer:Concrete, On Site Septic Exists, Private, Septic
Finances and disclosures
- Price:$688,000
- Price per sq. ft.:$264.62
- Tax amount:$7,914 (2026)
Features and amenities
- Appliances:Refrigerator
- Amenities:Circuit Breaker(s), Underground
Parking
- Parking description:Crushed Stone Driveway, Dirt Driveway, Gravel Driveway
 Copyright 2026 Prime MLS, Inc. All rights reserved. This information is deemed reliable, but not guaranteed. The data relating to real estate displayed on this Site comes in part from the IDX Program of Prime MLS. The information being provided is for consumers’ personal, noncommercial use and may not be used for any purpose other than to identify prospective properties consumers may be interested in purchasing. Data last updated September 23, 2026
New listings near 8 Kimball Hill Road
 $100,000Pending2 beds 2 baths1,008 sq. ft.
48 Pike Hill Road W, Topsham, VT 05086
MLS# 5108562Listed by: EXP REALTY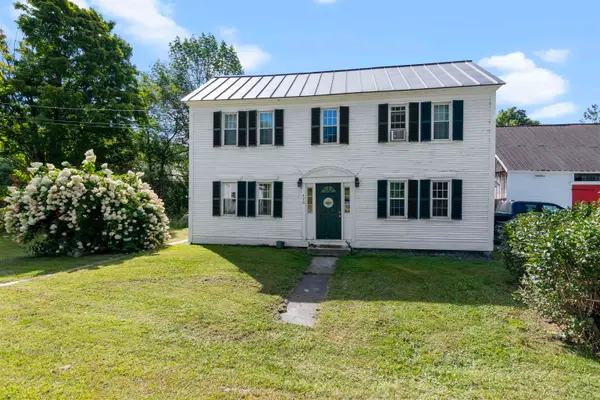 $259,000Active3 beds 2 baths2,242 sq. ft.
476 VT Route 25, Topsham, VT 05086
MLS# 5106766Listed by: RIDGELINE REAL ESTATE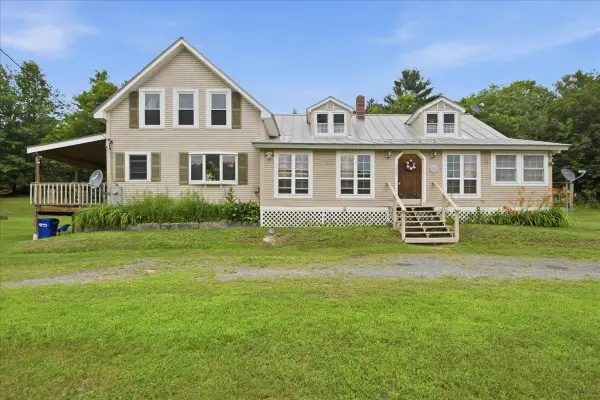 $400,000Active3 beds 3 baths2,371 sq. ft.
230 VT Route 25, Topsham, VT 05086
MLS# 5098939Listed by: KW VERMONT $380,000Active3 beds 2 baths1,627 sq. ft.
340 Willey Hill Road, Topsham, VT 05076
MLS# 5093725Listed by: KW COASTAL AND LAKES & MOUNTAINS REALTY/HANOVER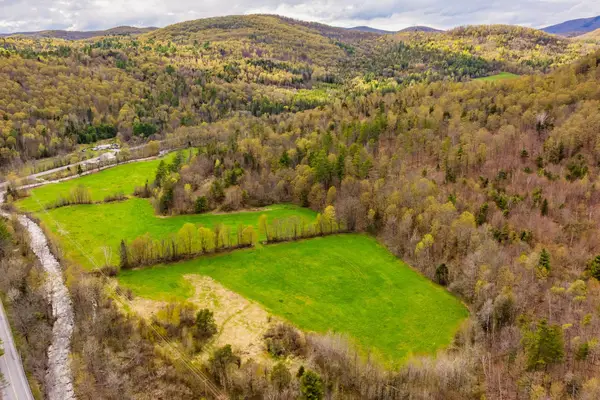 $160,000Active92 Acres
00 Vermont Route 25, Topsham, VT 05086
MLS# 5092474Listed by: COLDWELL BANKER LIFESTYLES - HANOVER $199,000Active4 beds 2 baths2,145 sq. ft.
511 VT Route 25, Topsham, VT 05076
MLS# 5073292Listed by: GREEN LIGHT REAL ESTATE - BARRE


Protect your home and budget from life's surprises with an Assurant Home Warranty, backed by a partner that supports you through every step of homeownership. Explore Plans.
© 2026 Better Homes and Gardens Real Estate LLC. An Anywhere Real Estate company. All rights reserved. Better Homes and Gardens® Real Estate is a registered trademark owned by Meredith Operations Corporation, licensed to Better Homes and Gardens Real Estate LLC and used with permission. Better Homes and Gardens Real Estate LLC fully supports the principles of the Fair Housing Act and the Equal Opportunity Act. Listing information is deemed reliable but is not guaranteed accurate.
Each office is independently owned and operated.
Any services or products provided by third parties are not provided by, affiliated with or related to Better Homes and Gardens Real Estate LLC, or its affiliated companies.