
1621 VT Route 128, Westford, VT 05494
Local realty services provided by:Better Homes and Gardens Real Estate The Masiello Group
1621 VT Route 128,Westford, VT 05494
$479,000
- 4 Beds
- 2 Baths
- 2,768 sq. ft.
- Single family
- Active
Listed by: sarah harringtonCell: 802-233-2212
Office: coldwell banker hickok and boardman802-863-1500
MLS#:5098767
Source:PrimeMLS
Price summary
- Price:$479,000
- Price per sq. ft.:$160.09
About this home
Set on a beautiful, sun-filled 1.70-acre lot, this extensively renovated 4-bedroom, 2 three-quarter bath home offers the perfect blend of Vermont country charm and modern convenience. Thoughtfully updated from top to bottom, the major improvements have already been completed, leaving only the opportunity for new owners to add their own personal style and finishing touches. The beautifully updated kitchen with abundant space for everyday living and entertaining. Adjacent to the kitchen, a charming dining area flows seamlessly into the large, enclosed porch. Open the sliders and enjoy the fresh country air and peaceful setting while unwinding with a good book. The upper level offers three bedrooms and a versatile bonus room, ideal as a home office, home gym, playroom, or creative space. On the lower level, a separate one-bedroom apartment provides exceptional flexibility for guests, extended family, or potential supplemental income, complete with an electric stove and a beautifully renovated three-quarter bathroom completed in 2023. Outside, a large, structurally sound barn offers excellent storage for equipment, recreational gear, or hobbies. The lovingly maintained landscape features peonies, rosa rugosa, hydrangeas, lilacs, three apple trees, four blueberry bushes, and an established vegetable garden area ready for your next harvest. Nature lovers will appreciate the property's proximity to Morgan Brook and the Browns River, while commuters enjoy being approximately 30 minutes from Burlington. Beloved for its scenic beauty, strong sense of community, and classic Vermont character, Westford offers a sought-after rural lifestyle with modern conveniences nearby. Enjoy the best of Westford living with the town's popular Sunday Farmers Market each June through September, nearby hiking trails, Westford Elementary School, and the Westford Country Store just minutes away, and the amenities of Essex only a 12-minute drive from home....
Contact an agent
Home facts
- Year built:1966
- Listing ID #:5098767
- Added:2 day(s) ago
- Updated:July 11, 2026 at 03:28 PM
Rooms and interior
- Bedrooms:4
- Total bathrooms:2
- Rooms Total:10
- Flooring:Hardwood, Laminate, Vinyl, Vinyl Plank
- Kitchen Description:Microwave, Refrigerator
- Basement Description:Climate Controlled, Exterior Access, Full, Partially Finished, Walkout
- Living area:2,768 sq. ft.
Heating and cooling
- Cooling:Central AC, Mini Split
- Heating:Electric, Forced Air, Heat Pump, Oil
Structure and exterior
- Roof:Asphalt Shingle, Metal
- Year built:1966
- Building area:2,768 sq. ft.
- Lot area:1.7 Acres
- Levels:1 Story
Schools
- High school:Essex High
- Middle school:Westford Elementary School
- Elementary school:Westford Elementary School
Utilities
- Sewer:Concrete, Mound
Finances and disclosures
- Price:$479,000
- Price per sq. ft.:$160.09
- Tax amount:$6,992 (2025)
Features and amenities
- Appliances:Refrigerator, Washer
- Laundry features:Dryer, Washer
- Amenities:Circuit Breaker(s)
Parking
- Parking description:Gravel Driveway
 Copyright 2026 Prime MLS, Inc. All rights reserved. This information is deemed reliable, but not guaranteed. The data relating to real estate displayed on this Site comes in part from the IDX Program of Prime MLS. The information being provided is for consumers’ personal, noncommercial use and may not be used for any purpose other than to identify prospective properties consumers may be interested in purchasing. Data last updated July 11, 2026
New listings near 1621 VT Route 128
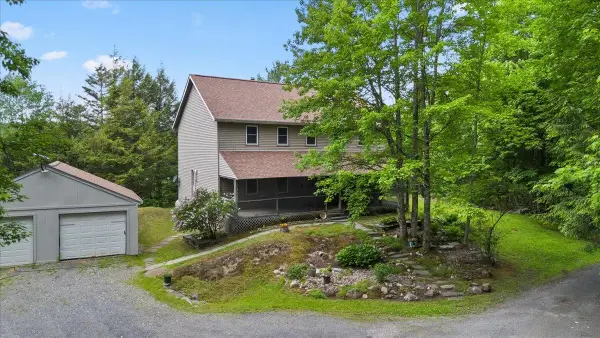 $519,000Pending3 beds 2 baths2,240 sq. ft.
10 Castle Hill Lane, Westford, VT 05494
MLS# 5095240Listed by: RE/MAX NORTH PROFESSIONALS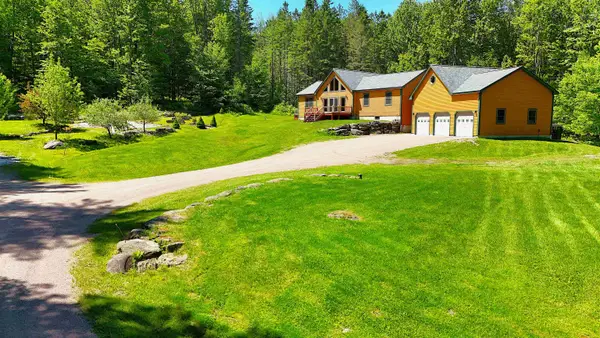 $825,000Pending3 beds 2 baths2,068 sq. ft.
349 Old # 11 Road, Westford, VT 05494
MLS# 5092640Listed by: CHENETTE REAL ESTATE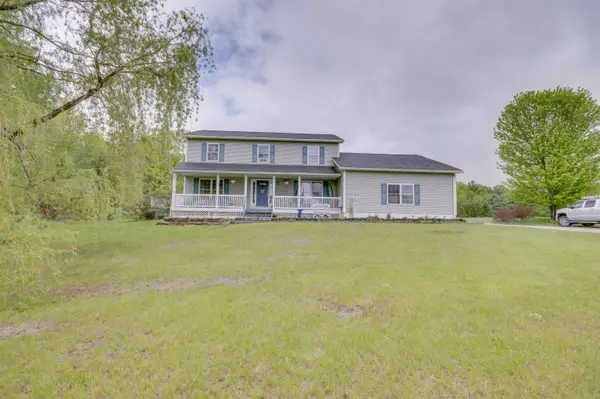 $599,900Pending3 beds 4 baths2,797 sq. ft.
25 Meadowlark Acres Road, Westford, VT 05494
MLS# 5091525Listed by: KW VERMONT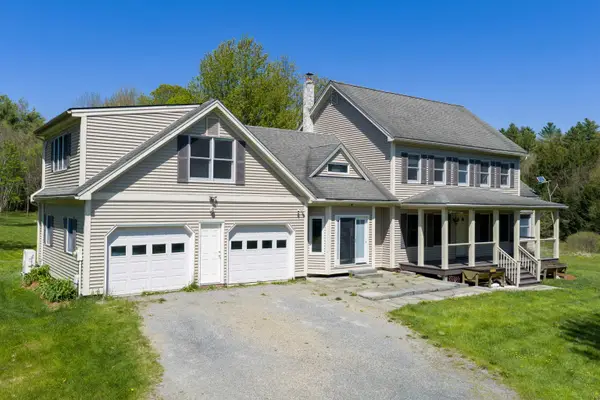 $750,000Active3 beds 3 baths3,266 sq. ft.
355 Huntley Road, Westford, VT 05494
MLS# 5091264Listed by: CATAMOUNT REALTY GROUP $360,000Active3 beds 1 baths1,488 sq. ft.
8 Learned Drive, Westford, VT 05494
MLS# 5090754Listed by: BIG BEAR REAL ESTATE- Open Sun, 2 to 4pm
 $599,000Active3 beds 2 baths2,480 sq. ft.
8 Cook Lane, Westford, VT 05494
MLS# 5090525Listed by: VERMONT REAL ESTATE COMPANY  $1,150,000Active4 beds 2 baths2,196 sq. ft.
405 Brookside Road, Westford, VT 05494
MLS# 5089471Listed by: COLDWELL BANKER HICKOK AND BOARDMAN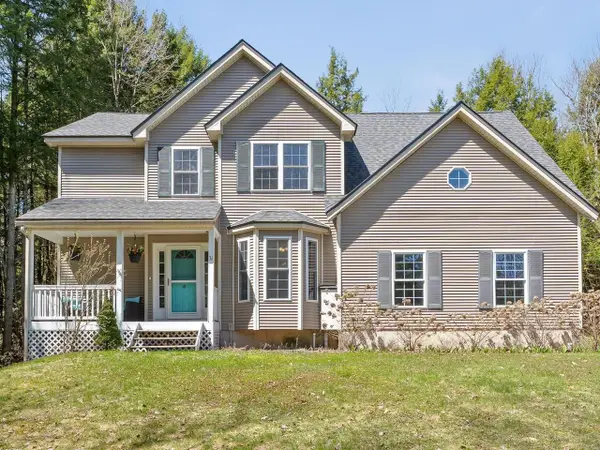 $549,900Pending3 beds 3 baths2,125 sq. ft.
31 Audry Lane, Westford, VT 05494
MLS# 5085932Listed by: COLDWELL BANKER HICKOK AND BOARDMAN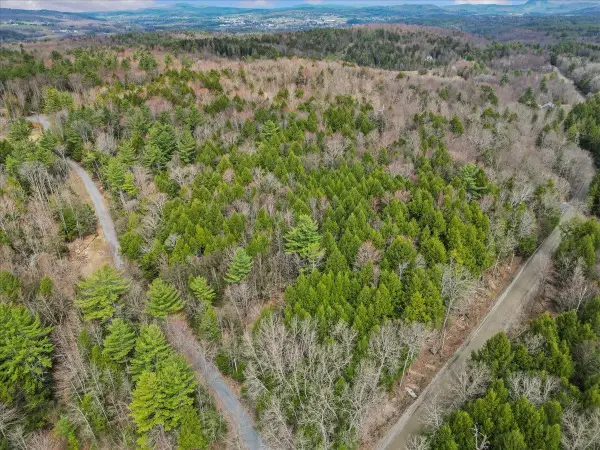 $160,000Active3.32 Acres
Lots 2 & 3 Hemlock Ridge, Westford, VT 05494
MLS# 5085239Listed by: RE/MAX NORTH PROFESSIONALS


Protect your home and budget from life's surprises with an Assurant Home Warranty, backed by a partner that supports you through every step of homeownership. Explore Plans.
© 2026 Better Homes and Gardens Real Estate LLC. An Anywhere Real Estate company. All rights reserved. Better Homes and Gardens® Real Estate is a registered trademark owned by Meredith Operations Corporation, licensed to Better Homes and Gardens Real Estate LLC and used with permission. Better Homes and Gardens Real Estate LLC fully supports the principles of the Fair Housing Act and the Equal Opportunity Act. Listing information is deemed reliable but is not guaranteed accurate.
Each office is independently owned and operated.
Any services or products provided by third parties are not provided by, affiliated with or related to Better Homes and Gardens Real Estate LLC, or its affiliated companies.