
19 Mountain Road, Westford, VT 05494
Local realty services provided by:Better Homes and Gardens Real Estate The Masiello Group
19 Mountain Road,Westford, VT 05494
$475,000
- 3 Beds
- 2 Baths
- 1,556 sq. ft.
- Single family
- Active
Listed by: kieran donnellyCell: 802-734-0035
Office: coldwell banker hickok and boardman802-863-1500
MLS#:5107912
Source:PrimeMLS
Price summary
- Price:$475,000
- Price per sq. ft.:$305.27
- Monthly HOA dues:$41.67
About this home
Set on 10.40 private acres in Westford, this three-bedroom, two-bath home offers plenty of space and privacy in a peaceful Vermont setting. The home offers an open feel with a large living room, first-floor bedroom, full bath, kitchen and dining area, and first-floor laundry. The spacious living room is a highlight of the home, with a vaulted ceiling, skylights, and numerous windows providing abundant natural light and views of the surrounding woods. A deck off the home is a great place to enjoy the yard and quiet setting. Upstairs are two additional bedrooms, including the primary bedroom, along with a second full bath. The property has a generous lawn surrounded by mature woods, providing privacy and plenty of room to enjoy the outdoors. A detached two-car garage with additional storage and loft above offers excellent space for vehicles, equipment, and recreational gear. And new gravel recently installed on driveway. With more than ten acres, a comfortable three-bedroom floor plan, large garage, and beautiful wooded setting, this Westford property has a lot to offer....
Contact an agent
Home facts
- Year built:1990
- Subdivision & Development:Kings Hill
- Listing ID #:5107912
- Added:2 day(s) ago
- Updated:September 05, 2026 at 10:30 AM
Rooms and interior
- Bedrooms:3
- Total bathrooms:2
- Full bathrooms:2
- Rooms Total:5
- Flooring:Carpet
- Kitchen Description:Dishwasher, Microwave, Refrigerator
- Living area:1,556 sq. ft.
Heating and cooling
- Heating:Baseboard, Hot Water
Structure and exterior
- Roof:Shingle
- Year built:1990
- Building area:1,556 sq. ft.
- Lot area:10.4 Acres
- Levels:1.5 Story
Schools
- High school:Essex High
- Middle school:Essex Middle School
- Elementary school:Westford Elementary School
Utilities
- Sewer:Concrete, Mound, On Site Septic Exists, Private
Finances and disclosures
- Price:$475,000
- Price per sq. ft.:$305.27
- Tax amount:$7,556 (2026)
Features and amenities
- Appliances:Refrigerator, Washer
- Laundry features:Dryer, Washer
- Amenities:Circuit Breaker(s)
Parking
- Parking description:Gravel Driveway
- Garage spaces:2
 Copyright 2026 Prime MLS, Inc. All rights reserved. This information is deemed reliable, but not guaranteed. The data relating to real estate displayed on this Site comes in part from the IDX Program of Prime MLS. The information being provided is for consumers’ personal, noncommercial use and may not be used for any purpose other than to identify prospective properties consumers may be interested in purchasing. Data last updated September 5, 2026
New listings near 19 Mountain Road
- Open Sun, 10am to 12pmNew
 $585,000Active3 beds 3 baths1,952 sq. ft.
748 Chapin Road, Westford, VT 05494
MLS# 5107869Listed by: KW VERMONT - MONTPELIER 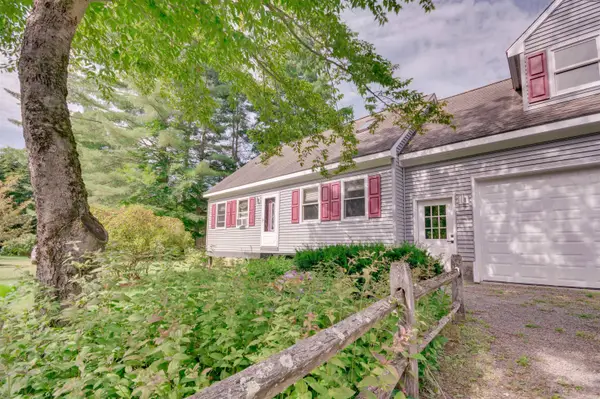 $480,000Active3 beds 2 baths2,134 sq. ft.
82 Learned Drive, Westford, VT 05494
MLS# 5106027Listed by: KW VERMONT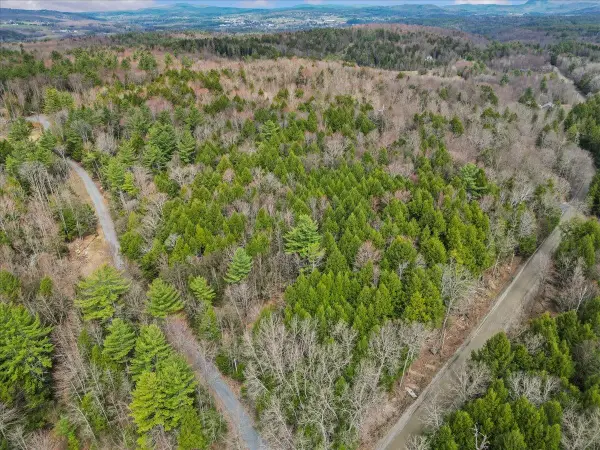 $80,000Active1.74 Acres
Lot 3 Hemlock Ridge, Westford, VT 05494
MLS# 5101254Listed by: RE/MAX NORTH PROFESSIONALS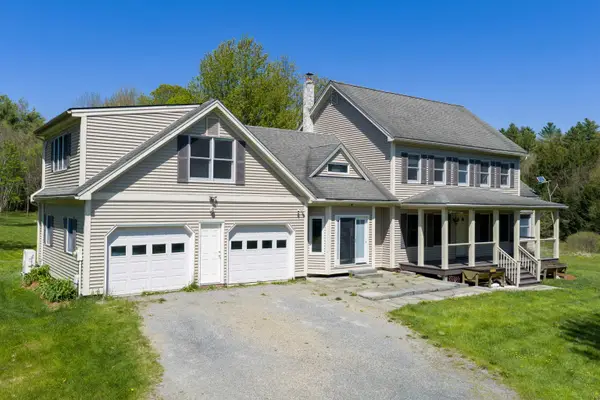 $750,000Active3 beds 3 baths3,266 sq. ft.
355 Huntley Road, Westford, VT 05494
MLS# 5091264Listed by: CATAMOUNT REALTY GROUP $360,000Active3 beds 1 baths1,488 sq. ft.
8 Learned Drive, Westford, VT 05494
MLS# 5090754Listed by: BIG BEAR REAL ESTATE $599,000Active3 beds 2 baths2,480 sq. ft.
8 Cook Lane, Westford, VT 05494
MLS# 5090525Listed by: VERMONT REAL ESTATE COMPANY $1,150,000Active4 beds 2 baths2,196 sq. ft.
405 Brookside Road, Westford, VT 05494
MLS# 5089471Listed by: COLDWELL BANKER HICKOK AND BOARDMAN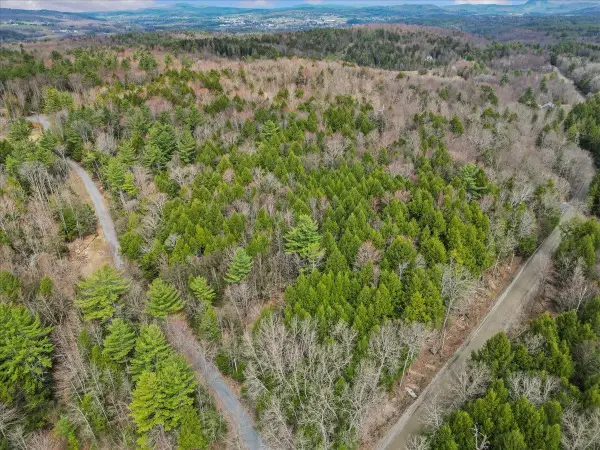 $160,000Active3.32 Acres
Lots 2 & 3 Hemlock Ridge, Westford, VT 05494
MLS# 5085239Listed by: RE/MAX NORTH PROFESSIONALS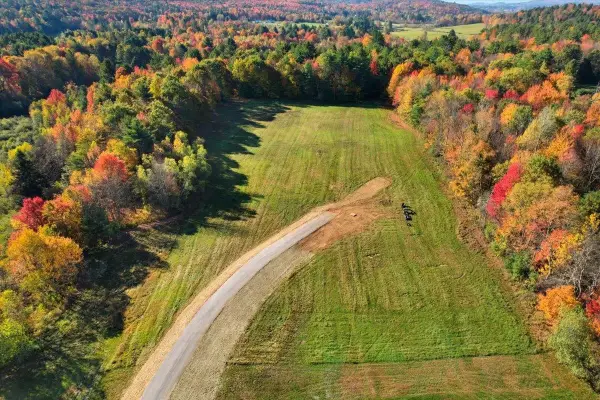 $579,900Active10.32 Acres
Lots 2, 3, 4, 5 Kody's Way, Westford, VT 05494
MLS# 5065046Listed by: GERI REILLY REAL ESTATE


Protect your home and budget from life's surprises with an Assurant Home Warranty, backed by a partner that supports you through every step of homeownership. Explore Plans.
© 2026 Better Homes and Gardens Real Estate LLC. An Anywhere Real Estate company. All rights reserved. Better Homes and Gardens® Real Estate is a registered trademark owned by Meredith Operations Corporation, licensed to Better Homes and Gardens Real Estate LLC and used with permission. Better Homes and Gardens Real Estate LLC fully supports the principles of the Fair Housing Act and the Equal Opportunity Act. Listing information is deemed reliable but is not guaranteed accurate.
Each office is independently owned and operated.
Any services or products provided by third parties are not provided by, affiliated with or related to Better Homes and Gardens Real Estate LLC, or its affiliated companies.