
748 Chapin Road, Westford, VT 05494
Local realty services provided by:Better Homes and Gardens Real Estate The Masiello Group
748 Chapin Road,Westford, VT 05494
$595,000
- 3 Beds
- 3 Baths
- - sq. ft.
- Single family
- Sold
Listed by: bethany pombarCell: 802-279-4466
Office: kw vermont - montpelier802-654-8500
MLS#:5107869
Source:PrimeMLS
Sorry, we are unable to map this address
Price summary
- Price:$595,000
About this home
Offering stunning sunset views and starry night skies from a private deck, this home is a rare find- located on a quiet country road yet only minutes from everyday amenities. Tucked onto 2.5 acres, this thoughtfully designed multi-level home is the kind of place that seems to anticipate your needs. You are greeted with a mudroom/landing pad with custom maple and Douglas fir woodworking, built-in storage, and direct garage entry. There’s plenty of room to drop everything and leave the rest of the world at the door. Step down into the heart of the home, where the kitchen, dining, and living space with a wood stove flow together in an easy open-concept arrangement. A full wall of windows brings in natural light and frames the western views, and direct deck access makes outside dining a breeze. Up another level, the primary en-suite occupies its own split level, offering just enough separation from the other bedrooms for privacy. Hardwood floors, good closet space, and windows on three sides make it a dreamy retreat. The two additional bedrooms share a full bath and a bonus office/TV/gamer space. In all, there are 3 bedrooms and 2½ baths, with a floor plan that works equally well for quiet evenings or gathering with friends and family. The home has been tended and loved, with custom touches throughout. Outside, there’s plenty of open acreage for winding paths, gardens, dogs, or finding your favorite spot to sit and do absolutely nothing. Across the small brook there’s a 1-acre pasture perfect for homesteading endeavors. And then there’s Westford, a hidden gem in Chitt Co.; with weekly summer concert series & a farmers market on the village green, miles of biking and recreation on beautiful country roads, groomed ski and hiking trails, you’re far enough out to feel like old Vermont, yet close enough to amenities; 10 min from the Essex Experience, movie theaters, restaurants, shops and grocery stores, 25 to Burlington, 30 to Smuggs and the mountains. Open house 9/6 10-12....
Contact an agent
Home facts
- Year built:1973
- Listing ID #:5107869
- Added:50 day(s) ago
- Updated:October 23, 2026 at 04:49 AM
Rooms and interior
- Bedrooms:3
- Total bathrooms:3
- Full bathrooms:2
- Rooms Total:7
- Flooring:Hardwood, Tile
- Kitchen Description:Dishwasher, Refrigerator
Heating and cooling
- Heating:Baseboard, Hot Air
Structure and exterior
- Roof:Asphalt Shingle
- Year built:1973
- Levels:2 Story
Schools
- High school:Essex High
- Middle school:Essex Middle School
- Elementary school:Westford Elementary School
Utilities
- Sewer:Concrete, On Site Septic Exists
Finances and disclosures
- Price:$595,000
- Tax amount:$7,910 (2026)
Features and amenities
- Appliances:Refrigerator, Washer
- Laundry features:Dryer, Washer
- Amenities:Circuit Breaker(s)
Parking
- Parking description:Gravel Driveway
- Garage spaces:2
 Copyright 2026 Prime MLS, Inc. All rights reserved. This information is deemed reliable, but not guaranteed. The data relating to real estate displayed on this Site comes in part from the IDX Program of Prime MLS. The information being provided is for consumers’ personal, noncommercial use and may not be used for any purpose other than to identify prospective properties consumers may be interested in purchasing. Data last updated October 23, 2026
New listings near 748 Chapin Road
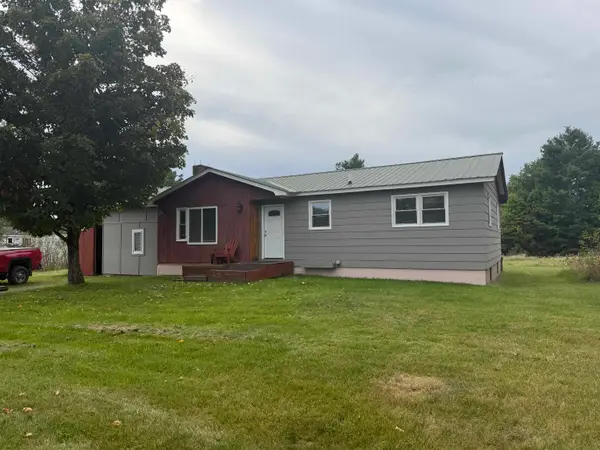 $355,500Active3 beds 1 baths1,348 sq. ft.
8 Learned Drive, Westford, VT 05494
MLS# 5110409Listed by: NANCY JENKINS REAL ESTATE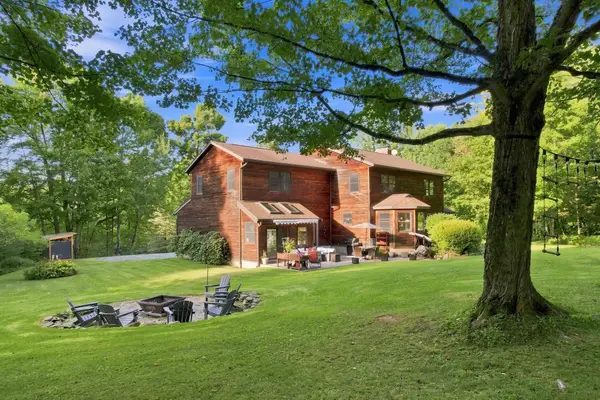 $799,000Active4 beds 4 baths3,615 sq. ft.
143 Machia Hill Road, Westford, VT 05494
MLS# 5109148Listed by: KW VERMONT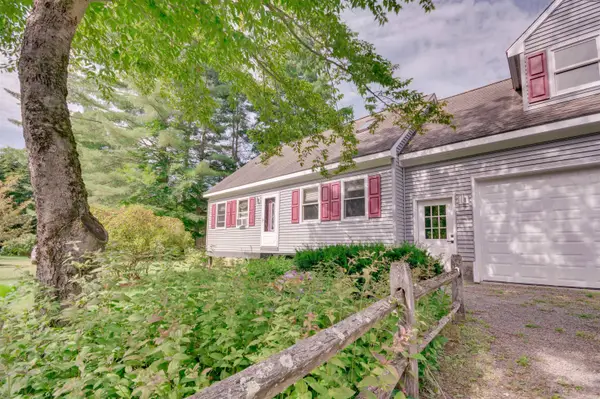 $459,900Active3 beds 2 baths2,134 sq. ft.
82 Learned Drive, Westford, VT 05494
MLS# 5106027Listed by: KW VERMONT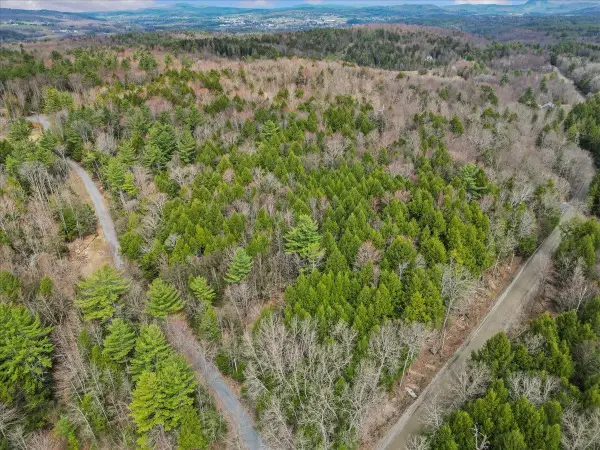 $145,000Active3.32 Acres
Lots 2 & 3 Hemlock Ridge, Westford, VT 05494
MLS# 5085239Listed by: RE/MAX NORTH PROFESSIONALS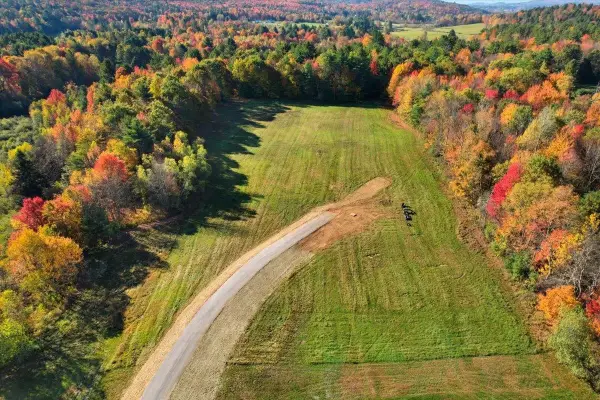 $579,900Active10.32 Acres
Lots 2, 3, 4, 5 Kody's Way, Westford, VT 05494
MLS# 5065046Listed by: GERI REILLY REAL ESTATE $525,000Pending3 beds 2 baths2,240 sq. ft.
10 Castle Lane, Westford, VT 05494
MLS# 5062310Listed by: KW VERMONT $549,000Pending2 beds 1 baths2,176 sq. ft.
21 Stewart Hill, Westford, VT 05494
MLS# 5032912Listed by: THE DURANT AGENCY


Protect your home and budget from life's surprises with an Assurant Home Warranty, backed by a partner that supports you through every step of homeownership. Explore Plans.
© 2026 Better Homes and Gardens Real Estate LLC. An Anywhere Real Estate company. All rights reserved. Better Homes and Gardens® Real Estate is a registered trademark owned by Meredith Operations Corporation, licensed to Better Homes and Gardens Real Estate LLC and used with permission. Better Homes and Gardens Real Estate LLC fully supports the principles of the Fair Housing Act and the Equal Opportunity Act. Listing information is deemed reliable but is not guaranteed accurate.
Each office is independently owned and operated.
Any services or products provided by third parties are not provided by, affiliated with or related to Better Homes and Gardens Real Estate LLC, or its affiliated companies.