
3531 Route 5, Westminster, VT 05158
Local realty services provided by:Better Homes and Gardens Real Estate The Masiello Group
3531 Route 5,Westminster, VT 05158
$429,000
- 5 Beds
- 2 Baths
- 2,982 sq. ft.
- Single family
- Active
Listed by: victoria woods
Office: brattleboro area realty802-257-1335
MLS#:5113589
Source:PrimeMLS
Price summary
- Price:$429,000
- Price per sq. ft.:$82.15
About this home
There is an immense amount of space in this home. With one bedroom downstairs, 4 bedrooms upstairs, plus a family/bonus room, everyone has space of their own. The space carries over to the 2 story attached barn where both floors offer workshop and creative space. Even the basement is sprawling and usable. Enjoy Fiber internet and the most pure well water from the Westminster Aquifer. There is a new septic system and a large grassy backyard. Notable features include a pantry, an enclosed wrap-around front porch, a back stairwell off the fifth bedroom, three propane heaters and beautiful hardwood floors throughout. Enjoy being part of the Village community!
Contact an agent
Home facts
- Year built:1858
- Listing ID #:5113589
- Added:1 day(s) ago
- Updated:October 10, 2026 at 04:47 AM
Rooms and interior
- Bedrooms:5
- Total bathrooms:2
- Full bathrooms:2
- Rooms Total:9
- Basement Description:Full, Unfinished, Walkout
- Living area:2,982 sq. ft.
Heating and cooling
- Heating:Baseboard, Hot Water, Oil
Structure and exterior
- Roof:Slate
- Year built:1858
- Building area:2,982 sq. ft.
- Lot area:0.8 Acres
- Levels:2 Story
Utilities
- Sewer:Leach Field, On Site Septic Exists, Septic Design Available
Finances and disclosures
- Price:$429,000
- Price per sq. ft.:$82.15
- Tax amount:$7,724 (2026)
Parking
- Parking description:Paved Driveway
- Garage spaces:1
 Copyright 2026 Prime MLS, Inc. All rights reserved. This information is deemed reliable, but not guaranteed. The data relating to real estate displayed on this Site comes in part from the IDX Program of Prime MLS. The information being provided is for consumers’ personal, noncommercial use and may not be used for any purpose other than to identify prospective properties consumers may be interested in purchasing. Data last updated October 10, 2026
New listings near 3531 Route 5
- New
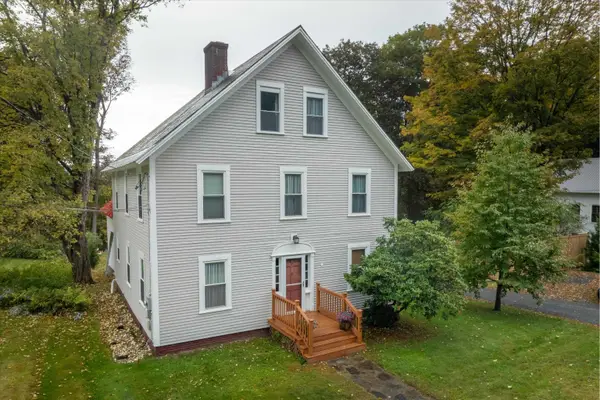 $374,900Active4 beds 2 baths2,400 sq. ft.
397 Route 121, Westminster, VT 05158
MLS# 5111950Listed by: EXP REALTY  $65,000Pending2.1 Acres
Lot 7 Sunny Meadow Drive, Westminster, VT 05158
MLS# 5112029Listed by: BERKLEY & VELLER GREENWOOD COUNTRY $200,000Active4 beds 2 baths1,792 sq. ft.
47 Adams Street, Westminster, VT 05158
MLS# 5111334Listed by: BRATTLEBORO AREA REALTY $585,000Active3 beds 3 baths3,325 sq. ft.
194 Coolidge Street, Westminster, VT 05158
MLS# 5104461Listed by: DEREK GREENE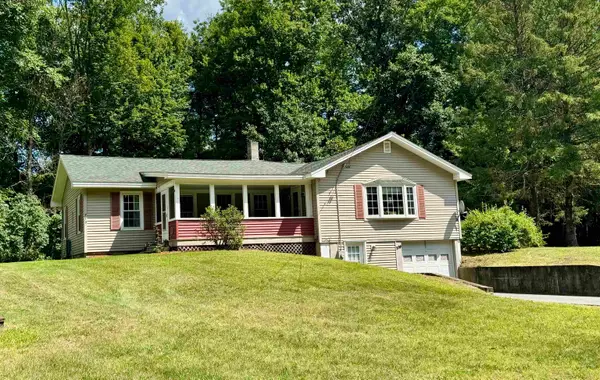 $309,900Active2 beds 2 baths1,444 sq. ft.
770 Westminster Heights Road, Westminster, VT 05158
MLS# 5099101Listed by: CENTURY 21 NORTH EAST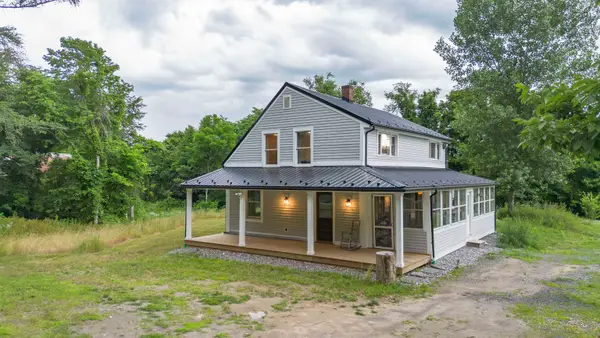 $275,000Active3 beds 1 baths1,668 sq. ft.
1590 US Route 5, Westminster, VT 05158
MLS# 5097178Listed by: SOUTHERN VERMONT REALTY GROUP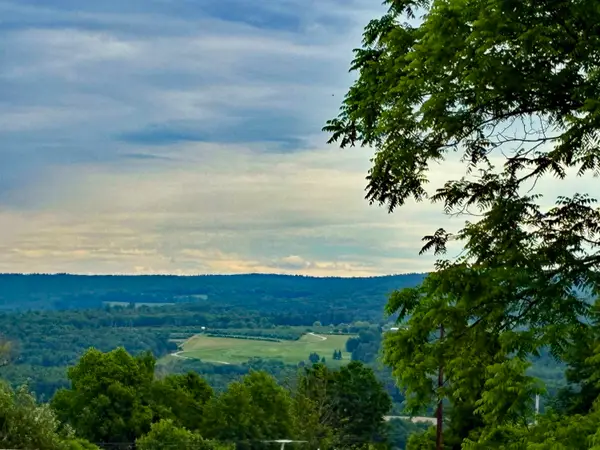 $259,000Active3 beds 2 baths1,248 sq. ft.
333 US Route 5, Westminster, VT 05158
MLS# 5095023Listed by: BERKLEY & VELLER GREENWOOD COUNTRY $54,000Pending3 beds 2 baths924 sq. ft.
78 Shady Pines Park, Westminster, VT 05158
MLS# 5093968Listed by: ACORN REAL ESTATE GROUP LLC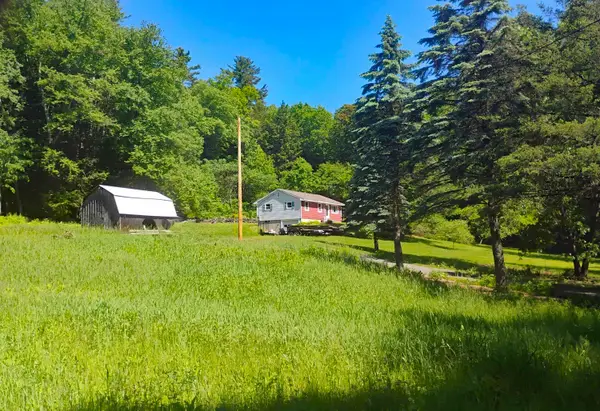 $319,000Active3 beds 2 baths960 sq. ft.
2117 Pine Banks Road, Westminster, VT 05158
MLS# 5093077Listed by: BERKLEY & VELLER GREENWOOD COUNTRY


Protect your home and budget from life's surprises with an Assurant Home Warranty, backed by a partner that supports you through every step of homeownership. Explore Plans.
© 2026 Better Homes and Gardens Real Estate LLC. An Anywhere Real Estate company. All rights reserved. Better Homes and Gardens® Real Estate is a registered trademark owned by Meredith Operations Corporation, licensed to Better Homes and Gardens Real Estate LLC and used with permission. Better Homes and Gardens Real Estate LLC fully supports the principles of the Fair Housing Act and the Equal Opportunity Act. Listing information is deemed reliable but is not guaranteed accurate.
Each office is independently owned and operated.
Any services or products provided by third parties are not provided by, affiliated with or related to Better Homes and Gardens Real Estate LLC, or its affiliated companies.