
770 Westminster Heights Road, Westminster, VT 05158
Local realty services provided by:Better Homes and Gardens Real Estate The Masiello Group
770 Westminster Heights Road,Westminster, VT 05158
$309,900
- 2 Beds
- 2 Baths
- 1,444 sq. ft.
- Single family
- Active
Listed by: heather gleim
Office: century 21 north east802-782-8662
MLS#:5099101
Source:PrimeMLS
Price summary
- Price:$309,900
- Price per sq. ft.:$147.29
About this home
BACK ON THE MARKET WITH MANY IMPROVEMENTS! Come visit this charming one-level living home situated on 2.4 grassy acres of open fields. The 2 bedroom 2 bath property includes a large outbuilding/garage that offers an additional 1,040 sq feet with 50 amp electric. The newly built patio in the back of the house has a hot tub for you to enjoy that’s included with the sale! The recently remodeled master bedroom features a newly added bathroom and walk-in closet. The kitchen renovation includes updated cabinets and countertops, new paint, flooring, and trim. The dining room, breakfast nook, and bathroom also feature new paint, flooring, and trim. The bonus room is currently being used as laundry room/office. The pellet stove in the basement used as a second source of heat is also included. All appliances and a/c units stay with the house with the exception of the chest freezer in the basement. Within an hour’s drive to many major ski areas. Property being sold as-is. Showing to prequalified buyers using cash or a conventional loan....
Contact an agent
Home facts
- Year built:1952
- Listing ID #:5099101
- Added:71 day(s) ago
- Updated:September 19, 2026 at 10:28 AM
Rooms and interior
- Bedrooms:2
- Total bathrooms:2
- Rooms Total:7
- Basement Description:Concrete, Interior, Walkout
- Living area:1,444 sq. ft.
Heating and cooling
- Cooling:Wall AC
- Heating:Hot Water, Oil
Structure and exterior
- Roof:Shingle
- Year built:1952
- Building area:1,444 sq. ft.
- Lot area:2.4 Acres
- Levels:1 Story
Utilities
- Sewer:Concrete, Leach Field
Finances and disclosures
- Price:$309,900
- Price per sq. ft.:$147.29
- Tax amount:$4,150 (2026)
Parking
- Parking description:Paved Driveway
- Garage spaces:2
 Copyright 2026 Prime MLS, Inc. All rights reserved. This information is deemed reliable, but not guaranteed. The data relating to real estate displayed on this Site comes in part from the IDX Program of Prime MLS. The information being provided is for consumers’ personal, noncommercial use and may not be used for any purpose other than to identify prospective properties consumers may be interested in purchasing. Data last updated September 19, 2026
New listings near 770 Westminster Heights Road
 $595,000Active3 beds 3 baths3,325 sq. ft.
194 Coolidge Street, Westminster, VT 05158
MLS# 5104461Listed by: DEREK GREENE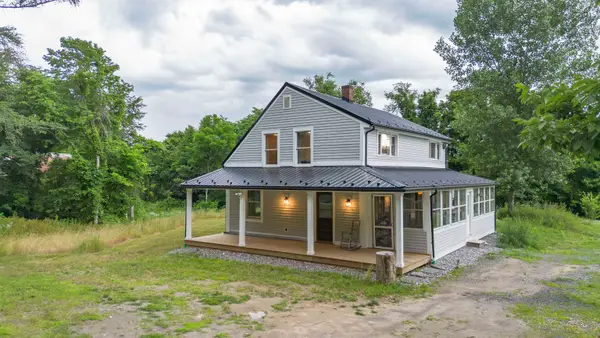 $275,000Active3 beds 1 baths1,668 sq. ft.
1590 US Route 5, Westminster, VT 05158
MLS# 5097178Listed by: SOUTHERN VERMONT REALTY GROUP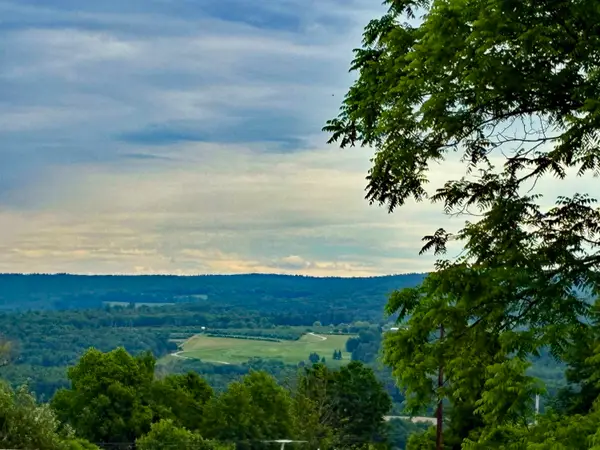 $259,000Active3 beds 2 baths1,248 sq. ft.
333 US Route 5, Westminster, VT 05158
MLS# 5095023Listed by: BERKLEY & VELLER GREENWOOD COUNTRY $54,000Active3 beds 2 baths924 sq. ft.
78 Shady Pines Park, Westminster, VT 05158
MLS# 5093968Listed by: ACORN REAL ESTATE GROUP LLC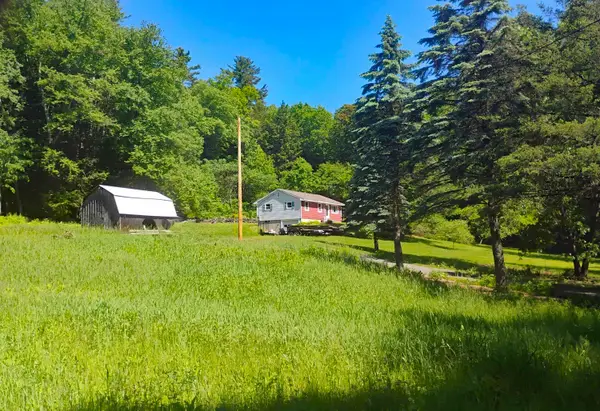 $319,000Active3 beds 2 baths960 sq. ft.
2117 Pine Banks Road, Westminster, VT 05158
MLS# 5093077Listed by: BERKLEY & VELLER GREENWOOD COUNTRY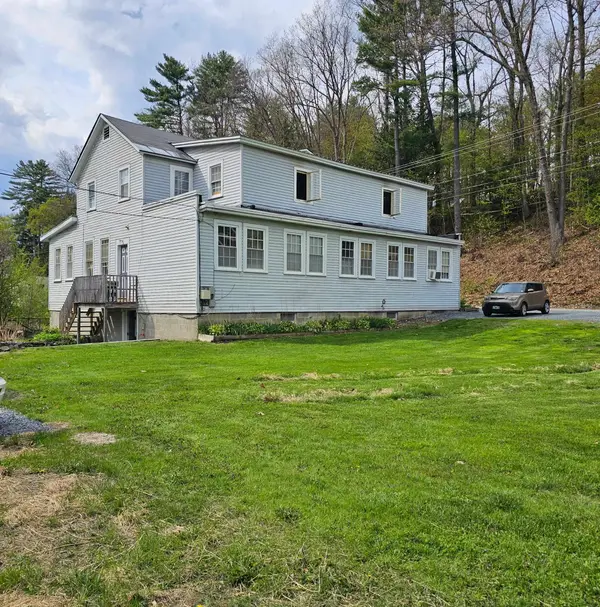 Listed by BHGRE$375,000Active7 beds 5 baths3,460 sq. ft.
733 Rt 121, Westminster, VT 05158
MLS# 5087913Listed by: BHG MASIELLO BRATTLEBORO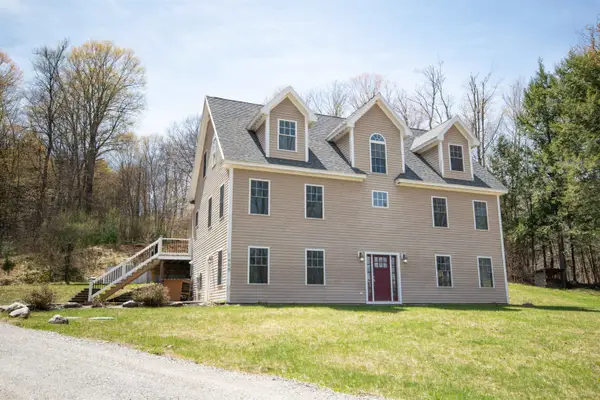 $498,750Active4 beds 3 baths3,263 sq. ft.
1488 Hartley Hill Road, Westminster, VT 05158
MLS# 5087887Listed by: BARRETT AND VALLEY ASSOCIATES INC.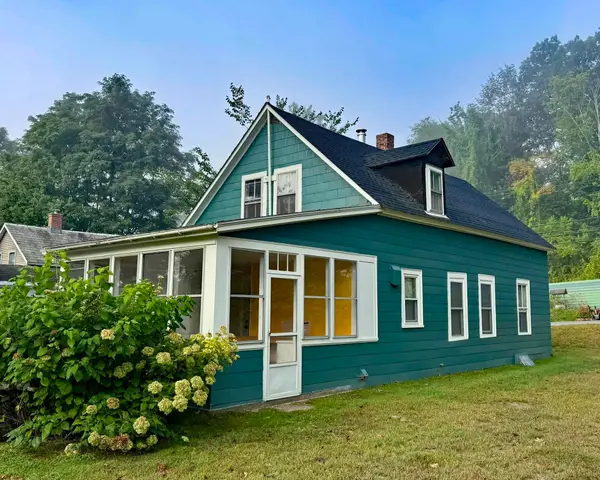 $250,000Active3 beds 1 baths1,050 sq. ft.
5362 US Route 5, Westminster, VT 05158
MLS# 5060360Listed by: BERKLEY & VELLER GREENWOOD COUNTRY


Protect your home and budget from life's surprises with an Assurant Home Warranty, backed by a partner that supports you through every step of homeownership. Explore Plans.
© 2026 Better Homes and Gardens Real Estate LLC. An Anywhere Real Estate company. All rights reserved. Better Homes and Gardens® Real Estate is a registered trademark owned by Meredith Operations Corporation, licensed to Better Homes and Gardens Real Estate LLC and used with permission. Better Homes and Gardens Real Estate LLC fully supports the principles of the Fair Housing Act and the Equal Opportunity Act. Listing information is deemed reliable but is not guaranteed accurate.
Each office is independently owned and operated.
Any services or products provided by third parties are not provided by, affiliated with or related to Better Homes and Gardens Real Estate LLC, or its affiliated companies.