
2020 Long Pond Road, Westmore, VT 05860
Local realty services provided by:Better Homes and Gardens Real Estate The Masiello Group
2020 Long Pond Road,Westmore, VT 05860
$799,000
- 2 Beds
- 2 Baths
- 1,283 sq. ft.
- Single family
- Active
Listed by: erika pierce
Office: four seasons sotheby's int'l realty802-751-7582
MLS#:5111684
Source:PrimeMLS
Price summary
- Price:$799,000
- Price per sq. ft.:$512.84
About this home
Some properties are simply a place to stay. This one is a reason to spend every summer and fall in Vermont. Tucked along the shores of peaceful Long Pond in Westmore, this meticulously maintained waterfront retreat offers approximately 110 feet of frontage and a front-row seat to one of the Northeast Kingdom's most beautiful settings. Start the morning with coffee overlooking the water, launch a kayak from your own shoreline, spend the afternoon swimming or boating, and end the day gathered by the fire as the sun disappears behind the mountains. Inside, soaring ceilings, warm wood finishes and an impressive wall of windows bring the setting into the home. The main level offers an inviting living area with propane stove, kitchen, bedroom and bath, while the open loft above provides additional sleeping and living space overlooking the main floor. A largely finished walkout lower level adds even more usable space. Outside, a screened porch, front deck, additional waterside deck and private dock create multiple places to slow down and enjoy the lake. The property is offered furnished and includes kayaks and a boat, making it remarkably easy to arrive and begin enjoying lake life from day one. For those who want more than the water, some of the Northeast Kingdom's best recreation is practically outside your door. Hike Haystack, Mount Pisgah or Bald Mountain, explore nearby Willoughby State Forest, or travel approximately two miles to spectacular Lake Willoughby. Burke Mountain and Kingdom Trails are also within easy reach for skiing and mountain biking. Currently enjoyed seasonally, this special property offers the opportunity to continue that tradition from early summer through spectacular fall foliage, or explore converting it for year-round use and experience four seasons in the Northeast Kingdom. Quiet water, mountain trails, brilliant fall color and your own piece of Vermont lakefront. This is the kind of place you buy to enjoy for generations....
Contact an agent
Home facts
- Year built:2009
- Listing ID #:5111684
- Added:1 day(s) ago
- Updated:September 28, 2026 at 07:49 PM
Rooms and interior
- Bedrooms:2
- Total bathrooms:2
- Rooms Total:6
- Basement Description:Exterior Access, Finished, Full, Insulated, Interior, Walkout
- Living area:1,283 sq. ft.
Heating and cooling
- Heating:Stove, Wall Units
Structure and exterior
- Year built:2009
- Building area:1,283 sq. ft.
- Lot area:0.54 Acres
- Levels:1.5 Story
Schools
- High school:Lake Region Union High Sch
- Middle school:Orleans Elementary School
- Elementary school:Orleans Elementary School
Utilities
- Sewer:On Site Septic Exists, Private
Finances and disclosures
- Price:$799,000
- Price per sq. ft.:$512.84
- Tax amount:$5,616 (2026)
Parking
- Parking description:Crushed Stone Driveway
 Copyright 2026 Prime MLS, Inc. All rights reserved. This information is deemed reliable, but not guaranteed. The data relating to real estate displayed on this Site comes in part from the IDX Program of Prime MLS. The information being provided is for consumers’ personal, noncommercial use and may not be used for any purpose other than to identify prospective properties consumers may be interested in purchasing. Data last updated September 28, 2026
New listings near 2020 Long Pond Road
 $399,000Active3 beds 3 baths1,767 sq. ft.
530 Hinton Hill Road, Westmore, VT 05860
MLS# 5107302Listed by: CENTURY 21 FARM & FOREST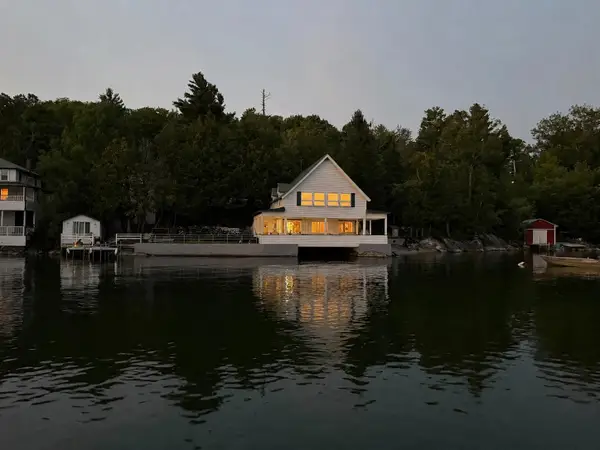 $925,000Active4 beds 2 baths1,720 sq. ft.
648 VT Route 5A, Westmore, VT 05860
MLS# 5106656Listed by: CENTURY 21 FARM & FOREST $929,000Active8 beds 4 baths1,334 sq. ft.
3204 US RT 5a, Westmore, VT 05860
MLS# 5103135Listed by: RE/MAX ALL SEASONS REALTY $209,000Active2 beds 1 baths1,152 sq. ft.
100 Sterling Lane, Westmore, VT 05860
MLS# 5101213Listed by: RE/MAX ALL SEASONS REALTY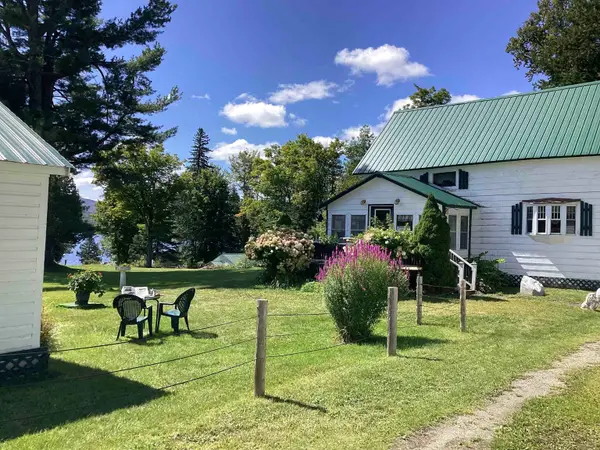 $899,000Active3 beds 2 baths1,858 sq. ft.
1322 Vt Route 5A #3 & 6, Westmore, VT 05860
MLS# 5097580Listed by: CENTURY 21 FARM & FOREST/BURKE $45,000Active15.53 Acres
1700 Arcadia Lane, Westmore, VT 05860
MLS# 5096129Listed by: CENTURY 21 FARM & FOREST/BURKE $279,000Active3 Acres
0 Foliage Lane #1, Westmore, VT 05822
MLS# 5092812Listed by: RE/MAX ALL SEASONS REALTY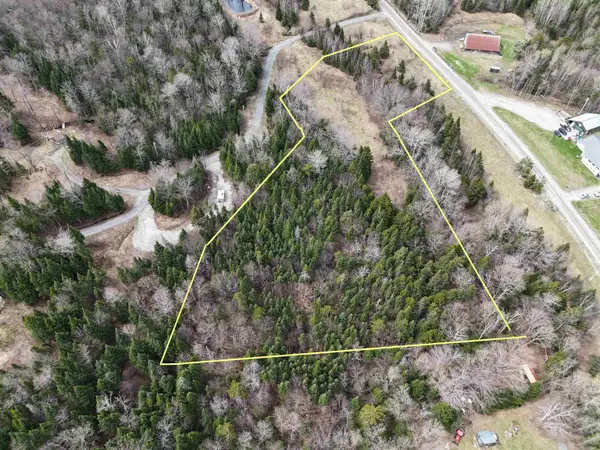 $79,000Active4 Acres
980 Coles Road, Westmore, VT 05860
MLS# 5089236Listed by: CENTURY 21 FARM & FOREST $825,000Active3 beds 2 baths1,813 sq. ft.
25 Songadeewin Lane, Westmore, VT 05860
MLS# 5087179Listed by: CENTURY 21 FARM & FOREST/BURKE


Protect your home and budget from life's surprises with an Assurant Home Warranty, backed by a partner that supports you through every step of homeownership. Explore Plans.
© 2026 Better Homes and Gardens Real Estate LLC. An Anywhere Real Estate company. All rights reserved. Better Homes and Gardens® Real Estate is a registered trademark owned by Meredith Operations Corporation, licensed to Better Homes and Gardens Real Estate LLC and used with permission. Better Homes and Gardens Real Estate LLC fully supports the principles of the Fair Housing Act and the Equal Opportunity Act. Listing information is deemed reliable but is not guaranteed accurate.
Each office is independently owned and operated.
Any services or products provided by third parties are not provided by, affiliated with or related to Better Homes and Gardens Real Estate LLC, or its affiliated companies.