
282 Piper Hill Road, Weston, VT 05161
Local realty services provided by:Better Homes and Gardens Real Estate The Masiello Group
282 Piper Hill Road,Weston, VT 05161
$1,349,000
- 3 Beds
- 4 Baths
- 3,676 sq. ft.
- Single family
- Active
Listed by: steve stettlersteve.stettler@fourseasonssir.com
Office: four seasons sotheby's int'l realty802-228-4537
MLS#:5103038
Source:PrimeMLS
Price summary
- Price:$1,349,000
- Price per sq. ft.:$232.87
About this home
Discover the quintessential Vermont country estate where timeless New England architecture, breathtaking mountain views, and exceptional privacy come together on 20 picturesque acres just minutes from the village of Weston. Offered on the market for the first time, this custom designed New England Cape by renowned architect and builder R.H. Adams presents a rare opportunity to own a luxury Vermont home surrounded by rolling lawns, established gardens, a private pond, equipment barn, and storage shed. A winding, tree lined drive leads to panoramic southwestern views and spectacular sunsets. Inside, a beamed cathedral ceiling, walls of windows, and a native stone fireplace create a warm, light filled living space that flows into the custom kitchen and dining area. An expansive stone terrace, screened porch, and covered porch invite effortless outdoor living. The main level primary suite features a spa inspired bath and walk in closet, while a cozy den, wet bar, mudroom, laundry room, and powder room add everyday convenience. Upstairs are two spacious ensuite bedrooms and a central loft ideal for a home office or sitting area. The partially finished lower level offers recreation and exercise space, a wine cellar, and ample storage and workshop space. The attached two car garage includes a windowed attic with potential for additional living space. Designed for modern comfort and efficiency, the home includes a whole house generator, security system, and a solar array that powers the property. Most furnishings and some equipment are negotiable, with an inventory provided upon request. Just minutes from Weston Village, The Vermont Country Store, Weston Theater Company, The Left Bank and Hub restaurants, and premier skiing at Okemo, Stratton, Bromley, and Magic Mountain, this exceptional property is ideal as a year round residence, vacation home, or legacy estate. Experience the best of Vermont living in one extraordinary mountain view retreat....
Contact an agent
Home facts
- Year built:1993
- Listing ID #:5103038
- Added:2 day(s) ago
- Updated:August 06, 2026 at 10:36 AM
Rooms and interior
- Bedrooms:3
- Total bathrooms:4
- Full bathrooms:2
- Rooms Total:8
- Flooring:Brick, Carpet, Ceramic Tile, Concrete, Softwood, Vinyl
- Kitchen Description:Dishwasher, Disposal, Freezer, Microwave, Refrigerator, Trash Compactor, Wine Cooler
- Basement Description:Bulkhead, Concrete, Exterior Access, Full, Interior, Interior Access, Partially Finished, Storage Space
- Living area:3,676 sq. ft.
Heating and cooling
- Heating:Floor Furnace, Forced Air, Oil
Structure and exterior
- Roof:Standing Seam
- Year built:1993
- Building area:3,676 sq. ft.
- Lot area:20.1 Acres
- Levels:1.5 Story
Schools
- High school:Choice
- Middle school:Flood Brook Union School
- Elementary school:Flood Brook Union School
Utilities
- Sewer:Concrete, On Site Septic Exists, Private, Septic
Finances and disclosures
- Price:$1,349,000
- Price per sq. ft.:$232.87
- Tax amount:$18,652 (2025)
Features and amenities
- Appliances:Exhaust Fan, Refrigerator, Trash Compactor, Washer, Wine Cooler
- Laundry features:Dryer, Washer
- Amenities:Circuit Breaker(s), Generator
Parking
- Parking description:Gravel Driveway
- Garage spaces:2
 Copyright 2026 Prime MLS, Inc. All rights reserved. This information is deemed reliable, but not guaranteed. The data relating to real estate displayed on this Site comes in part from the IDX Program of Prime MLS. The information being provided is for consumers’ personal, noncommercial use and may not be used for any purpose other than to identify prospective properties consumers may be interested in purchasing. Data last updated August 6, 2026
New listings near 282 Piper Hill Road
- New
 $475,000Active3 beds 1 baths1,344 sq. ft.
84 Lawrence Hill Road, Weston, VT 05161
MLS# 5102272Listed by: MARY MITCHELL MILLER REAL ESTATE  $875,000Active67.4 Acres
00 Markham Lane, Weston, VT 05161
MLS# 5100894Listed by: FOUR SEASONS SOTHEBY'S INT'L REALTY $699,000Active7 beds 6 baths4,642 sq. ft.
41 Lawrence Hill Road, Weston, VT 05161
MLS# 5098386Listed by: CUMMINGS & CO $465,000Active2 beds 2 baths1,440 sq. ft.
233 Landgrove Road, Weston, VT 05161
MLS# 5097667Listed by: FOUR SEASONS SOTHEBY'S INT'L REALTY $950,000Active3 beds 2 baths2,311 sq. ft.
14 Wilde's Way, Weston, VT 05161
MLS# 5094158Listed by: FOUR SEASONS SOTHEBY'S INT'L REALTY $579,000Active4 beds 2 baths2,077 sq. ft.
639 Main Street, Weston, VT 05161
MLS# 5093311Listed by: BERKSHIRE HATHAWAY HOMESERVICES STRATTON HOME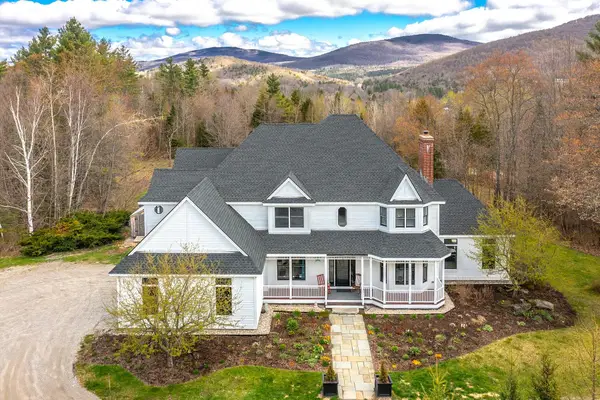 $1,299,000Active4 beds 3 baths4,372 sq. ft.
278 Lawrence Hill Road, Weston, VT 05161
MLS# 5088036Listed by: FOUR SEASONS SOTHEBY'S INT'L REALTY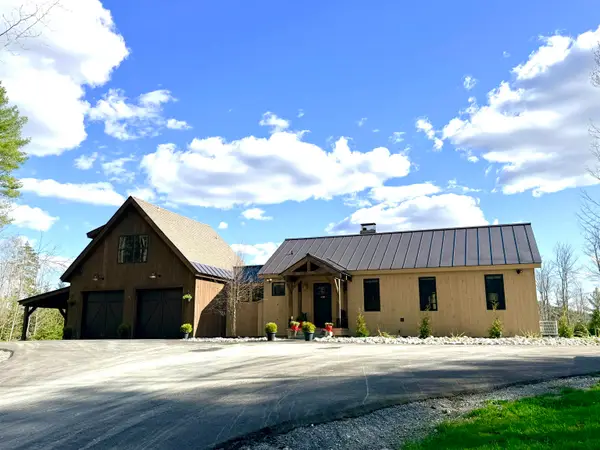 $995,000Active3 beds 4 baths2,913 sq. ft.
177 Old Tavern Road, Weston, VT 05161
MLS# 5085745Listed by: TPW REAL ESTATE $299,000Active2 beds 1 baths750 sq. ft.
29 Markham Lane, Weston, VT 05161
MLS# 5069100Listed by: MAPLE LEAF REAL ESTATE


Protect your home and budget from life's surprises with an Assurant Home Warranty, backed by a partner that supports you through every step of homeownership. Explore Plans.
© 2026 Better Homes and Gardens Real Estate LLC. An Anywhere Real Estate company. All rights reserved. Better Homes and Gardens® Real Estate is a registered trademark owned by Meredith Operations Corporation, licensed to Better Homes and Gardens Real Estate LLC and used with permission. Better Homes and Gardens Real Estate LLC fully supports the principles of the Fair Housing Act and the Equal Opportunity Act. Listing information is deemed reliable but is not guaranteed accurate.
Each office is independently owned and operated.
Any services or products provided by third parties are not provided by, affiliated with or related to Better Homes and Gardens Real Estate LLC, or its affiliated companies.