
142 Minister Hill Road, Wheelock, VT 05851
Local realty services provided by:Better Homes and Gardens Real Estate The Masiello Group
142 Minister Hill Road,Wheelock, VT 05851
$499,900
- 2 Beds
- 1 Baths
- 1,336 sq. ft.
- Single family
- Active
Listed by: nicholas maclure, scott palzer
Office: century 21 farm & forest802-334-1200
MLS#:5090693
Source:PrimeMLS
Price summary
- Price:$499,900
- Price per sq. ft.:$343.34
About this home
Set well back from the road on 80 beautiful acres, this ruggedly built 2021 log home offers the privacy, character, views, and lifestyle that so many buyers seek in Vermont’s Northeast Kingdom. The property features gorgeous mountain views, approximately 30% open land with the balance wooded, and extensive frontage along the South Wheelock Branch stream, creating a setting that feels peaceful, private, and connected to nature. With access from both Minister Hill Road and South Wheelock Road, the land offers excellent versatility for recreation, farming, homesteading, or future use. Inside, the simple home features an open concept kitchen, dining, and living area designed for comfortable everyday living and gathering with family and friends. The main level also includes a practical entryway and a 3/4 bath, while two separate stairways lead to loft spaces that provide flexible sleeping, office, or recreation areas. A covered porch wraps all four sides of the home, offering outstanding outdoor living space to relax and take in the surrounding scenery. Heating is supplied by either a high-efficiency propane boiler or an outdoor wood boiler, both feeding radiant in-floor heat for year-round comfort and efficiency. A detached 24' X 40' garage/shop offers excellent storage and workspace, complete with a mechanic's lift and built-in cooler room, while the chicken coop helps round out the property’s homesteading appeal. Whether you are looking for a primary residence, recreational getaway, or homestead property, this one checks a lot of boxes. Fish in the brook, watch wildlife in the fields, hike your own woods, raise animals, or grow your own food. Conveniently located within reach of Burke Mountain, Kingdom Trails, and the region’s renowned VAST and VASA trail systems, this is an exceptional value in the Northeast Kingdom....
Contact an agent
Home facts
- Year built:2021
- Listing ID #:5090693
- Added:45 day(s) ago
- Updated:July 09, 2026 at 10:53 AM
Rooms and interior
- Bedrooms:2
- Total bathrooms:1
- Rooms Total:8
- Flooring:Concrete
- Kitchen Description:Freezer, Refrigerator
- Living area:1,336 sq. ft.
Heating and cooling
- Heating:Wood
Structure and exterior
- Roof:Metal
- Year built:2021
- Building area:1,336 sq. ft.
- Lot area:80 Acres
- Levels:2 Story
Schools
- High school:Choice
Utilities
- Sewer:On Site Septic Exists
Finances and disclosures
- Price:$499,900
- Price per sq. ft.:$343.34
- Tax amount:$7,156 (2025)
Features and amenities
- Appliances:Refrigerator, Washer
- Laundry features:Dryer, Washer
- Amenities:Generator, Underground
Parking
- Parking description:Gravel Driveway
- Garage spaces:4
 Copyright 2026 Prime MLS, Inc. All rights reserved. This information is deemed reliable, but not guaranteed. The data relating to real estate displayed on this Site comes in part from the IDX Program of Prime MLS. The information being provided is for consumers’ personal, noncommercial use and may not be used for any purpose other than to identify prospective properties consumers may be interested in purchasing. Data last updated July 9, 2026
New listings near 142 Minister Hill Road
- New
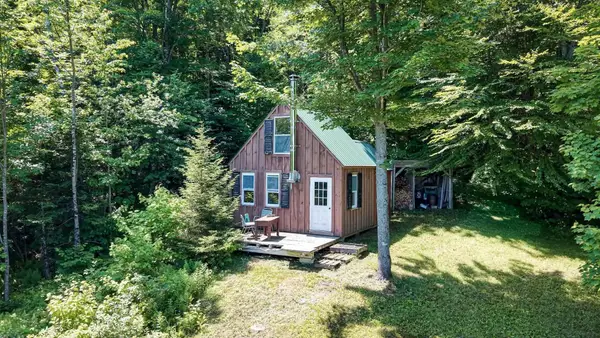 $175,000Active1 beds -- baths384 sq. ft.
801 Red Schoolhouse Road, Wheelock, VT 05851
MLS# 5097746Listed by: FOUR SEASONS SOTHEBY'S INT'L REALTY  $125,000Active1 beds 1 baths384 sq. ft.
230 Blodgett Road, Wheelock, VT 05851
MLS# 5095346Listed by: FLEX REALTY $275,000Active2 beds 2 baths2,234 sq. ft.
7206 South Wheelock Road, Wheelock, VT 05851
MLS# 5094227Listed by: CENTURY 21 FARM & FOREST/BURKE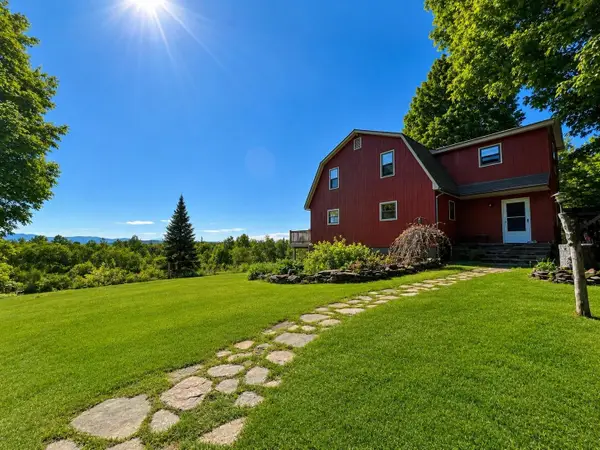 $595,000Active4 beds 2 baths2,256 sq. ft.
785 Leroux Road, Wheelock, VT 05851
MLS# 5092959Listed by: STONECREST PROPERTIES, LLC2 $595,000Active3 beds 2 baths2,264 sq. ft.
2486 Peak Road, Wheelock, VT 05851
MLS# 5091303Listed by: BHHS VERMONT REALTY GROUP/WATERBURY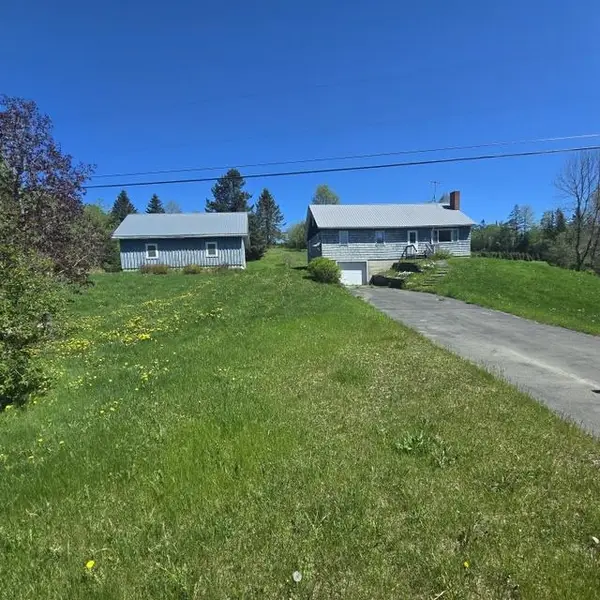 $285,000Active5 beds 2 baths1,932 sq. ft.
5042 South Wheelock Road, Wheelock, VT 05851
MLS# 5091244Listed by: BEGIN REALTY ASSOCIATES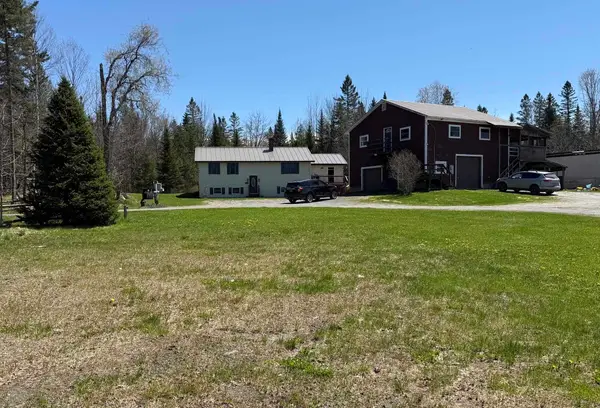 $385,000Active3 beds 1 baths2,500 sq. ft.
167 Leblanc Road, Wheelock, VT 05851
MLS# 5089751Listed by: CHOICE REAL ESTATE & PROPERTY MANAGEMENT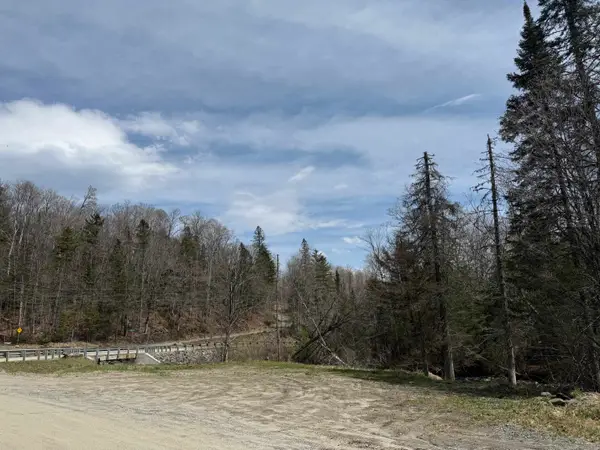 $35,000Active1 Acres
31 Blakely Road, Wheelock, VT 05851
MLS# 5088112Listed by: TIM SCOTT REAL ESTATE $299,000Active4 beds 3 baths2,559 sq. ft.
699 Route 122, Wheelock, VT 05851
MLS# 5086979Listed by: BETTER REAL ESTATE LLP


Protect your home and budget from life's surprises with an Assurant Home Warranty, backed by a partner that supports you through every step of homeownership. Explore Plans.
© 2026 Better Homes and Gardens Real Estate LLC. An Anywhere Real Estate company. All rights reserved. Better Homes and Gardens® Real Estate is a registered trademark owned by Meredith Operations Corporation, licensed to Better Homes and Gardens Real Estate LLC and used with permission. Better Homes and Gardens Real Estate LLC fully supports the principles of the Fair Housing Act and the Equal Opportunity Act. Listing information is deemed reliable but is not guaranteed accurate.
Each office is independently owned and operated.
Any services or products provided by third parties are not provided by, affiliated with or related to Better Homes and Gardens Real Estate LLC, or its affiliated companies.