
5019 South Wheelock Road, Wheelock, VT 05851
Local realty services provided by:Better Homes and Gardens Real Estate The Masiello Group
5019 South Wheelock Road,Wheelock, VT 05851
$250,000
- 2 Beds
- 1 Baths
- 1,280 sq. ft.
- Single family
- Active
Listed by: scott desjardins
Office: better real estate llp802-424-6691
MLS#:5106493
Source:PrimeMLS
Price summary
- Price:$250,000
- Price per sq. ft.:$130.21
About this home
Located in the quiet hamlet of South Wheelock, this simple and efficient 2 bedroom ranch offers hardwood floors and plenty of windows for natural light. The updated, modern kitchen has stainless steel appliances, and the home is well stocked with closet space. A large finished room in the basement adds extra living area, while the utility space handles laundry and holds a wood stove for ample heat on winter days. The house is equipped with an automatic standby generator for peace of mind through any power outages. A beautiful covered porch wraps the front entry, looking out over a lovely grassy yard with frontage on the South Branch Brook. The property also includes a huge garage and workshop building with room for three or four vehicles, fully wired and insulated, with an I-beam for overhead lifting and a large commercial door for equipment access. Lyndonville and I-91 are just 6 miles away, with ATV trails and hiking close by, putting this home within easy reach of both quiet country living and everyday conveniences....
Contact an agent
Home facts
- Year built:1971
- Listing ID #:5106493
- Added:10 day(s) ago
- Updated:September 04, 2026 at 11:19 AM
Rooms and interior
- Bedrooms:2
- Total bathrooms:1
- Full bathrooms:1
- Rooms Total:6
- Flooring:Carpet, Hardwood, Tile
- Kitchen Description:Dishwasher, Refrigerator
- Basement Description:Bulkhead, Concrete, Full, Interior
- Living area:1,280 sq. ft.
Heating and cooling
- Heating:Wood
Structure and exterior
- Roof:Metal
- Year built:1971
- Building area:1,280 sq. ft.
- Lot area:0.69 Acres
- Levels:1 Story
Schools
- High school:Choice
- Middle school:Millers Run USD 37
- Elementary school:Millers Run Elementary School
Utilities
- Sewer:Septic
Finances and disclosures
- Price:$250,000
- Price per sq. ft.:$130.21
- Tax amount:$3,521 (2025)
Features and amenities
- Appliances:Refrigerator, Washer
- Laundry features:Dryer, Washer
- Amenities:Circuit Breaker(s)
Parking
- Parking description:Concrete Driveway, Gravel Driveway
- Garage spaces:3
 Copyright 2026 Prime MLS, Inc. All rights reserved. This information is deemed reliable, but not guaranteed. The data relating to real estate displayed on this Site comes in part from the IDX Program of Prime MLS. The information being provided is for consumers’ personal, noncommercial use and may not be used for any purpose other than to identify prospective properties consumers may be interested in purchasing. Data last updated September 4, 2026
New listings near 5019 South Wheelock Road
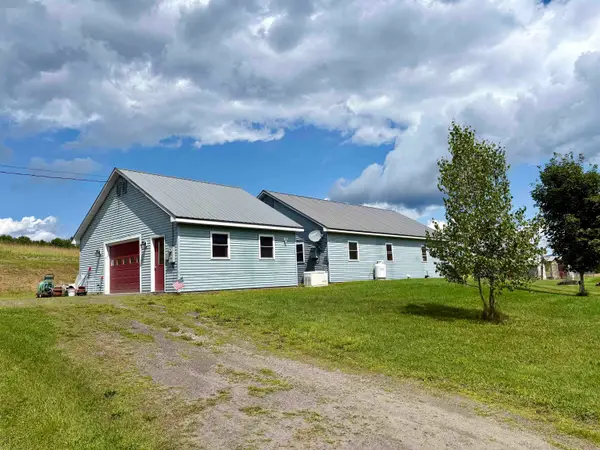 $299,995Active2 beds 2 baths1,161 sq. ft.
52 Minister Hill Road, Wheelock, VT 05851
MLS# 5105270Listed by: BETTER REAL ESTATE LLP $179,000Active3 beds 1 baths884 sq. ft.
2606 Peak Road, Wheelock, VT 05851
MLS# 5104058Listed by: CENTURY 21 FARM & FOREST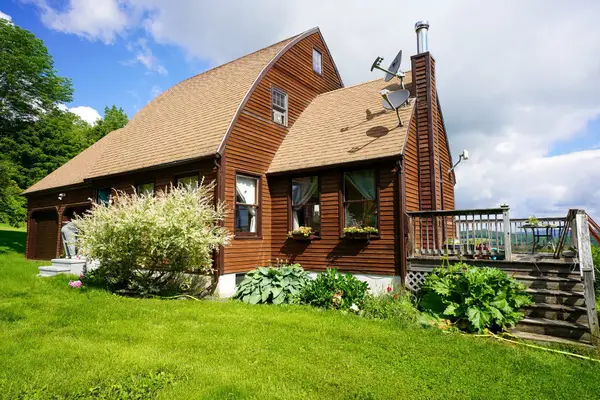 $535,000Active3 beds 3 baths1,448 sq. ft.
2124 Cold Hill Road, Wheelock, VT 05851
MLS# 5099822Listed by: PARKWAY REALTY $355,000Active2 beds 2 baths2,632 sq. ft.
1946 Cold Hill Road, Wheelock, VT 05851
MLS# 5099331Listed by: BEGIN REALTY ASSOCIATES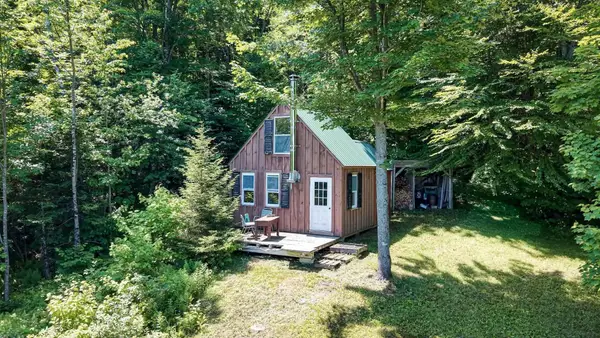 $170,000Active1 beds -- baths384 sq. ft.
801 Red Schoolhouse Road, Wheelock, VT 05851
MLS# 5097746Listed by: FOUR SEASONS SOTHEBY'S INT'L REALTY $115,000Active1 beds 1 baths384 sq. ft.
230 Blodgett Road, Wheelock, VT 05851
MLS# 5095346Listed by: FLEX REALTY $275,000Active2 beds 2 baths2,234 sq. ft.
7206 South Wheelock Road, Wheelock, VT 05851
MLS# 5094227Listed by: CENTURY 21 FARM & FOREST/BURKE $595,000Active3 beds 2 baths2,264 sq. ft.
2486 Peak Road, Wheelock, VT 05851
MLS# 5091303Listed by: BHHS VERMONT REALTY GROUP/WATERBURY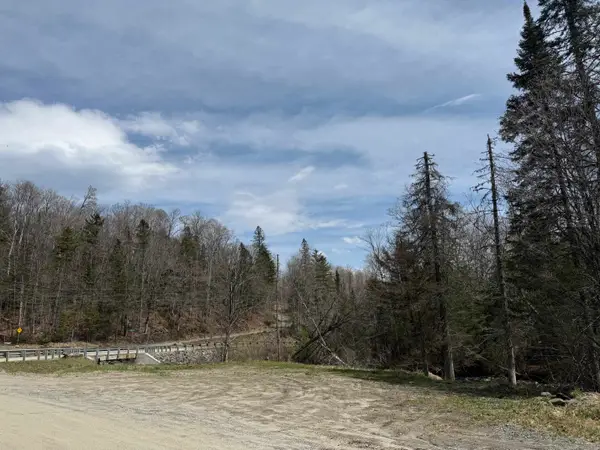 $35,000Active1 Acres
31 Blakely Road, Wheelock, VT 05851
MLS# 5088112Listed by: TIM SCOTT REAL ESTATE


Protect your home and budget from life's surprises with an Assurant Home Warranty, backed by a partner that supports you through every step of homeownership. Explore Plans.
© 2026 Better Homes and Gardens Real Estate LLC. An Anywhere Real Estate company. All rights reserved. Better Homes and Gardens® Real Estate is a registered trademark owned by Meredith Operations Corporation, licensed to Better Homes and Gardens Real Estate LLC and used with permission. Better Homes and Gardens Real Estate LLC fully supports the principles of the Fair Housing Act and the Equal Opportunity Act. Listing information is deemed reliable but is not guaranteed accurate.
Each office is independently owned and operated.
Any services or products provided by third parties are not provided by, affiliated with or related to Better Homes and Gardens Real Estate LLC, or its affiliated companies.