
67 Peak Road, Wheelock, VT 05851
Local realty services provided by:Better Homes and Gardens Real Estate The Masiello Group
67 Peak Road,Wheelock, VT 05851
$157,200
- 3 Beds
- 1 Baths
- 1,434 sq. ft.
- Single family
- Active
Listed by: holly mckeon, anthony hayden
Office: parkway realty802-748-8169
MLS#:5113930
Source:PrimeMLS
Price summary
- Price:$157,200
- Price per sq. ft.:$58.79
About this home
Nestled in the town of Wheelock, this circa-1900 farmhouse offers the charm on a beautiful 0.91-acre setting, and plenty of potential to create a home that reflects your vision. Featuring 3 bedrooms, 1 full bath with laundry, and enclosed porches, this property is ready for someone to bring fresh ideas and a little TLC. Outside, the spacious yard invites gardening, outdoor projects, and relaxed country living, with established fruit trees, ample garden space, a garden shed, tool shed, and compost bin. Nature lovers will appreciate the local wildlife, a nearby river, and convenient access to VAST and VASA trails. Practical features include a spacious one-car garage for parking and storage, a clean basement with new support columns and a workbench area, a new oil tank installed in 2021, a boiler serviced annually, and a propane-powered standby generator. The property is served by a reliable off-site spring water source. Whether you dream of restoration, a peaceful Vermont getaway, or a quaint place to call home, this property offers a wonderful opportunity to bring your vision to life! Sold in as-is condition....
Contact an agent
Home facts
- Year built:1900
- Listing ID #:5113930
- Added:8 day(s) ago
- Updated:October 21, 2026 at 11:10 AM
Rooms and interior
- Bedrooms:3
- Total bathrooms:1
- Full bathrooms:1
- Rooms Total:5
- Flooring:Carpet, Vinyl
- Kitchen Description:Freezer, Refrigerator
- Basement Description:Concrete, Dirt Floor, Exterior Access, Interior, Unfinished
- Living area:1,434 sq. ft.
Heating and cooling
- Heating:Direct Vent, Hot Air, Oil
Structure and exterior
- Roof:Corrugated, Metal
- Year built:1900
- Building area:1,434 sq. ft.
- Lot area:0.91 Acres
- Levels:1.5 Story
Schools
- High school:Choice
- Middle school:Millers Run USD 37
- Elementary school:Millers Run Elementary School
Utilities
- Sewer:Concrete
Finances and disclosures
- Price:$157,200
- Price per sq. ft.:$58.79
- Tax amount:$2,330 (2026)
Features and amenities
- Appliances:Refrigerator, Washer
- Laundry features:Dryer, Washer
- Amenities:Circuit Breaker(s)
Parking
- Parking description:Gravel Driveway
- Garage spaces:1
 Copyright 2026 Prime MLS, Inc. All rights reserved. This information is deemed reliable, but not guaranteed. The data relating to real estate displayed on this Site comes in part from the IDX Program of Prime MLS. The information being provided is for consumers’ personal, noncommercial use and may not be used for any purpose other than to identify prospective properties consumers may be interested in purchasing. Data last updated October 21, 2026
New listings near 67 Peak Road
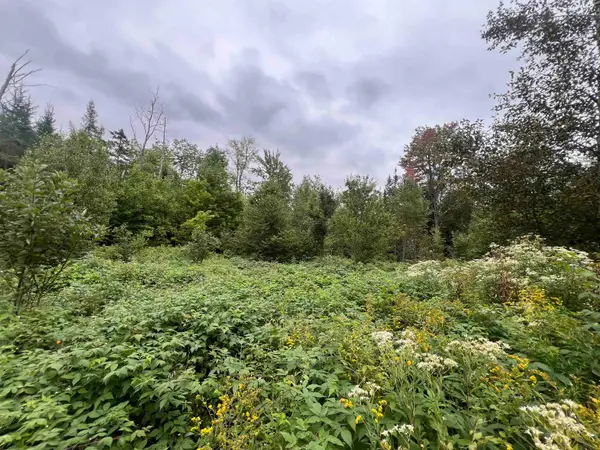 $74,900Active24.04 Acres
0 Red Schoolhouse Road, Wheelock, VT 05851
MLS# 5110444Listed by: STONECREST PROPERTIES, LLC2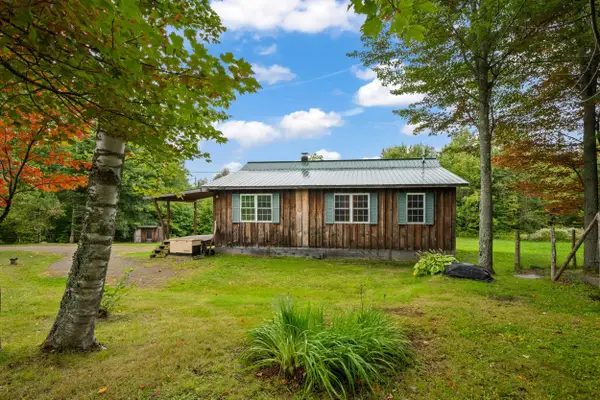 $299,000Active3 beds 2 baths1,277 sq. ft.
403 Jills Hill Road, Lyndon, VT 05851
MLS# 5110240Listed by: BADGER PEABODY & SMITH REALTY/LITTLETON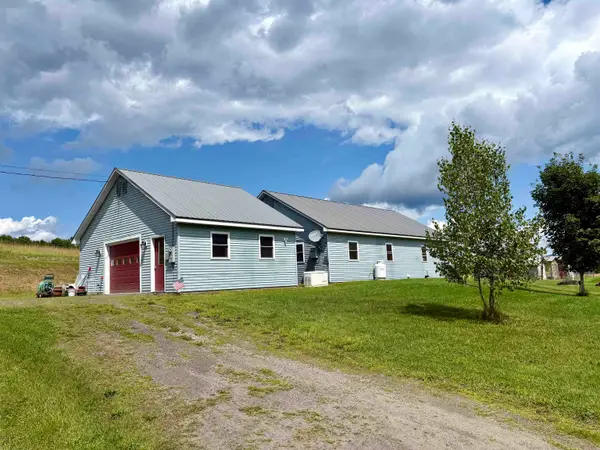 $279,000Active2 beds 2 baths1,161 sq. ft.
52 Minister Hill Road, Wheelock, VT 05851
MLS# 5105270Listed by: BETTER REAL ESTATE LLP $179,000Active3 beds 1 baths884 sq. ft.
2606 Peak Road, Wheelock, VT 05851
MLS# 5104058Listed by: CENTURY 21 FARM & FOREST- Open Sat, 10am to 12pm
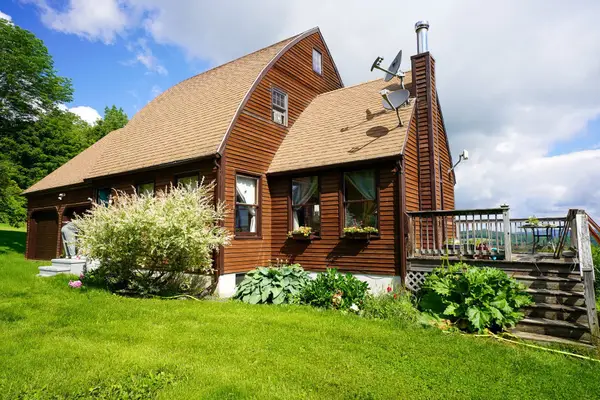 $509,000Active3 beds 3 baths1,448 sq. ft.
2124 Cold Hill Road, Wheelock, VT 05851
MLS# 5099822Listed by: PARKWAY REALTY  $345,000Active2 beds 2 baths2,632 sq. ft.
1946 Cold Hill Road, Wheelock, VT 05851
MLS# 5099331Listed by: BEGIN REALTY ASSOCIATES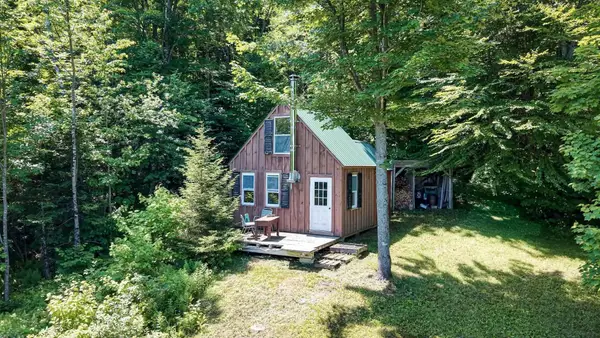 $170,000Active47.72 Acres
801 Red Schoolhouse Road, Wheelock, VT 05851
MLS# 5097747Listed by: FOUR SEASONS SOTHEBY'S INT'L REALTY $99,000Active1 beds 1 baths384 sq. ft.
230 Blodgett Road, Wheelock, VT 05851
MLS# 5095346Listed by: FLEX REALTY $275,000Active2 beds 2 baths2,234 sq. ft.
7206 South Wheelock Road, Wheelock, VT 05851
MLS# 5094227Listed by: CENTURY 21 FARM & FOREST/BURKE


Protect your home and budget from life's surprises with an Assurant Home Warranty, backed by a partner that supports you through every step of homeownership. Explore Plans.
© 2026 Better Homes and Gardens Real Estate LLC. An Anywhere Real Estate company. All rights reserved. Better Homes and Gardens® Real Estate is a registered trademark owned by Meredith Operations Corporation, licensed to Better Homes and Gardens Real Estate LLC and used with permission. Better Homes and Gardens Real Estate LLC fully supports the principles of the Fair Housing Act and the Equal Opportunity Act. Listing information is deemed reliable but is not guaranteed accurate.
Each office is independently owned and operated.
Any services or products provided by third parties are not provided by, affiliated with or related to Better Homes and Gardens Real Estate LLC, or its affiliated companies.