
783 Wilmington Cross Road, Whitingham, VT 05361
Local realty services provided by:Better Homes and Gardens Real Estate The Masiello Group
783 Wilmington Cross Road,Whitingham, VT 05361
$595,000
- 3 Beds
- 3 Baths
- 2,401 sq. ft.
- Single family
- Active
Listed by: michael purcellOff: 802-464-8900
Office: berkley & veller greenwood/dover802-464-8900
MLS#:5103309
Source:PrimeMLS
Price summary
- Price:$595,000
- Price per sq. ft.:$201.97
About this home
Private 72 acre playground with 3 bedrooms, 3 bath log cabin. Lots of room to play, including a VAST trail in the rear. A great covered porch makes for enjoying the privacy just out side to large kitchen/living/dining room, or downstairs outside the equally large family room. Plenty of room for guests and a large barn or outbuildings for all your Vt outdoor stuff. Lake Whitingham is minutes down the road for boating and fishing. Wilmington shopping & dining, and even golfing & skiing is just to the north. Easy drive from down south or hit The Deli on your way from Brattleboro. Lots of outdoor fun for friends & family!
Contact an agent
Home facts
- Year built:2008
- Listing ID #:5103309
- Added:48 day(s) ago
- Updated:September 22, 2026 at 10:32 AM
Rooms and interior
- Bedrooms:3
- Total bathrooms:3
- Full bathrooms:1
- Rooms Total:6
- Flooring:Carpet, Laminate, Vinyl
- Kitchen Description:Dishwasher, Refrigerator
- Basement Description:Concrete, Concrete Floor, Exterior Access, Full, Interior Access, Partially Finished, Walkout
- Living area:2,401 sq. ft.
Heating and cooling
- Heating:Radiant
Structure and exterior
- Roof:Metal
- Year built:2008
- Building area:2,401 sq. ft.
- Lot area:72.6 Acres
- Levels:1 Story
Schools
- High school:Twin Valley High School
- Middle school:Twin Valley Middle School
- Elementary school:Deerfield Valley Elem. Sch
Utilities
- Sewer:Concrete, On Site Septic Exists
Finances and disclosures
- Price:$595,000
- Price per sq. ft.:$201.97
- Tax amount:$9,854 (2026)
Features and amenities
- Appliances:Refrigerator, Washer
- Laundry features:Dryer, Washer
- Amenities:Circuit Breaker(s)
Parking
- Parking description:Gravel Driveway
 Copyright 2026 Prime MLS, Inc. All rights reserved. This information is deemed reliable, but not guaranteed. The data relating to real estate displayed on this Site comes in part from the IDX Program of Prime MLS. The information being provided is for consumers’ personal, noncommercial use and may not be used for any purpose other than to identify prospective properties consumers may be interested in purchasing. Data last updated September 22, 2026
New listings near 783 Wilmington Cross Road
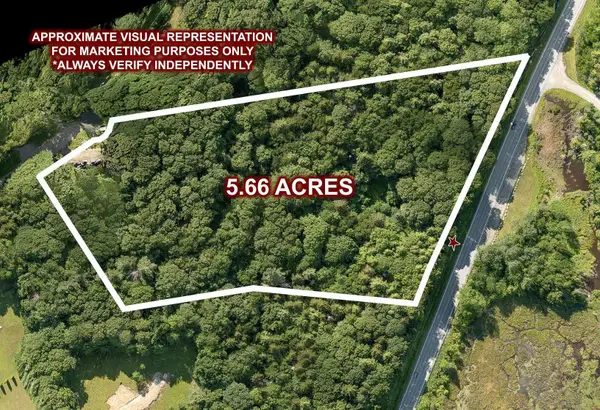 $59,000Active5.66 Acres
4 Murdock Lane, Whitingham, VT 05361
MLS# 5107817Listed by: SOUTHERN VERMONT REALTY GROUP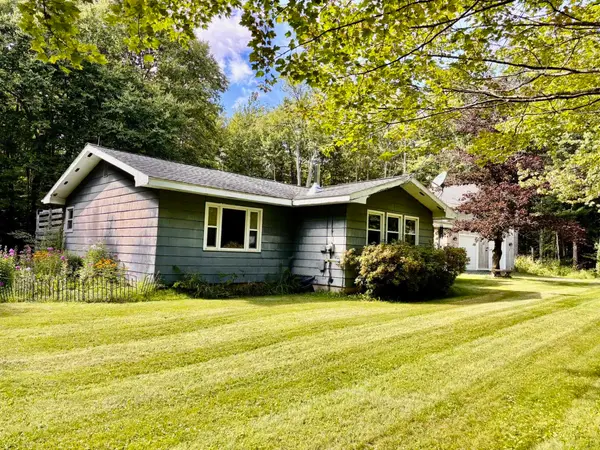 $309,000Active3 beds 1 baths1,200 sq. ft.
639 Wilmington Cross Road, Whitingham, VT 05361
MLS# 5106844Listed by: DEERFIELD VALLEY REAL ESTATE $189,000Pending12.39 Acres
712 Stimpson Hill Road #Lot9, Whitingham, VT 05361
MLS# 5103738Listed by: DEERFIELD VALLEY REAL ESTATE $599,000Active5 beds 2 baths2,350 sq. ft.
9282 VT Rte 100, Whitingham, VT 05361
MLS# 5103454Listed by: BERKLEY & VELLER GREENWOOD/DOVER $349,000Active2 beds 1 baths883 sq. ft.
443 East Road, Whitingham, VT 05361
MLS# 5102973Listed by: BERKLEY & VELLER GREENWOOD/DOVER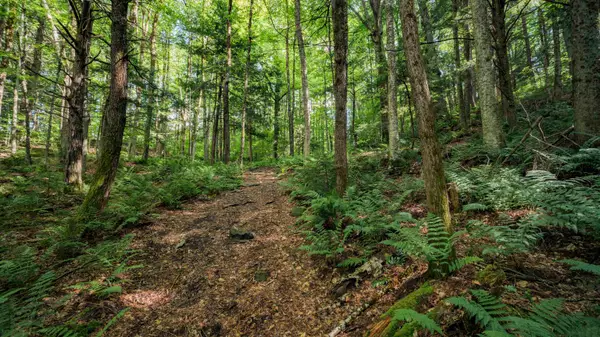 $95,000Active4 Acres
00 Ryder Pond Road, Whitingham, VT 05361
MLS# 5100022Listed by: SOUTHERN VERMONT REALTY GROUP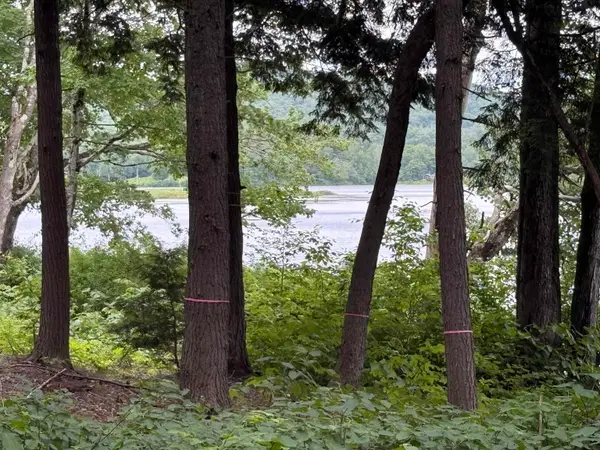 $499,900Pending8.3 Acres
340 Tyanoga Road #Lot X, Whitingham, VT 05361
MLS# 5098583Listed by: LAMACCHIA REALTY INC.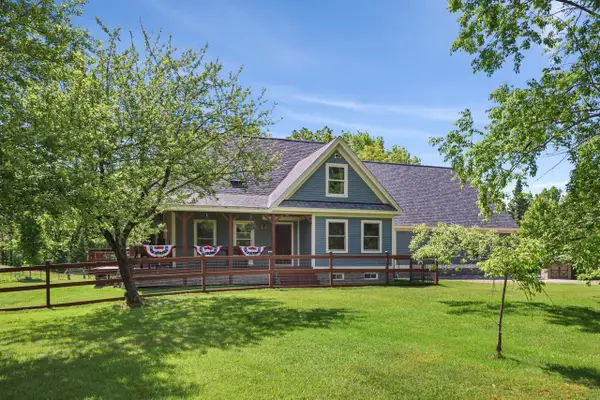 $629,900Active3 beds 2 baths2,048 sq. ft.
187 Poverty Row, Whitingham, VT 05361
MLS# 5093664Listed by: LAMACCHIA REALTY INC. $349,000Active4 beds 2 baths2,596 sq. ft.
985 Chapel Hill Road, Whitingham, VT 05361
MLS# 5091213Listed by: DEERFIELD VALLEY REAL ESTATE


Protect your home and budget from life's surprises with an Assurant Home Warranty, backed by a partner that supports you through every step of homeownership. Explore Plans.
© 2026 Better Homes and Gardens Real Estate LLC. An Anywhere Real Estate company. All rights reserved. Better Homes and Gardens® Real Estate is a registered trademark owned by Meredith Operations Corporation, licensed to Better Homes and Gardens Real Estate LLC and used with permission. Better Homes and Gardens Real Estate LLC fully supports the principles of the Fair Housing Act and the Equal Opportunity Act. Listing information is deemed reliable but is not guaranteed accurate.
Each office is independently owned and operated.
Any services or products provided by third parties are not provided by, affiliated with or related to Better Homes and Gardens Real Estate LLC, or its affiliated companies.