
174 Osterberg Terrace, Williamstown, VT 05679
Local realty services provided by:Better Homes and Gardens Real Estate The Masiello Group
174 Osterberg Terrace,Williamstown, VT 05679
$360,000
- 3 Beds
- 2 Baths
- 2,392 sq. ft.
- Single family
- Active
Upcoming open houses
- Sun, Nov 1501:00 pm - 03:00 pm
Listed by: cole elwood, diana laperlePhone: 802-782-3490
Office: kw vermont802-654-8500
MLS#:5117598
Source:PrimeMLS
Price summary
- Price:$360,000
- Price per sq. ft.:$150.5
About this home
Country charm meets in-town convenience at 174 Osterberg Terrace, a beautiful home at the end of the road on 1.29 acres in Williamstown, with mountain views and plenty of room to spread out. Inside, the open floor plan connects the living spaces, and the finished walkout lower level adds even more flexibility for a family room, office, and exercise space. This 3-bedroom, 2-bath home offers over 2,300 square feet of finished living space, including a walk-in pantry, first-floor laundry, and a whirlpool tub. The three-bay attached garage is plumbed for heat, making it a dream for hobbyists, car lovers, or anyone who needs serious workspace and storage. Outside, the wonderful yard has room for everyone, with mature landscaping, an outbuilding, and a deck for relaxing or entertaining. Tucked at the end of a quiet street yet close to Williamstown schools and town amenities, this property delivers the best of both worlds. Open House Sunday 11/15 1-3 pm
Contact an agent
Home facts
- Year built:1973
- Listing ID #:5117598
- Added:1 day(s) ago
- Updated:November 13, 2026 at 11:59 AM
Rooms and interior
- Bedrooms:3
- Total bathrooms:2
- Full bathrooms:2
- Rooms Total:12
- Flooring:Ceramic Tile, Laminate, Vinyl Plank, Wood
- Kitchen Description:Dishwasher, Microwave, Refrigerator
- Basement Description:Concrete, Finished, Full, Insulated, Interior Access, Walkout
- Living area:2,392 sq. ft.
Heating and cooling
- Heating:Hot Air
Structure and exterior
- Roof:Shingle
- Year built:1973
- Building area:2,392 sq. ft.
- Lot area:1.29 Acres
- Levels:2 Story
Schools
- High school:Williamstown High School
- Middle school:Williamstown Middle/High Sch
- Elementary school:Williamstown Elementary School
Utilities
- Sewer:Septic
Finances and disclosures
- Price:$360,000
- Price per sq. ft.:$150.5
- Tax amount:$5,823 (2027)
Features and amenities
- Appliances:Refrigerator, Washer
- Laundry features:Dryer, Washer
- Amenities:Circuit Breaker(s)
Parking
- Parking description:Paved Driveway
- Garage spaces:3
 Copyright 2026 Prime MLS, Inc. All rights reserved. This information is deemed reliable, but not guaranteed. The data relating to real estate displayed on this Site comes in part from the IDX Program of Prime MLS. The information being provided is for consumers’ personal, noncommercial use and may not be used for any purpose other than to identify prospective properties consumers may be interested in purchasing. Data last updated November 13, 2026
New listings near 174 Osterberg Terrace
 $388,000Active2 beds 2 baths1,628 sq. ft.
1794 Baptist Street, Williamstown, VT 05679
MLS# 5113505Listed by: LESLIE DROWN REAL ESTATE LLC $259,000Active3 beds 2 baths1,122 sq. ft.
155 Depot Street, Williamstown, VT 05679
MLS# 5113453Listed by: BCK REAL ESTATE $490,000Active3 beds 2 baths2,185 sq. ft.
1634 Flint Road, Williamstown, VT 05679
MLS# 5112312Listed by: COLDWELL BANKER LIFESTYLES - HANOVER $158,000Active3 beds 2 baths1,120 sq. ft.
183 Railroad Street, Williamstown, VT 05679
MLS# 5111461Listed by: GREEN LIGHT REAL ESTATE $69,900Active1.51 Acres
365 Tower Road, Williamstown, VT 05679
MLS# 5111079Listed by: VERMONT REAL ESTATE COMPANY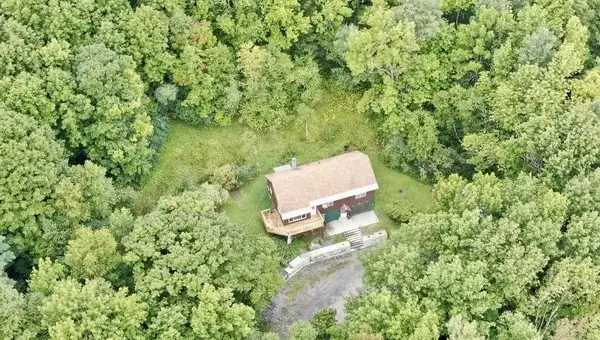 $374,000Active4 beds 2 baths1,656 sq. ft.
318 Weir Road, Williamstown, VT 05679
MLS# 5108883Listed by: NEW LEAF REAL ESTATE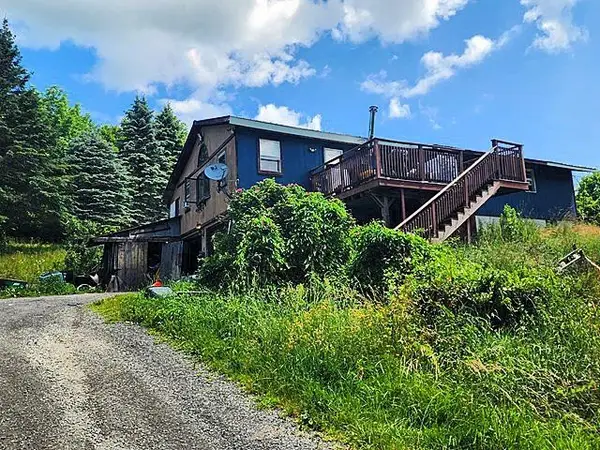 $271,500Active3 beds 1 baths2,144 sq. ft.
1158 Weir Road, Williamstown, VT 05679
MLS# 5108862Listed by: EXP REALTY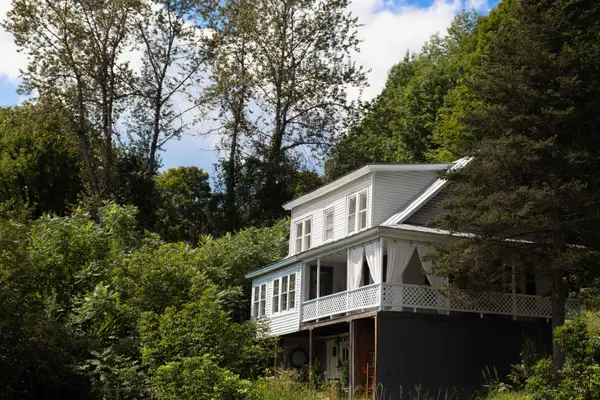 $298,800Active2 beds 2 baths1,120 sq. ft.
67 Pleasant Street, Williamstown, VT 05679
MLS# 5107033Listed by: HOMECOIN.COM $409,000Active1 beds 1 baths1,673 sq. ft.
316 Stellar Road, Williamstown, VT 05679
MLS# 5104560Listed by: KING REAL ESTATE


Protect your home and budget from life's surprises with an Assurant Home Warranty, backed by a partner that supports you through every step of homeownership. Explore Plans.
© 2026 Better Homes and Gardens Real Estate LLC. An Anywhere Real Estate company. All rights reserved. Better Homes and Gardens® Real Estate is a registered trademark owned by Meredith Operations Corporation, licensed to Better Homes and Gardens Real Estate LLC and used with permission. Better Homes and Gardens Real Estate LLC fully supports the principles of the Fair Housing Act and the Equal Opportunity Act. Listing information is deemed reliable but is not guaranteed accurate.
Each office is independently owned and operated.
Any services or products provided by third parties are not provided by, affiliated with or related to Better Homes and Gardens Real Estate LLC, or its affiliated companies.