
194 Harte Circle, Williston, VT 05495
Local realty services provided by:Better Homes and Gardens Real Estate The Masiello Group
194 Harte Circle,Williston, VT 05495
$825,000
- 4 Beds
- 3 Baths
- 2,496 sq. ft.
- Single family
- Active
Listed by: the nancy jenkins team
Office: nancy jenkins real estate802-846-4888
MLS#:5103652
Source:PrimeMLS
Price summary
- Price:$825,000
- Price per sq. ft.:$281.76
- Monthly HOA dues:$18.75
About this home
Located in sought-after South Ridge, this immaculate 4-bedroom home has been thoughtfully renovated from top to bottom and is truly move-in ready. Filled with natural light, the bright and welcoming floor plan features hardwood floors throughout the first level and a beautifully updated kitchen with a large center island that flows seamlessly into the sunny dining area and living room with a newer gas fireplace, perfect for everyday living and entertaining. Thoughtful details including crown molding, wainscoting, custom built-ins, and smart home features add both character and convenience throughout. Step outside to enjoy the private backyard retreat with an expansive deck, patio, and incredible perennial gardens. The partially finished lower level provides flexible overflow space for a recreation room, home office, gym, or playroom. Recent improvements include a new furnace and central air conditioning system (2021) and a new hot water tank. A two-car garage offers plenty of storage. South Ridge's exceptional amenities include a pool, pickleball and sports courts, and common land to enjoy. Lovingly maintained and beautifully updated over the years, the pride of ownership in this special home is evident at every turn....
Contact an agent
Home facts
- Year built:1994
- Listing ID #:5103652
- Added:46 day(s) ago
- Updated:September 22, 2026 at 10:32 AM
Rooms and interior
- Bedrooms:4
- Total bathrooms:3
- Full bathrooms:2
- Rooms Total:9
- Flooring:Carpet, Hardwood
- Kitchen Description:Dishwasher, Microwave, Refrigerator
- Basement Description:Finished, Interior, Unfinished
- Living area:2,496 sq. ft.
Heating and cooling
- Cooling:Central AC
- Heating:Forced Air
Structure and exterior
- Roof:Shingle
- Year built:1994
- Building area:2,496 sq. ft.
- Lot area:0.39 Acres
- Levels:2 Story
Schools
- High school:Champlain Valley UHSD #15
Utilities
- Sewer:Public Available
Finances and disclosures
- Price:$825,000
- Price per sq. ft.:$281.76
- Tax amount:$8,207 (2026)
Features and amenities
- Appliances:Refrigerator, Washer
- Laundry features:Dryer, Washer
- Amenities:Circuit Breaker(s)
- Smart home:Yes
Parking
- Parking description:Paved Driveway
- Garage spaces:2
 Copyright 2026 Prime MLS, Inc. All rights reserved. This information is deemed reliable, but not guaranteed. The data relating to real estate displayed on this Site comes in part from the IDX Program of Prime MLS. The information being provided is for consumers’ personal, noncommercial use and may not be used for any purpose other than to identify prospective properties consumers may be interested in purchasing. Data last updated September 22, 2026
New listings near 194 Harte Circle
- New
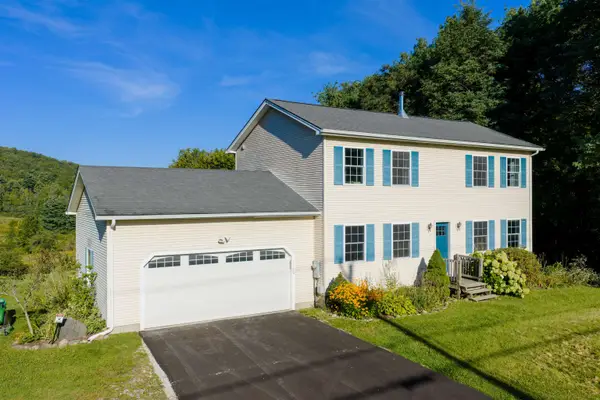 $600,000Active3 beds 2 baths1,968 sq. ft.
5100 St George Road, Williston, VT 05495
MLS# 5110874Listed by: CATAMOUNT REALTY GROUP - New
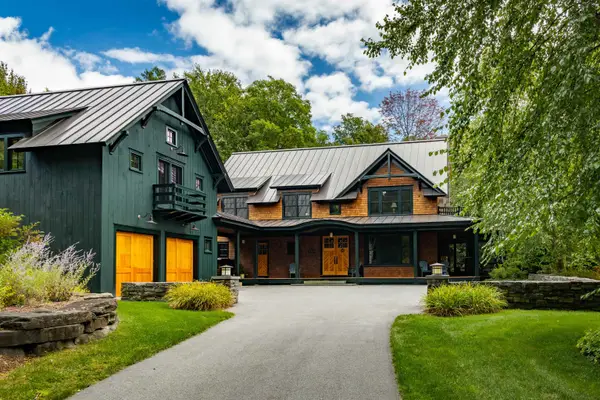 $2,495,000Active4 beds 4 baths4,419 sq. ft.
422 Shagbark Lane, Williston, VT 05495
MLS# 5110719Listed by: FOUR SEASONS SOTHEBY'S INT'L REALTY - New
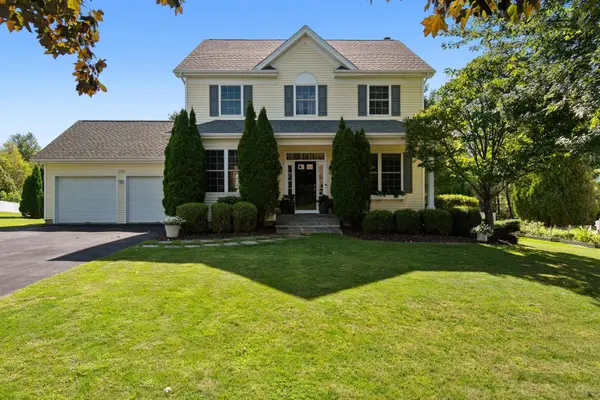 $810,000Active4 beds 3 baths2,608 sq. ft.
278 Brennan Woods Drive, Williston, VT 05495
MLS# 5110508Listed by: POLLI PROPERTIES - New
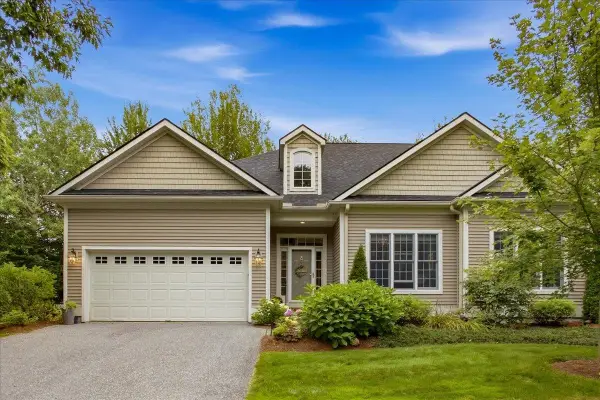 $800,000Active3 beds 4 baths3,459 sq. ft.
63 Ian Place, Williston, VT 05495
MLS# 5110398Listed by: FOUR SEASONS SOTHEBY'S INT'L REALTY - New
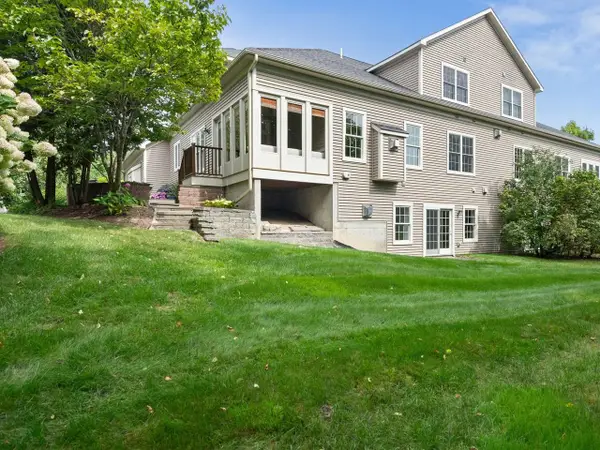 $915,000Active3 beds 4 baths3,220 sq. ft.
351 Michael Lane, Williston, VT 05495
MLS# 5110297Listed by: COLDWELL BANKER HICKOK AND BOARDMAN - New
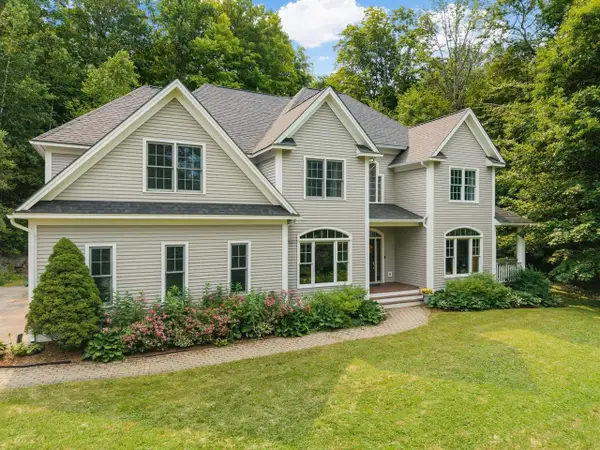 $1,320,000Active4 beds 5 baths4,279 sq. ft.
747 Terrace Drive, Williston, VT 05495
MLS# 5110309Listed by: COLDWELL BANKER HICKOK AND BOARDMAN - New
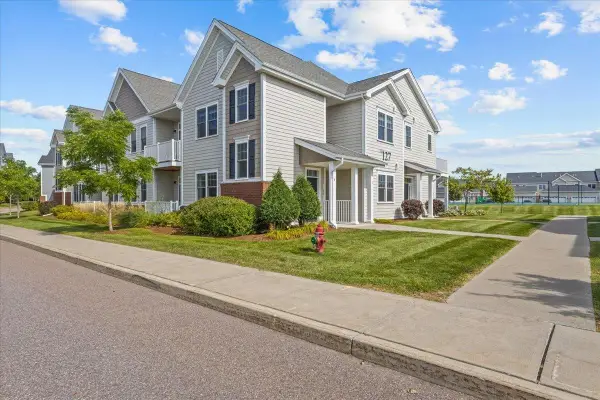 $439,000Active2 beds 2 baths1,352 sq. ft.
127 Holland Lane, Williston, VT 05495
MLS# 5110242Listed by: RE/MAX NORTH PROFESSIONALS - New
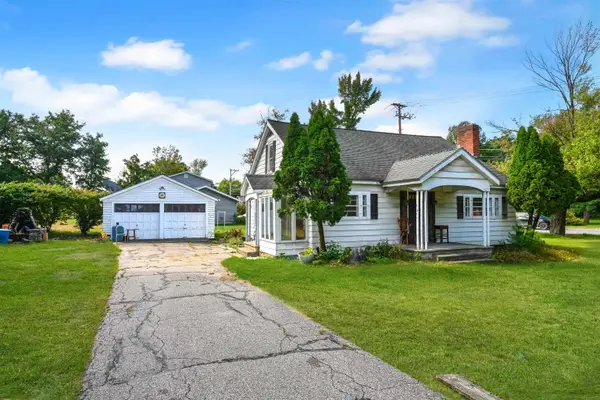 $489,000Active4 beds 2 baths1,440 sq. ft.
5124 Williston Road, Williston, VT 05495
MLS# 5110261Listed by: FLEX REALTY 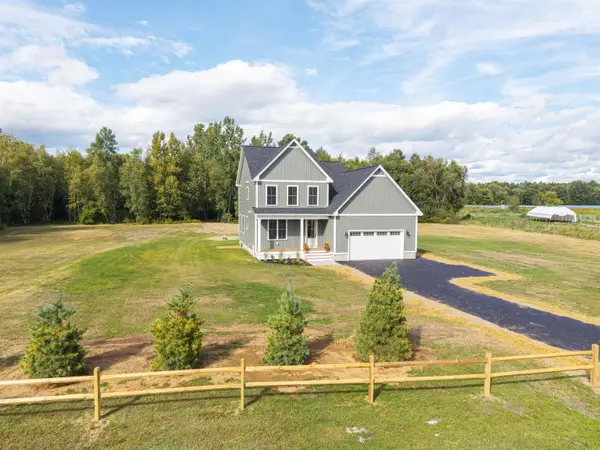 $919,900Active3 beds 3 baths2,857 sq. ft.
427 Mountain View Road, Williston, VT 05495
MLS# 5109244Listed by: KW VERMONT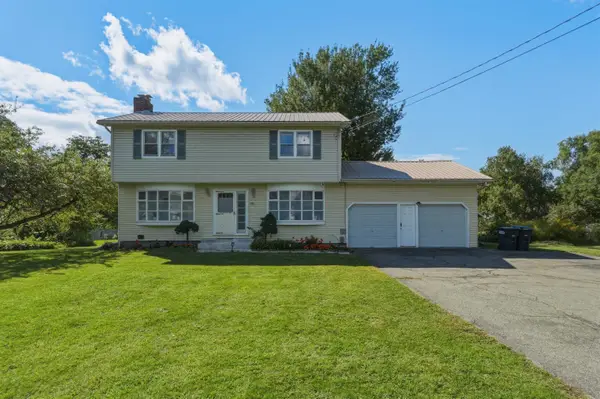 $495,000Active4 beds 2 baths1,700 sq. ft.
890 Essex Road, Williston, VT 05495
MLS# 5109243Listed by: KW VERMONT


Protect your home and budget from life's surprises with an Assurant Home Warranty, backed by a partner that supports you through every step of homeownership. Explore Plans.
© 2026 Better Homes and Gardens Real Estate LLC. An Anywhere Real Estate company. All rights reserved. Better Homes and Gardens® Real Estate is a registered trademark owned by Meredith Operations Corporation, licensed to Better Homes and Gardens Real Estate LLC and used with permission. Better Homes and Gardens Real Estate LLC fully supports the principles of the Fair Housing Act and the Equal Opportunity Act. Listing information is deemed reliable but is not guaranteed accurate.
Each office is independently owned and operated.
Any services or products provided by third parties are not provided by, affiliated with or related to Better Homes and Gardens Real Estate LLC, or its affiliated companies.