
2515 Mountain View Road, Williston, VT 05495
Local realty services provided by:Better Homes and Gardens Real Estate The Masiello Group
2515 Mountain View Road,Williston, VT 05495
$499,000
- 3 Beds
- 1 Baths
- 1,691 sq. ft.
- Single family
- Active
Listed by: jeff amato
Office: vermont real estate company802-540-8300
MLS#:5100906
Source:PrimeMLS
Price summary
- Price:$499,000
- Price per sq. ft.:$178.09
About this home
Welcome home to this charming raised ranch, beautifully situated on a spacious and picturesque 0.95 acre lot with seasonal views of Camel's Hump and Mt. Mansfield. Step inside to a bright and inviting main level featuring a tiled eat-in kitchen with a portable island, breakfast seating, oak cabinetry, stainless steel appliances and granite countertops.. The sun-filled living room showcases gleaming hardwood floors, a large picture window, and a cozy wood-burning fireplace, creating a warm and welcoming gathering space. Hardwood flooring continues throughout the hallway and all three bedrooms. The primary bedroom offers a peaceful retreat, while two additional bedrooms provide flexibility for family, guests, or hobbies. A full bath with natural light from a window above the tub completes the main level. Sliding glass doors lead to the back deck and expansive backyard, making indoor-outdoor living and entertaining a breeze. A practical slate entry from the deck is ideal for muddy boots after enjoying the gardens or yard, and a convenient laundry chute leads directly to the lower-level laundry room, where the washer and dryer convey with the home. The partially finished lower level includes a dedicated home office or bonus room, providing additional living space to fit your needs. Recent updates include a roof and chimney (6 yrs), granite counters/sink (6 yrs), downstairs windows (4 yrs), back door (3 yrs), remodeled bath (3 yrs), finished lower-level room (4 yrs), upstairs blinds (4 yrs), dishwasher (3 yrs), and updated lighting, fans, and fixtures throughout. Outside, you'll find nearly an acre of beautifully landscaped grounds featuring mature trees, colorful perennial gardens, expansive green space, and a fire pit—offering the perfect setting to relax, entertain, or simply enjoy the peaceful surroundings....
Contact an agent
Home facts
- Year built:1968
- Listing ID #:5100906
- Added:62 day(s) ago
- Updated:September 22, 2026 at 10:32 AM
Rooms and interior
- Bedrooms:3
- Total bathrooms:1
- Full bathrooms:1
- Rooms Total:5
- Flooring:Ceramic Tile, Hardwood, Slate/Stone
- Kitchen Description:Dishwasher, Disposal, Microwave, Refrigerator
- Basement Description:Concrete Floor, Full, Interior, Partially Finished
- Living area:1,691 sq. ft.
Heating and cooling
- Heating:Hot Air
Structure and exterior
- Roof:Asphalt Shingle
- Year built:1968
- Building area:1,691 sq. ft.
- Lot area:0.95 Acres
- Levels:1 Story
Schools
- High school:Champlain Valley UHSD #15
- Middle school:Williston Central School
- Elementary school:Allen Brook Elementary School
Utilities
- Sewer:Public Available
Finances and disclosures
- Price:$499,000
- Price per sq. ft.:$178.09
- Tax amount:$5,844 (2026)
Features and amenities
- Appliances:Refrigerator, Washer
- Laundry features:Dryer, Washer
- Amenities:Circuit Breaker(s)
Parking
- Parking description:Paved Driveway
- Garage spaces:1
 Copyright 2026 Prime MLS, Inc. All rights reserved. This information is deemed reliable, but not guaranteed. The data relating to real estate displayed on this Site comes in part from the IDX Program of Prime MLS. The information being provided is for consumers’ personal, noncommercial use and may not be used for any purpose other than to identify prospective properties consumers may be interested in purchasing. Data last updated September 22, 2026
New listings near 2515 Mountain View Road
- New
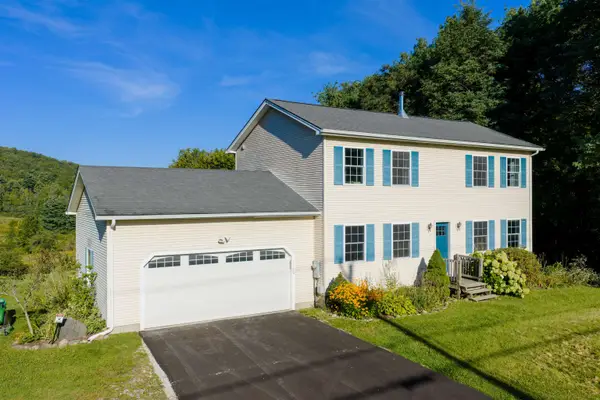 $600,000Active3 beds 2 baths1,968 sq. ft.
5100 St George Road, Williston, VT 05495
MLS# 5110874Listed by: CATAMOUNT REALTY GROUP - New
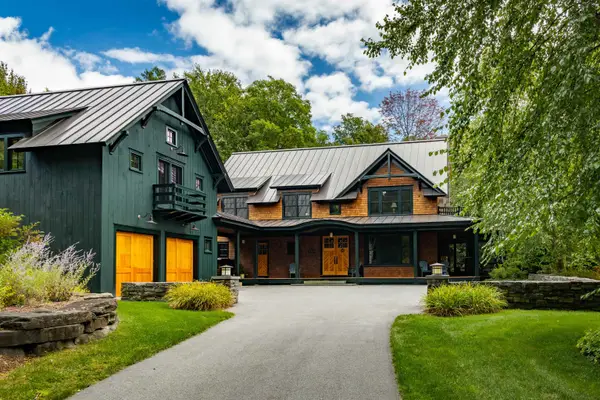 $2,495,000Active4 beds 4 baths4,419 sq. ft.
422 Shagbark Lane, Williston, VT 05495
MLS# 5110719Listed by: FOUR SEASONS SOTHEBY'S INT'L REALTY - New
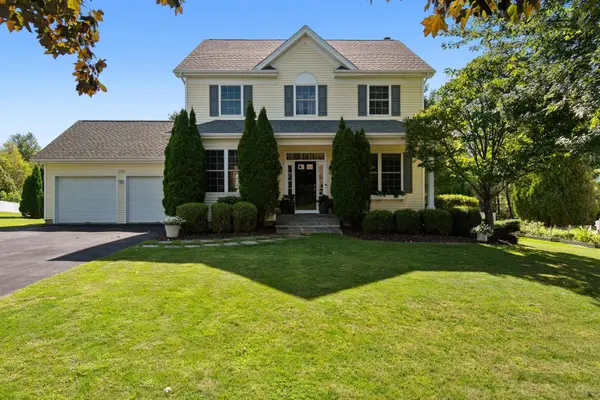 $810,000Active4 beds 3 baths2,608 sq. ft.
278 Brennan Woods Drive, Williston, VT 05495
MLS# 5110508Listed by: POLLI PROPERTIES - New
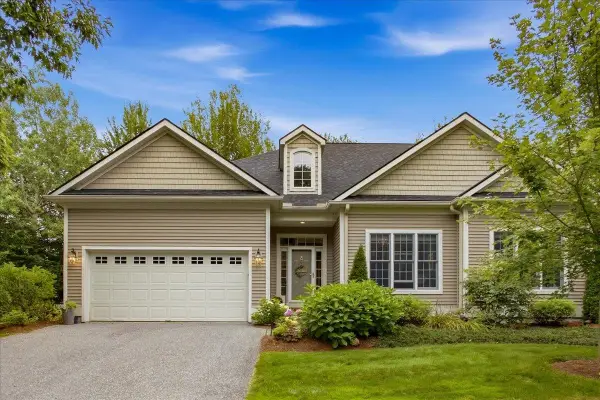 $800,000Active3 beds 4 baths3,459 sq. ft.
63 Ian Place, Williston, VT 05495
MLS# 5110398Listed by: FOUR SEASONS SOTHEBY'S INT'L REALTY - New
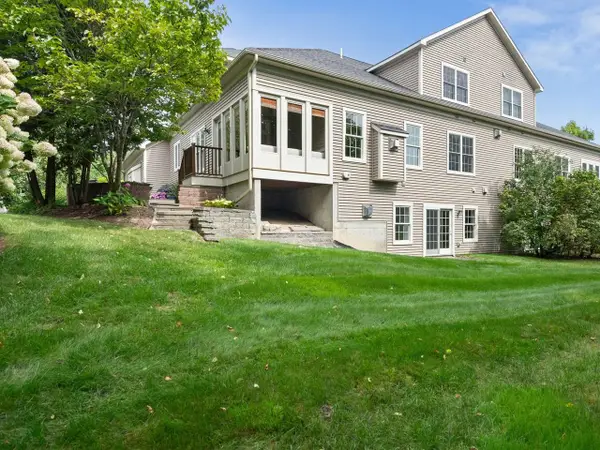 $915,000Active3 beds 4 baths3,220 sq. ft.
351 Michael Lane, Williston, VT 05495
MLS# 5110297Listed by: COLDWELL BANKER HICKOK AND BOARDMAN - New
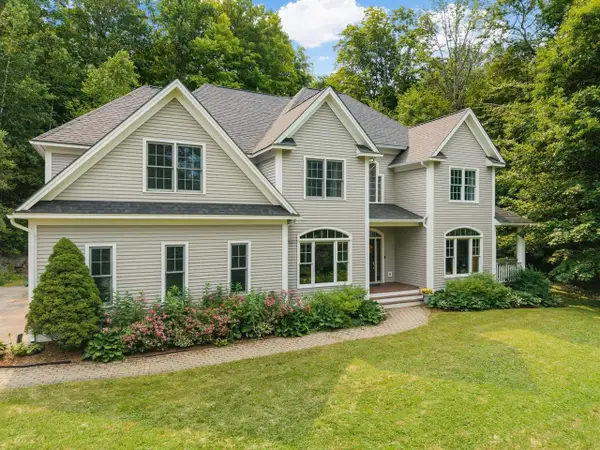 $1,320,000Active4 beds 5 baths4,279 sq. ft.
747 Terrace Drive, Williston, VT 05495
MLS# 5110309Listed by: COLDWELL BANKER HICKOK AND BOARDMAN - New
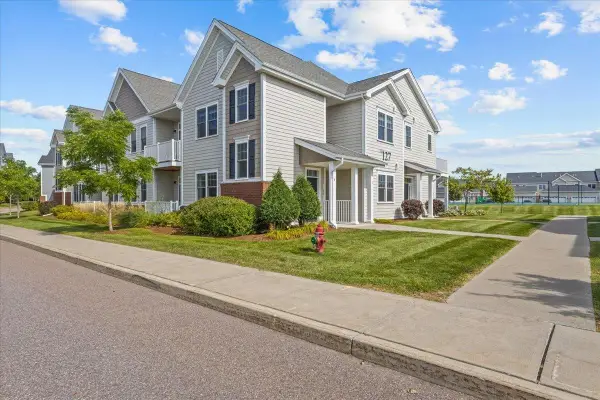 $439,000Active2 beds 2 baths1,352 sq. ft.
127 Holland Lane, Williston, VT 05495
MLS# 5110242Listed by: RE/MAX NORTH PROFESSIONALS - New
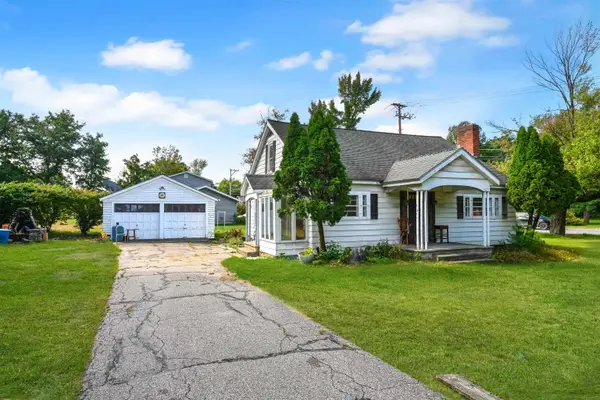 $489,000Active4 beds 2 baths1,440 sq. ft.
5124 Williston Road, Williston, VT 05495
MLS# 5110261Listed by: FLEX REALTY 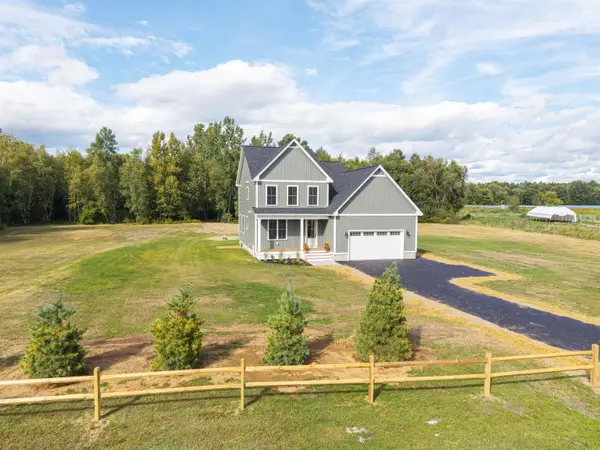 $919,900Active3 beds 3 baths2,857 sq. ft.
427 Mountain View Road, Williston, VT 05495
MLS# 5109244Listed by: KW VERMONT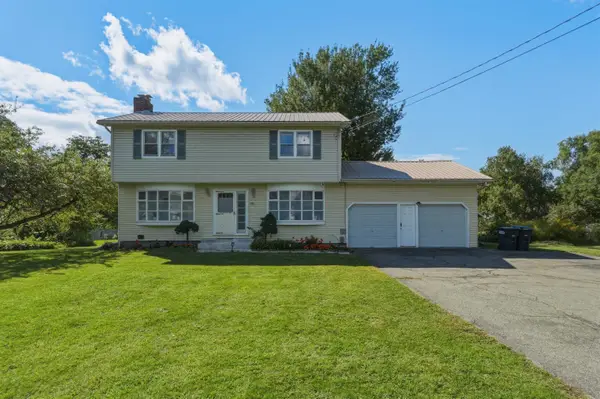 $495,000Active4 beds 2 baths1,700 sq. ft.
890 Essex Road, Williston, VT 05495
MLS# 5109243Listed by: KW VERMONT


Protect your home and budget from life's surprises with an Assurant Home Warranty, backed by a partner that supports you through every step of homeownership. Explore Plans.
© 2026 Better Homes and Gardens Real Estate LLC. An Anywhere Real Estate company. All rights reserved. Better Homes and Gardens® Real Estate is a registered trademark owned by Meredith Operations Corporation, licensed to Better Homes and Gardens Real Estate LLC and used with permission. Better Homes and Gardens Real Estate LLC fully supports the principles of the Fair Housing Act and the Equal Opportunity Act. Listing information is deemed reliable but is not guaranteed accurate.
Each office is independently owned and operated.
Any services or products provided by third parties are not provided by, affiliated with or related to Better Homes and Gardens Real Estate LLC, or its affiliated companies.