
297 Zephyr Road, Williston, VT 05495
Local realty services provided by:Better Homes and Gardens Real Estate The Masiello Group
Listed by: david parsons
Office: re/max north professionals - burlington802-655-3333
MLS#:5117093
Source:PrimeMLS
Price summary
- Price:$547,200
- Price per sq. ft.:$249.98
- Monthly HOA dues:$529
About this home
Immaculate, move-in-ready townhome in Williston’s sought-after Finney Crossing neighborhood. This stately 2-bedroom, 3-bath home offers elegant finishes throughout, including gleaming hardwood floors, granite countertops, and a gas fireplace anchoring the open main-level floor plan, along with a convenient half bath for guests. Upstairs, you’ll find two spacious bedrooms, including a primary suite with private bath and walk-in closet, plus a second full bath, convenient second-floor laundry, and an inviting open landing ideal for a home office or study. The finished lower level provides generous flexible space ready for a media room, gym, or playroom, with additional unfinished area for storage or future expansion. Step outside to a large private patio with a gas fire insert for cozy evenings outdoors. A 2-car attached garage adds everyday convenience to this townhome that truly has it all. Residents enjoy the association pool, clubhouse, and tennis courts, along with sidewalks connecting the neighborhood. Close to everything Williston has to offer, including extensive shopping and outdoor recreation, with easy access to UVM Medical Center, Burlington International Airport, and I-89. Schedule your showing today!...
Contact an agent
Home facts
- Year built:2015
- Listing ID #:5117093
- Added:1 day(s) ago
- Updated:November 08, 2026 at 11:53 AM
Rooms and interior
- Bedrooms:2
- Total bathrooms:3
- Full bathrooms:1
- Rooms Total:8
- Flooring:Carpet, Hardwood, Tile
- Kitchen Description:Dishwasher, Microwave, Refrigerator
- Basement Description:Concrete, Finished, Interior, Stubbed In
- Living area:1,789 sq. ft.
Heating and cooling
- Heating:Forced Air, Hot Air, Multi Zone
Structure and exterior
- Roof:Asphalt Shingle
- Year built:2015
- Building area:1,789 sq. ft.
- Levels:3 Story
Utilities
- Sewer:Public Available
Finances and disclosures
- Price:$547,200
- Price per sq. ft.:$249.98
- Tax amount:$8,166 (2627)
Features and amenities
- Appliances:Refrigerator, Washer
- Laundry features:Dryer, Washer
- Amenities:Circuit Breaker(s)
Parking
- Parking description:Paved Driveway
- Garage spaces:2
 Copyright 2026 Prime MLS, Inc. All rights reserved. This information is deemed reliable, but not guaranteed. The data relating to real estate displayed on this Site comes in part from the IDX Program of Prime MLS. The information being provided is for consumers’ personal, noncommercial use and may not be used for any purpose other than to identify prospective properties consumers may be interested in purchasing. Data last updated November 8, 2026
New listings near 297 Zephyr Road
- New
 $478,000Active3 beds 2 baths1,571 sq. ft.
4246 St George Road, Williston, VT 05495
MLS# 5116955Listed by: FLEX REALTY - New
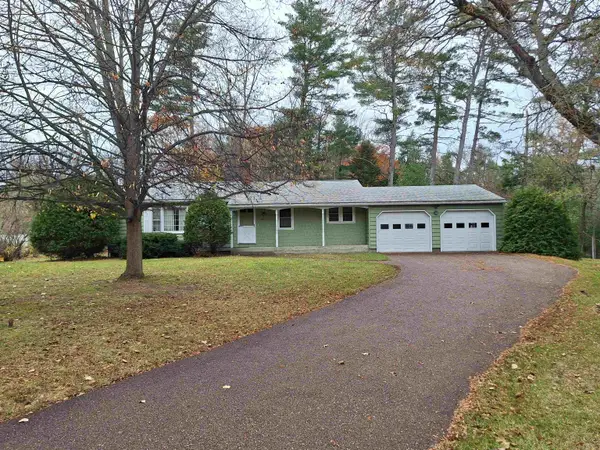 $420,000Active3 beds 2 baths1,288 sq. ft.
68 Pinecrest Circle, Williston, VT 05495
MLS# 5116671Listed by: KW VERMONT - New
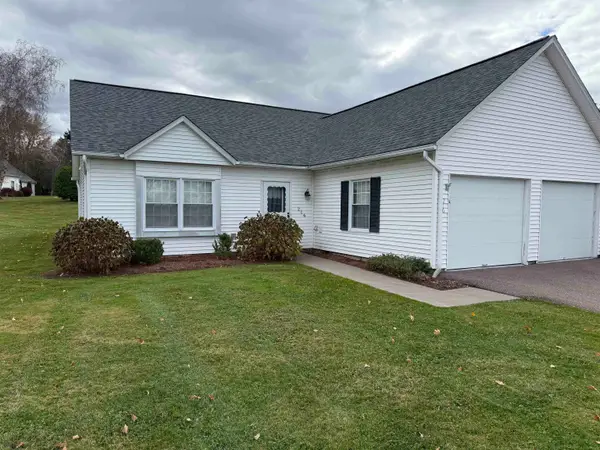 $375,000Active2 beds 2 baths1,176 sq. ft.
216 Eastview Circle, Williston, VT 05495
MLS# 5116465Listed by: CENTURY 21 NORTH EAST - New
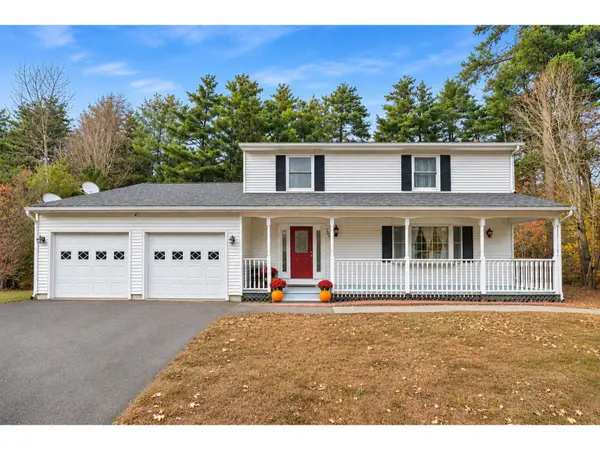 $610,000Active4 beds 3 baths2,812 sq. ft.
240 North Brownell Road, Williston, VT 05495
MLS# 5116341Listed by: COLDWELL BANKER HICKOK AND BOARDMAN - New
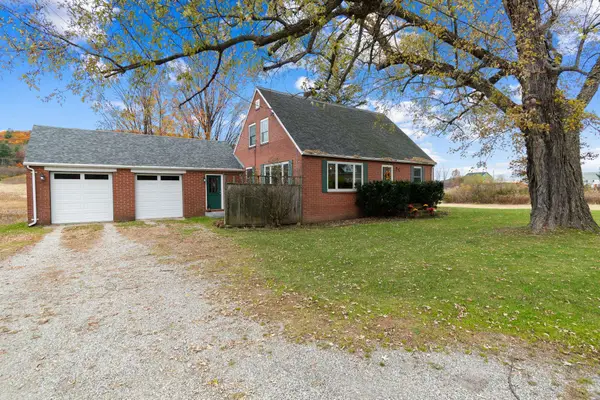 $475,000Active4 beds 2 baths1,558 sq. ft.
5506 St. George Road, Williston, VT 05495
MLS# 5116109Listed by: RIDGELINE REAL ESTATE 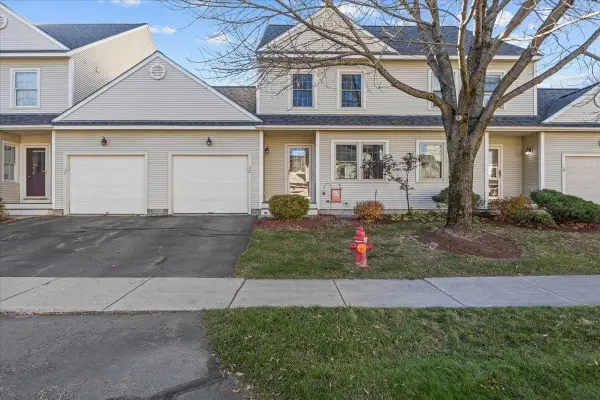 $469,900Pending2 beds 2 baths1,420 sq. ft.
20 Chelsea Place, Williston, VT 05495
MLS# 5115387Listed by: FLEX REALTY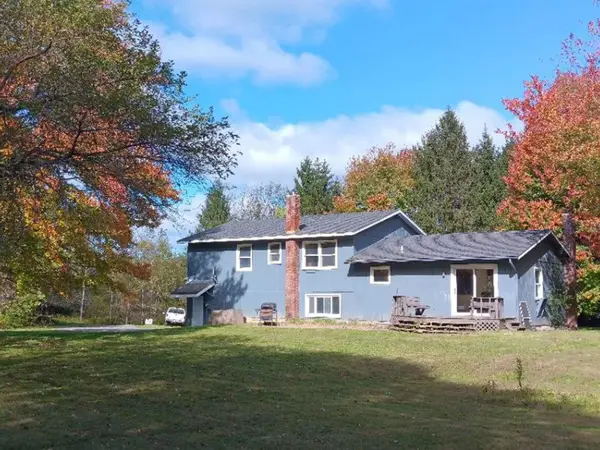 $639,000Active6.62 Acres
376 Mountain View Road, Williston, VT 05495
MLS# 5113392Listed by: LAKE POINT PROPERTIES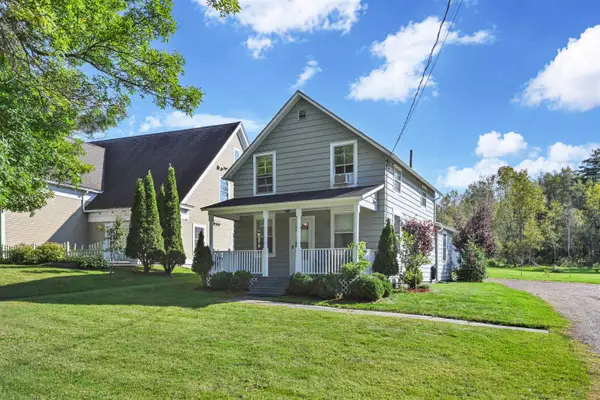 $399,900Active1 beds 1 baths1,175 sq. ft.
7786 Williston Road, Williston, VT 05495
MLS# 5113222Listed by: FLEX REALTY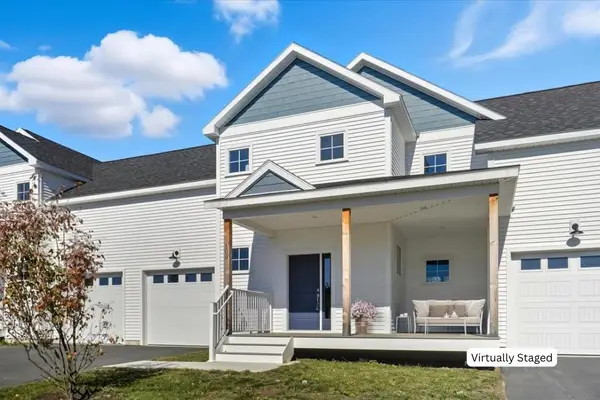 $600,000Active3 beds 3 baths1,600 sq. ft.
109 Kadence Circle, Williston, VT 05495
MLS# 5112887Listed by: KW VERMONT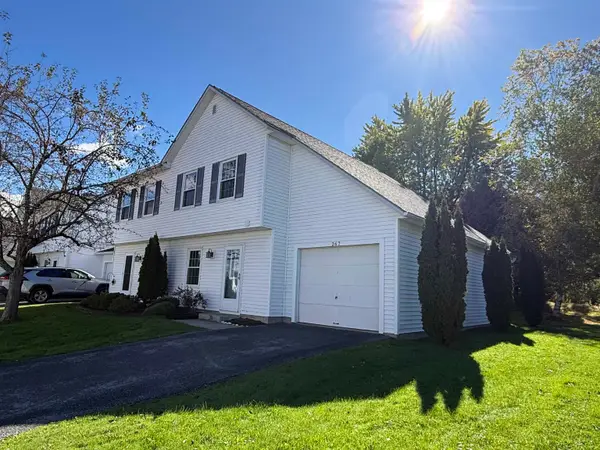 $379,900Active2 beds 2 baths1,350 sq. ft.
267 Eastview Circle, Williston, VT 05495
MLS# 5112838Listed by: RE/MAX NORTH PROFESSIONALS - BURLINGTON


Protect your home and budget from life's surprises with an Assurant Home Warranty, backed by a partner that supports you through every step of homeownership. Explore Plans.
© 2026 Better Homes and Gardens Real Estate LLC. An Anywhere Real Estate company. All rights reserved. Better Homes and Gardens® Real Estate is a registered trademark owned by Meredith Operations Corporation, licensed to Better Homes and Gardens Real Estate LLC and used with permission. Better Homes and Gardens Real Estate LLC fully supports the principles of the Fair Housing Act and the Equal Opportunity Act. Listing information is deemed reliable but is not guaranteed accurate.
Each office is independently owned and operated.
Any services or products provided by third parties are not provided by, affiliated with or related to Better Homes and Gardens Real Estate LLC, or its affiliated companies.