
76 Shirley Circle, Williston, VT 05495
Local realty services provided by:Better Homes and Gardens Real Estate The Masiello Group
76 Shirley Circle,Williston, VT 05495
$254,900
- 2 Beds
- 1 Baths
- 1,035 sq. ft.
- Condominium
- Pending
Listed by: katrina roberts
Office: vermont real estate company802-540-8300
MLS#:5103841
Source:PrimeMLS
Price summary
- Price:$254,900
- Price per sq. ft.:$175.67
- Monthly HOA dues:$220
About this home
Seller Offering $5K Cash Back! Affordable end unit townhouse in Williston! This 2 bedroom 1 full bath property can be an owner occupied home OR a profitable addition to an investment portfolio. Located just a 5 minute drive to both Taft Corners in Williston and Five Corners in Essex, the location makes for easy access to shops and commuting within Chittenden County. Upon entry you'll notice the bamboo flooring, stainless steel appliances and subway tile backsplash in the bright kitchen. The sellers have recently replaced every window in the home! Upstairs you'll find two bedrooms and a full bathroom. This light filled home has a FULL basement with interior access and over 400 square feet of storage space. The small and self-managed HOA includes 2 clusters with 6 homes each, keeping monthly fees LOW! Water, sewer, landscaping, plowing, trash and recycling equal $220/Month. With a large front yard, plenty of parking, the ability to garden, efficient natural gas, and an amazing location, this property checks so many boxes. Whether you are looking for an investment property or a new home to call your own - schedule a tour today....
Contact an agent
Home facts
- Year built:1981
- Listing ID #:5103841
- Added:45 day(s) ago
- Updated:September 22, 2026 at 07:44 AM
Rooms and interior
- Bedrooms:2
- Total bathrooms:1
- Full bathrooms:1
- Rooms Total:5
- Flooring:Bamboo, Carpet, Vinyl
- Kitchen Description:Dishwasher, Microwave, Refrigerator
- Basement Description:Concrete, Full, Interior, Interior Access, Storage Space, Unfinished
- Living area:1,035 sq. ft.
Heating and cooling
- Heating:Forced Air
Structure and exterior
- Roof:Shingle
- Year built:1981
- Building area:1,035 sq. ft.
- Levels:2 Story
Schools
- High school:Champlain Valley UHSD #15
- Middle school:Williston Central School
- Elementary school:Williston Central School
Utilities
- Sewer:Public Available
Finances and disclosures
- Price:$254,900
- Price per sq. ft.:$175.67
- Tax amount:$3,593 (2026)
Features and amenities
- Appliances:Refrigerator, Washer
- Laundry features:Dryer, Washer
- Amenities:Circuit Breaker(s)
Parking
- Parking description:Gravel Driveway
 Copyright 2026 Prime MLS, Inc. All rights reserved. This information is deemed reliable, but not guaranteed. The data relating to real estate displayed on this Site comes in part from the IDX Program of Prime MLS. The information being provided is for consumers’ personal, noncommercial use and may not be used for any purpose other than to identify prospective properties consumers may be interested in purchasing. Data last updated September 22, 2026
New listings near 76 Shirley Circle
- New
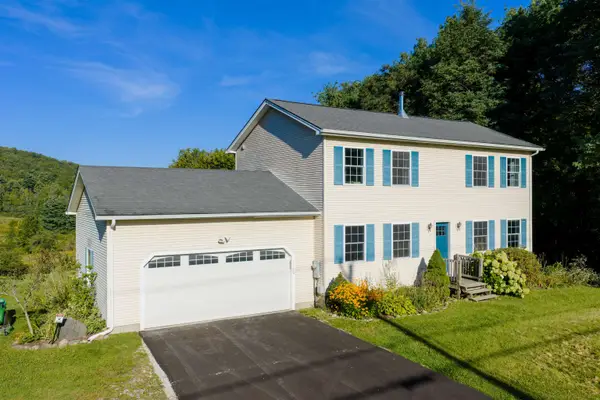 $600,000Active3 beds 2 baths1,968 sq. ft.
5100 St George Road, Williston, VT 05495
MLS# 5110874Listed by: CATAMOUNT REALTY GROUP - New
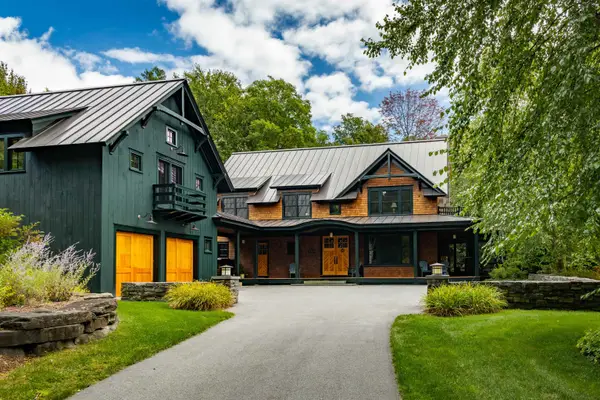 $2,495,000Active4 beds 4 baths4,419 sq. ft.
422 Shagbark Lane, Williston, VT 05495
MLS# 5110719Listed by: FOUR SEASONS SOTHEBY'S INT'L REALTY - New
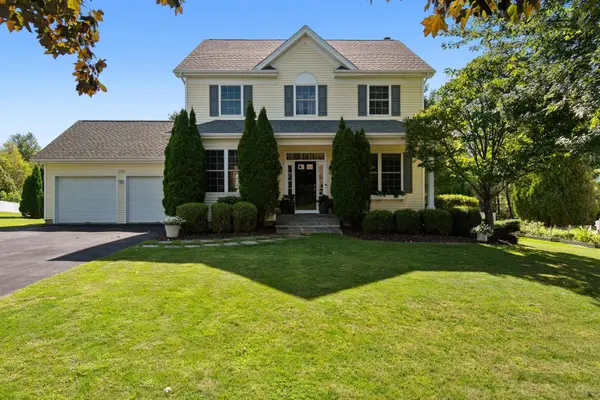 $810,000Active4 beds 3 baths2,608 sq. ft.
278 Brennan Woods Drive, Williston, VT 05495
MLS# 5110508Listed by: POLLI PROPERTIES - New
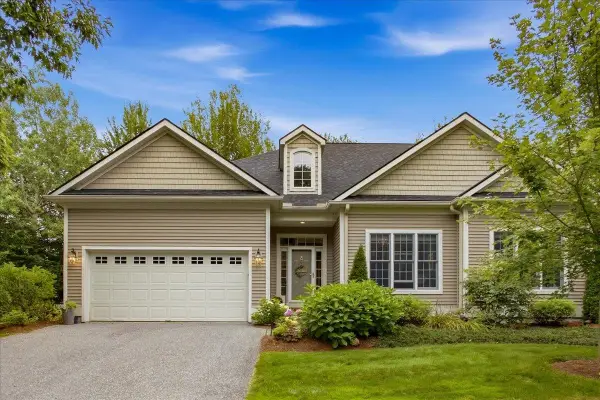 $800,000Active3 beds 4 baths3,459 sq. ft.
63 Ian Place, Williston, VT 05495
MLS# 5110398Listed by: FOUR SEASONS SOTHEBY'S INT'L REALTY - New
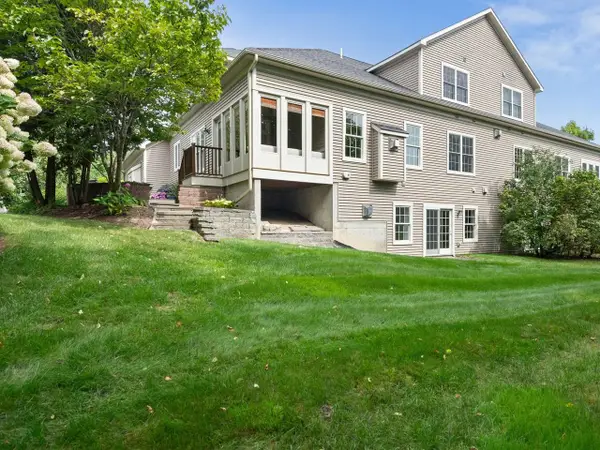 $915,000Active3 beds 4 baths3,220 sq. ft.
351 Michael Lane, Williston, VT 05495
MLS# 5110297Listed by: COLDWELL BANKER HICKOK AND BOARDMAN - New
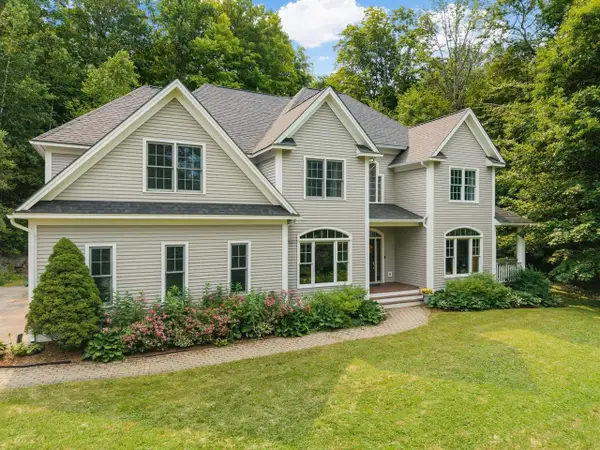 $1,320,000Active4 beds 5 baths4,279 sq. ft.
747 Terrace Drive, Williston, VT 05495
MLS# 5110309Listed by: COLDWELL BANKER HICKOK AND BOARDMAN - New
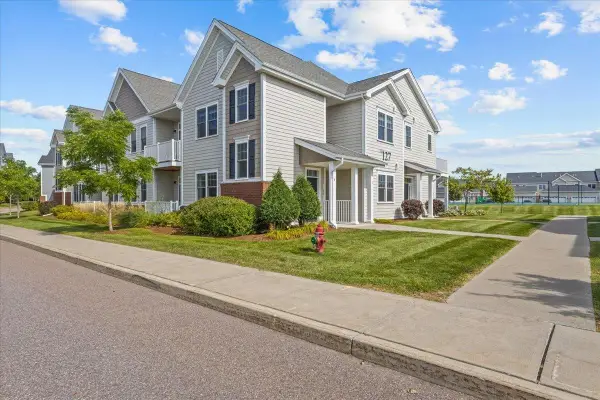 $439,000Active2 beds 2 baths1,352 sq. ft.
127 Holland Lane, Williston, VT 05495
MLS# 5110242Listed by: RE/MAX NORTH PROFESSIONALS - New
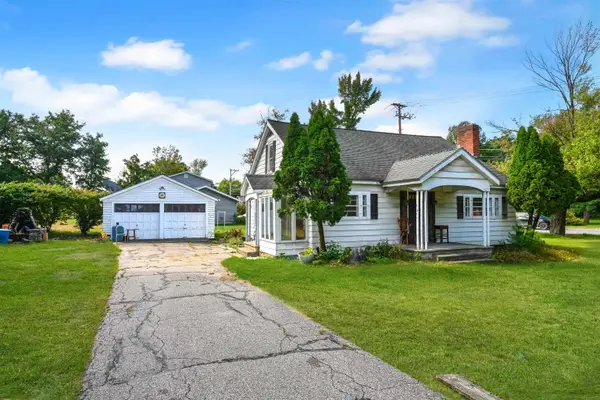 $489,000Active4 beds 2 baths1,440 sq. ft.
5124 Williston Road, Williston, VT 05495
MLS# 5110261Listed by: FLEX REALTY 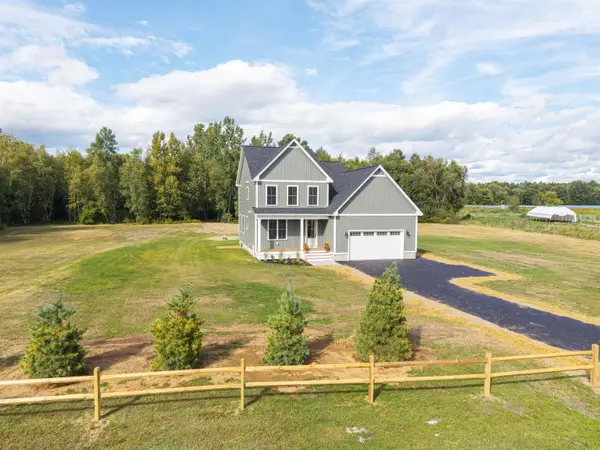 $919,900Active3 beds 3 baths2,857 sq. ft.
427 Mountain View Road, Williston, VT 05495
MLS# 5109244Listed by: KW VERMONT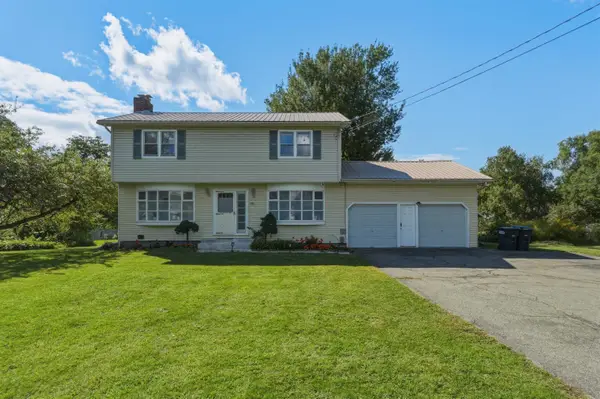 $495,000Active4 beds 2 baths1,700 sq. ft.
890 Essex Road, Williston, VT 05495
MLS# 5109243Listed by: KW VERMONT


Protect your home and budget from life's surprises with an Assurant Home Warranty, backed by a partner that supports you through every step of homeownership. Explore Plans.
© 2026 Better Homes and Gardens Real Estate LLC. An Anywhere Real Estate company. All rights reserved. Better Homes and Gardens® Real Estate is a registered trademark owned by Meredith Operations Corporation, licensed to Better Homes and Gardens Real Estate LLC and used with permission. Better Homes and Gardens Real Estate LLC fully supports the principles of the Fair Housing Act and the Equal Opportunity Act. Listing information is deemed reliable but is not guaranteed accurate.
Each office is independently owned and operated.
Any services or products provided by third parties are not provided by, affiliated with or related to Better Homes and Gardens Real Estate LLC, or its affiliated companies.