
82 Terry Lane, Williston, VT 05495
Local realty services provided by:Better Homes and Gardens Real Estate The Masiello Group
82 Terry Lane,Williston, VT 05495
$640,000
- 3 Beds
- 4 Baths
- - sq. ft.
- Single family
- Sold
Listed by: kassian priorCell: 802-777-5941
Office: kw vermont802-654-8500
MLS#:5107012
Source:PrimeMLS
Sorry, we are unable to map this address
Price summary
- Price:$640,000
About this home
Welcome to 82 Terry Lane, a spacious Colonial offering comfortable living, generous outdoor space, and a private backyard retreat in an established Williston neighborhood. Set on a level 0.46-acre lot, this lovely home offers ~2,500 square feet of finished living space with three bedrooms and a finished basement, providing plenty of room for everyday living, entertaining, storage, and future possibilities. The main level features beautiful hardwood floors throughout, creating a warm and inviting feel. The functional layout connects the home's gathering spaces while still offering separation when desired. The kitchen is well appointed with abundant cabinetry, black granite countertops, and a range featuring a double oven with convection capability and an induction cooktop. Multiple living and dining areas provide flexibility for hosting friends, enjoying a quiet night at home, or creating dedicated work-from-home space. Upstairs, three bedrooms provide comfortable accommodations, while the full basement adds valuable storage and utility space. Outside is where this property truly stands out. Step onto the rear deck overlooking a fenced backyard designed for enjoying Vermont summers, complete with an in-ground swimming pool that creates your own private place to relax, entertain, and gather with friends and family. Property records identify the pool as approximately 18 by 36 feet, along with a 120-square-foot deck and an additional utility shed for convenient outdoor storage. An attached two-car garage and paved driveway provide everyday convenience and additional storage. The property is served by public water and sewer and sits along a paved road in the Williston Hills-Oneida neighborhood. With its classic Colonial layout, hardwood floors, upgraded kitchen features, three bedrooms, attached garage, spacious lot, deck, fenced yard, and in-ground pool, 82 Terry Lane offers a wonderful combination of indoor comfort and outdoor living in a convenient Williston setting....
Contact an agent
Home facts
- Year built:1995
- Listing ID #:5107012
- Added:47 day(s) ago
- Updated:October 14, 2026 at 06:43 AM
Rooms and interior
- Bedrooms:3
- Total bathrooms:4
- Full bathrooms:3
- Rooms Total:5
- Flooring:Carpet, Tile, Wood
- Kitchen Description:Dishwasher, Disposal, Microwave, Refrigerator
- Basement Description:Full, Interior, Partially Finished
Heating and cooling
- Cooling:Mini Split
- Heating:Baseboard, Electric, Heat Pump
Structure and exterior
- Roof:Asphalt Shingle
- Year built:1995
- Levels:2 Story
Schools
- High school:Champlain Valley UHSD #15
- Middle school:Williston Central School
- Elementary school:Allen Brook Elementary School
Utilities
- Sewer:Public Available
Finances and disclosures
- Price:$640,000
- Tax amount:$7,122 (2026)
Features and amenities
- Appliances:Refrigerator, Washer
- Laundry features:Dryer, Washer
- Amenities:Circuit Breaker(s)
Parking
- Parking description:Paved Driveway
- Garage spaces:1
 Copyright 2026 Prime MLS, Inc. All rights reserved. This information is deemed reliable, but not guaranteed. The data relating to real estate displayed on this Site comes in part from the IDX Program of Prime MLS. The information being provided is for consumers’ personal, noncommercial use and may not be used for any purpose other than to identify prospective properties consumers may be interested in purchasing. Data last updated October 14, 2026
New listings near 82 Terry Lane
- New
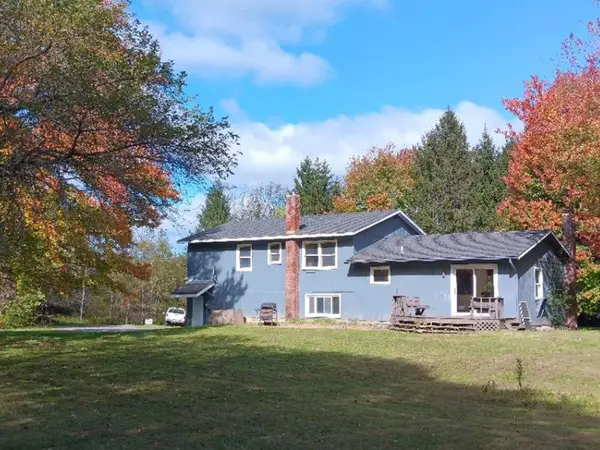 $639,000Active6.62 Acres
376 Mountain View Road, Williston, VT 05495
MLS# 5113392Listed by: LAKE POINT PROPERTIES - New
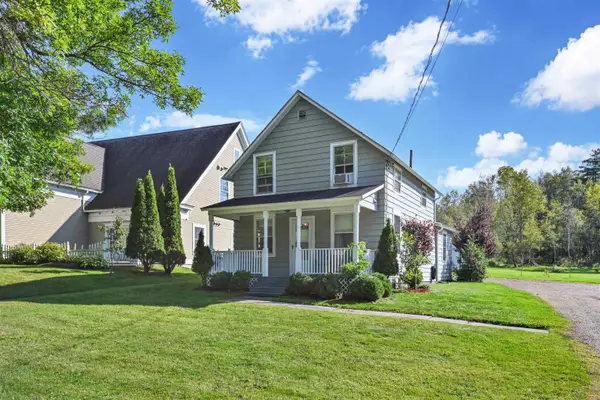 $399,900Active1 beds 1 baths1,175 sq. ft.
7786 Williston Road, Williston, VT 05495
MLS# 5113222Listed by: FLEX REALTY - New
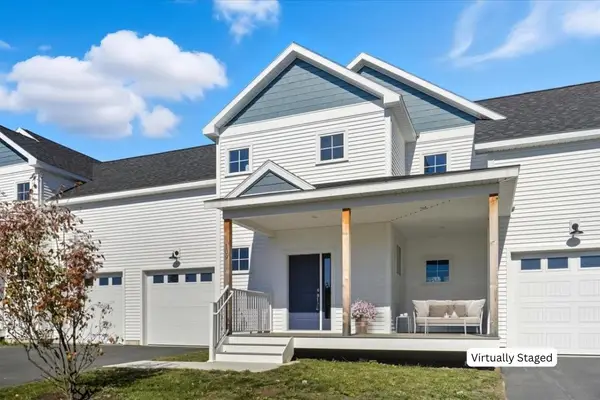 $600,000Active3 beds 3 baths1,600 sq. ft.
109 Kadence Circle, Williston, VT 05495
MLS# 5112887Listed by: KW VERMONT - New
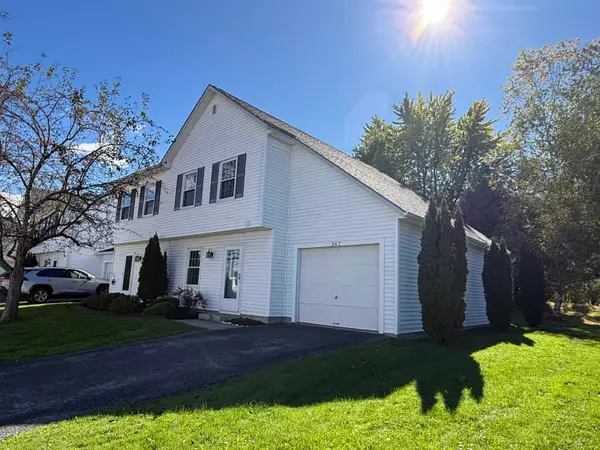 $379,900Active2 beds 2 baths1,350 sq. ft.
267 Eastview Circle, Williston, VT 05495
MLS# 5112838Listed by: RE/MAX NORTH PROFESSIONALS - BURLINGTON - New
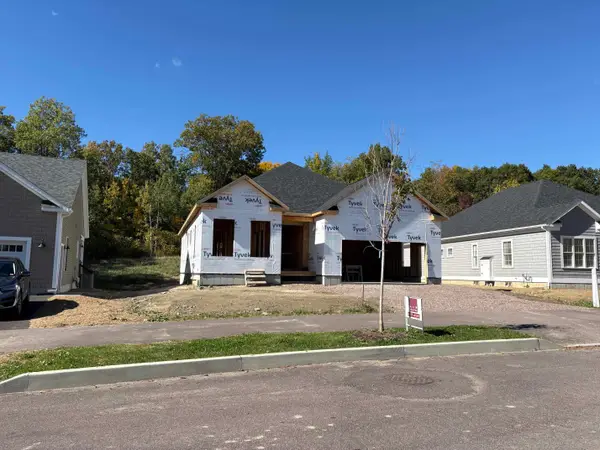 $787,750Active2 beds 2 baths1,730 sq. ft.
196 Larrow Drive #2, Williston, VT 05495
MLS# 5112786Listed by: ACM REALTY, INC. 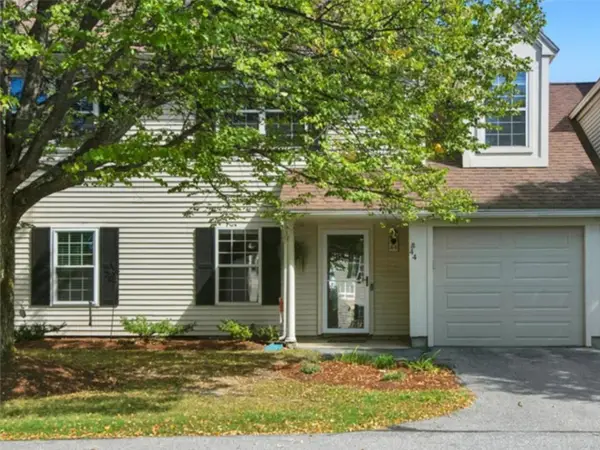 $327,000Pending2 beds 2 baths1,190 sq. ft.
44 Read Road, Williston, VT 05495
MLS# 5112620Listed by: COLDWELL BANKER HICKOK AND BOARDMAN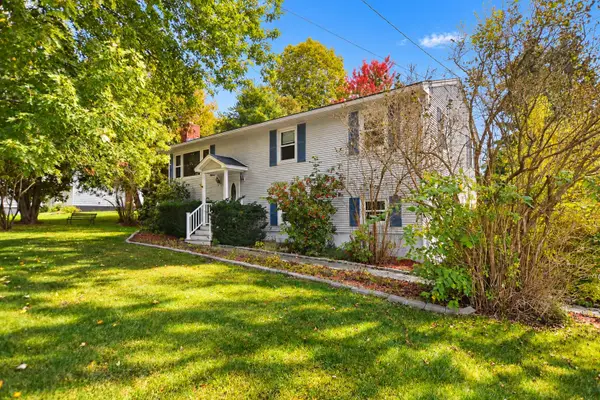 $419,000Active3 beds 1 baths1,437 sq. ft.
936 Industrial Avenue, Williston, VT 05495
MLS# 5112597Listed by: NEW ENGLAND LANDMARK REALTY LTD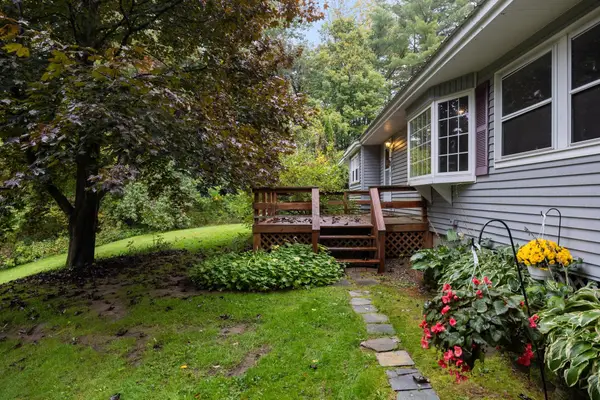 $449,000Active3 beds 1 baths1,272 sq. ft.
9042 Williston Road, Williston, VT 05495
MLS# 5112475Listed by: ELEMENT REAL ESTATE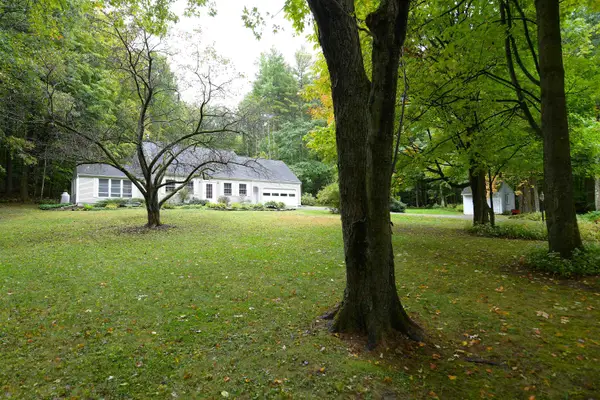 $550,000Active3 beds 2 baths1,856 sq. ft.
228 Yantz Hill Road, Williston, VT 05495
MLS# 5112049Listed by: CHENETTE REAL ESTATE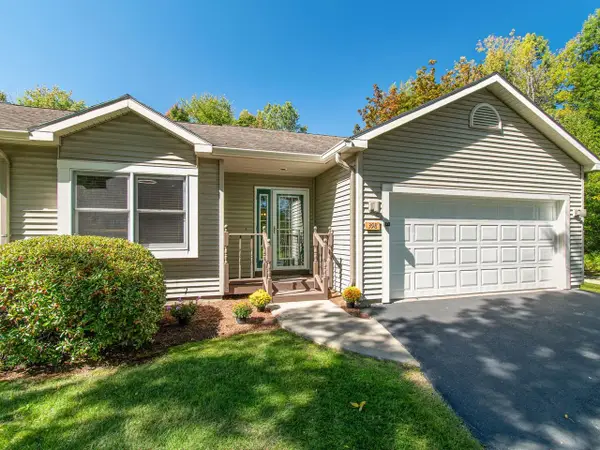 $505,000Pending3 beds 3 baths2,608 sq. ft.
398 Bittersweet Circle, Williston, VT 05495
MLS# 5111976Listed by: COLDWELL BANKER HICKOK AND BOARDMAN


Protect your home and budget from life's surprises with an Assurant Home Warranty, backed by a partner that supports you through every step of homeownership. Explore Plans.
© 2026 Better Homes and Gardens Real Estate LLC. An Anywhere Real Estate company. All rights reserved. Better Homes and Gardens® Real Estate is a registered trademark owned by Meredith Operations Corporation, licensed to Better Homes and Gardens Real Estate LLC and used with permission. Better Homes and Gardens Real Estate LLC fully supports the principles of the Fair Housing Act and the Equal Opportunity Act. Listing information is deemed reliable but is not guaranteed accurate.
Each office is independently owned and operated.
Any services or products provided by third parties are not provided by, affiliated with or related to Better Homes and Gardens Real Estate LLC, or its affiliated companies.