
71 Lower Birch Circle, Windham, VT 05359
Local realty services provided by:Better Homes and Gardens Real Estate The Masiello Group
71 Lower Birch Circle,Windham, VT 05359
$599,000
- 5 Beds
- 4 Baths
- 3,428 sq. ft.
- Single family
- Active
Listed by: andie fusco
Office: four seasons sotheby's int'l realty802-297-8000
MLS#:5111512
Source:PrimeMLS
Price summary
- Price:$599,000
- Price per sq. ft.:$167.69
- Monthly HOA dues:$58.33
About this home
Have it all on Timber Ridge! This spacious Windham colonial offers four bedrooms in the main house plus a recently renovated one bedroom accessory dwelling unit on the lower level, creating valuable flexibility and rental potential. Set in the mountains, the home welcomes you with a covered front porch and attached two car garage, making four season living that much easier. Inside, a dramatic multi story foyer with floor to ceiling window opens to warm wood floors and a comfortable layout with plenty of room to gather. The kitchen features a breakfast bar island and ample cabinetry, flowing into the dining area and out to the back deck, which was replaced last year. Upstairs, the primary suite includes a private bath and large walk in closet, with two additional bedrooms and a shared full bath nearby. The walk out lower level accessory dwelling unit has been recently renovated and includes its own kitchen, living and dining space, oversized bedroom, and full bath. Radiant in floor heat serves the main and lower levels, while newer heat pumps provide instant, efficient heating and cooling. Whether you are looking for a full time home or a Vermont getaway, this property offers the space, flexibility, and mountain setting to enjoy Southern Vermont in every season. Upstairs, the primary suite includes a private bath and large walk in closet, with additional bedrooms and a shared full bath nearby. The walk out lower level offers even more flexibility with a separate apartment featuring its own kitchen, living and dining space, oversized bedroom, and full bath. Radiant in floor heat on the main and lower levels adds comfort throughout, with mini splits offering efficient ancillary heating and air conditioning in the warmer months. Whether you are looking for a full time home or a Vermont escape, this is a place to spread out, settle in, and enjoy mountain living in every season....
Contact an agent
Home facts
- Year built:2005
- Subdivision & Development:Timber Ridge
- Listing ID #:5111512
- Added:3 day(s) ago
- Updated:September 28, 2026 at 11:45 PM
Rooms and interior
- Bedrooms:5
- Total bathrooms:4
- Full bathrooms:3
- Rooms Total:6
- Basement Description:Daylight, Partially Finished, Walkout
- Living area:3,428 sq. ft.
Heating and cooling
- Cooling:Mini Split
- Heating:Mini Split
Structure and exterior
- Roof:Shingle
- Year built:2005
- Building area:3,428 sq. ft.
- Lot area:0.88 Acres
- Levels:2 Story
Utilities
- Sewer:On Site Septic Exists
Finances and disclosures
- Price:$599,000
- Price per sq. ft.:$167.69
- Tax amount:$9,281 (2024)
Features and amenities
- Amenities:Circuit Breaker(s)
Parking
- Parking description:Dirt Driveway
- Garage spaces:2
 Copyright 2026 Prime MLS, Inc. All rights reserved. This information is deemed reliable, but not guaranteed. The data relating to real estate displayed on this Site comes in part from the IDX Program of Prime MLS. The information being provided is for consumers’ personal, noncommercial use and may not be used for any purpose other than to identify prospective properties consumers may be interested in purchasing. Data last updated September 28, 2026
New listings near 71 Lower Birch Circle
- New
 $295,000Active59 Acres
0 Cross Road, Windham, VT 05359
MLS# 5111403Listed by: DIAMOND REALTY 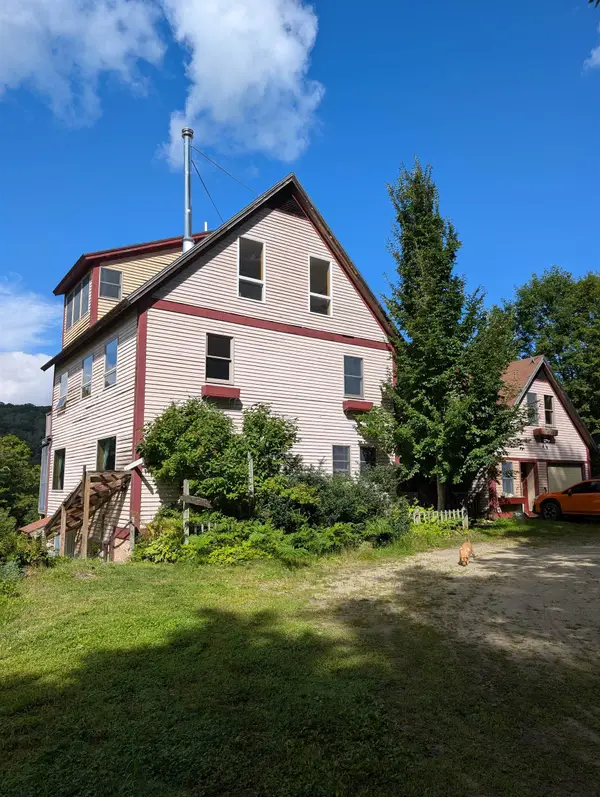 $569,000Active6 beds 5 baths4,942 sq. ft.
1113 Old Cheney Road, Windham, VT 05359
MLS# 5108718Listed by: BARRETT AND VALLEY ASSOCIATES INC.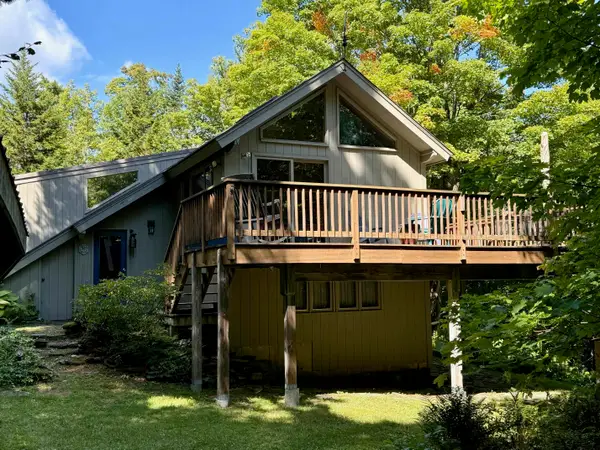 $499,000Active3 beds 2 baths2,416 sq. ft.
756 Birch Hill Road, Windham, VT 05359
MLS# 5108371Listed by: CUMMINGS & CO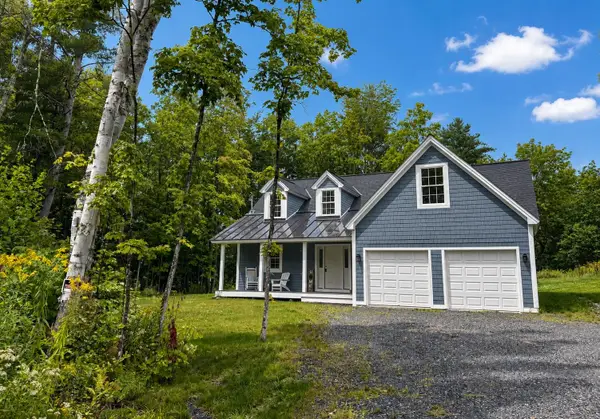 $695,000Active3 beds 3 baths2,232 sq. ft.
717 Horsenail Hill Road, Windham, VT 05359
MLS# 5107952Listed by: WINHALL REAL ESTATE $499,000Active2 beds 2 baths3,320 sq. ft.
5855 Windham Hill Road, Windham, VT 05359
MLS# 5104617Listed by: FOUR SEASONS SOTHEBY'S INT'L REALTY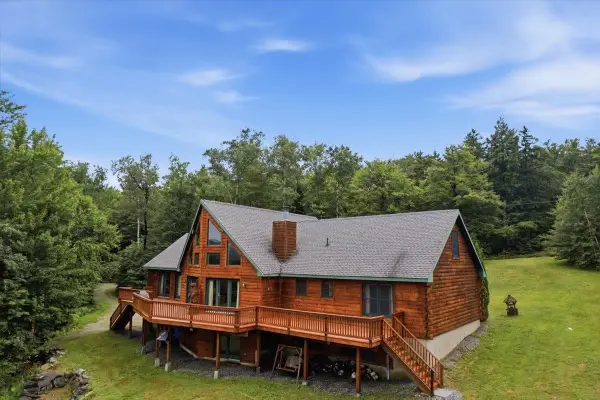 $815,000Active4 beds 3 baths2,880 sq. ft.
2148 Abbott Road, Windham, VT 05359
MLS# 5103519Listed by: TPW REAL ESTATE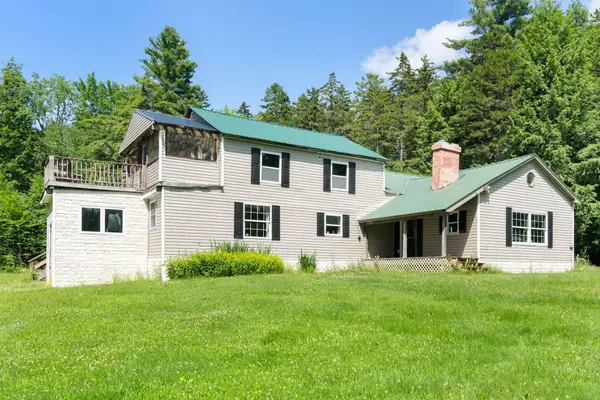 $375,000Active4 beds 2 baths3,502 sq. ft.
715 Chase Road, Windham, VT 05359
MLS# 5099541Listed by: BRATTLEBORO AREA REALTY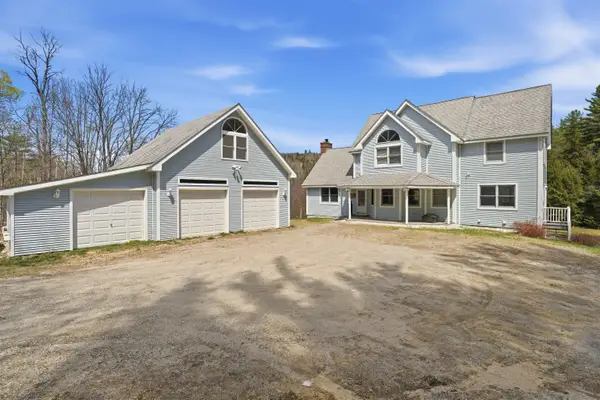 $799,000Active4 beds 5 baths3,992 sq. ft.
1035 VT Route 121, Windham, VT 05359
MLS# 5086432Listed by: STRATTON REAL ESTATE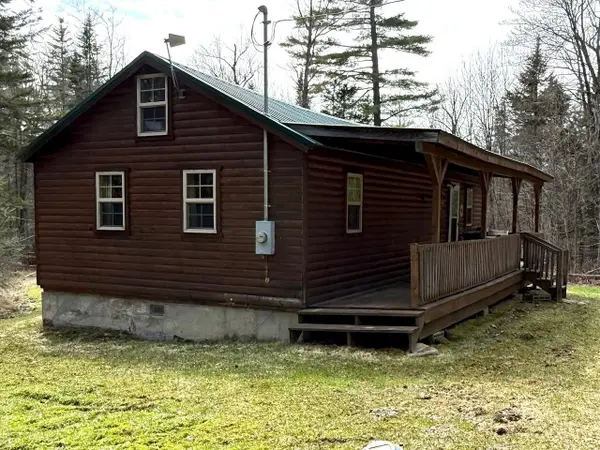 $225,000Active2 beds 1 baths864 sq. ft.
51 Golding Road, Windham, VT 05359
MLS# 5085393Listed by: CUMMINGS & CO


Protect your home and budget from life's surprises with an Assurant Home Warranty, backed by a partner that supports you through every step of homeownership. Explore Plans.
© 2026 Better Homes and Gardens Real Estate LLC. An Anywhere Real Estate company. All rights reserved. Better Homes and Gardens® Real Estate is a registered trademark owned by Meredith Operations Corporation, licensed to Better Homes and Gardens Real Estate LLC and used with permission. Better Homes and Gardens Real Estate LLC fully supports the principles of the Fair Housing Act and the Equal Opportunity Act. Listing information is deemed reliable but is not guaranteed accurate.
Each office is independently owned and operated.
Any services or products provided by third parties are not provided by, affiliated with or related to Better Homes and Gardens Real Estate LLC, or its affiliated companies.