
61 Channing Drive, Windsor, VT 05089
Local realty services provided by:Better Homes and Gardens Real Estate The Masiello Group
61 Channing Drive,Windsor, VT 05089
$349,000
- 3 Beds
- 1 Baths
- 1,298 sq. ft.
- Single family
- Active
Listed by: allison griep, katie ladue gilbertPhone: 802-698-3379
Office: bhhs verani upper valley603-643-8822
MLS#:5111715
Source:PrimeMLS
Price summary
- Price:$349,000
- Price per sq. ft.:$158.93
About this home
If you've been waiting for a home that feels fresh, comfortable, and ready for its next chapter, this might be the one you've been looking for. Tucked into a welcoming Windsor neighborhood, this charming 3 bedroom, 1 bath home has had the updates you want and the everyday convenience you need. The kitchen is brand new, the windows have been updated, the roof is newer, and everything has been freshly painted, giving you a home that feels clean, bright, and ready to enjoy from day one. And then there's the enclosed porch. With direct entry from the carport, it is the perfect spot to kick off your shoes, drop the groceries, enjoy your morning coffee, or settle in with a good book. It is one of those spaces that quickly becomes everyone's favorite. The neighborhood is another reason to fall in love with this home. Think evening walks, bike rides with the kids, friendly neighbors, and a place where Halloween still means kids wandering the streets in search of the best candy. It's the kind of neighborhood that feels connected and comfortable. Three bedrooms give you room for family, guests, a home office, or whatever life looks like for you. Add the carport, the thoughtful updates, and the convenient Windsor location, and you have a home that checks a lot of boxes without feeling like just another house. Come take a look. You may walk in and realize you've found the one you've been waiting for....
Contact an agent
Home facts
- Year built:1961
- Listing ID #:5111715
- Added:1 day(s) ago
- Updated:September 28, 2026 at 12:07 PM
Rooms and interior
- Bedrooms:3
- Total bathrooms:1
- Rooms Total:5
- Flooring:Hardwood
- Kitchen Description:Dishwasher, Refrigerator
- Basement Description:Full, Interior, Partially Finished
- Living area:1,298 sq. ft.
Heating and cooling
- Heating:Hot Water, Oil
Structure and exterior
- Roof:Asphalt Shingle
- Year built:1961
- Building area:1,298 sq. ft.
- Lot area:0.37 Acres
- Levels:1 Story
Schools
- High school:Windsor High School
- Middle school:Windsor High School
- Elementary school:State Street School
Utilities
- Sewer:Public Available
Finances and disclosures
- Price:$349,000
- Price per sq. ft.:$158.93
- Tax amount:$5,833 (2026)
Features and amenities
- Appliances:Refrigerator, Washer
- Laundry features:Dryer, Washer
- Amenities:Circuit Breaker(s)
Parking
- Parking description:Paved Driveway
- Garage spaces:1
 Copyright 2026 Prime MLS, Inc. All rights reserved. This information is deemed reliable, but not guaranteed. The data relating to real estate displayed on this Site comes in part from the IDX Program of Prime MLS. The information being provided is for consumers’ personal, noncommercial use and may not be used for any purpose other than to identify prospective properties consumers may be interested in purchasing. Data last updated September 28, 2026
New listings near 61 Channing Drive
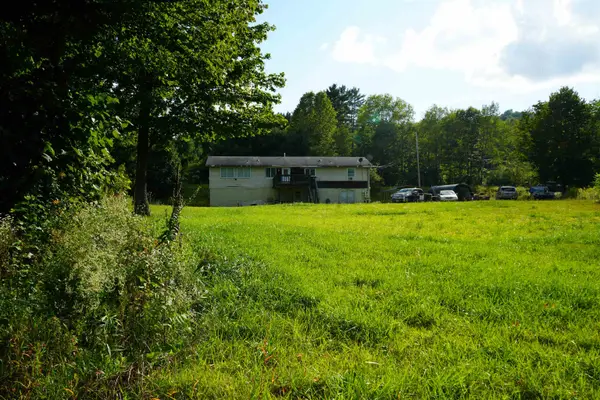 $475,000Active3 beds 2 baths1,320 sq. ft.
1268 County Road, Windsor, VT 05089
MLS# 5108310Listed by: BHHS VERANI UPPER VALLEY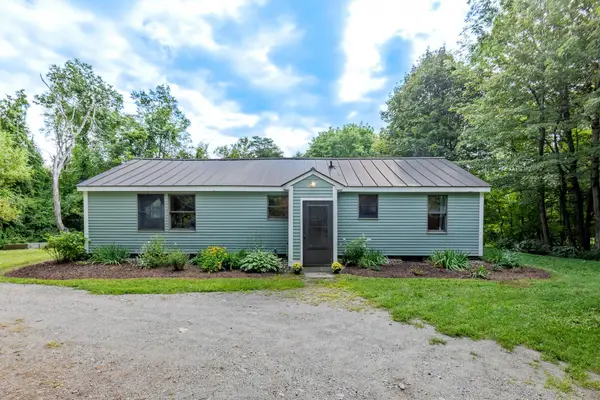 $299,000Active2 beds 1 baths1,152 sq. ft.
319 Back Mountain Road, Windsor, VT 05089
MLS# 5106677Listed by: FOUR SEASONS SOTHEBY'S INT'L REALTY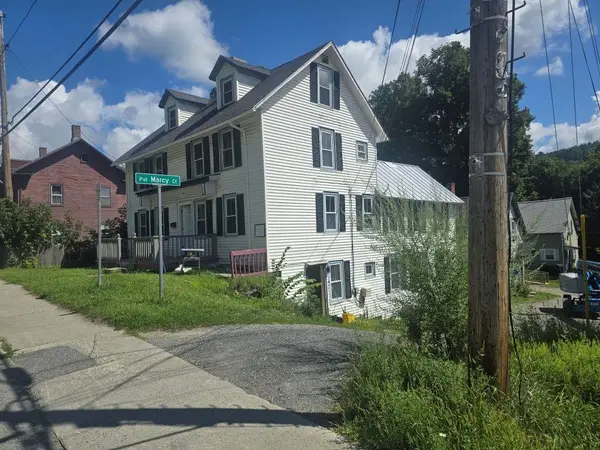 $184,900Pending-- beds -- baths2,470 sq. ft.
153 Main Street, Windsor, VT 05089
MLS# 5106186Listed by: TOWN AND COUNTRY REALTY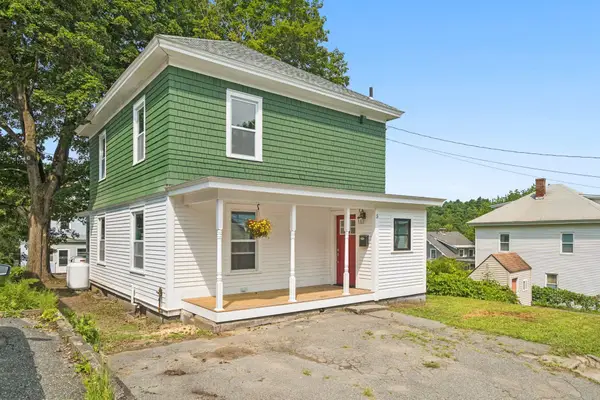 $339,000Pending3 beds 1 baths1,392 sq. ft.
5 Clough Avenue, Windsor, VT 05089
MLS# 5104866Listed by: BHHS VERANI UPPER VALLEY $350,000Pending2 beds 2 baths1,092 sq. ft.
143 Ascutney Street, Windsor, VT 05089
MLS# 5103773Listed by: REAL BROKER LLC $109,000Pending1 beds 1 baths504 sq. ft.
52 Jarvis Street, Windsor, VT 05089
MLS# 5102391Listed by: BHHS VERANI UPPER VALLEY $115,000Active5.05 Acres
000 Marton Road, Windsor, VT 05089
MLS# 5101039Listed by: DARK HORSE REALTY $442,999Pending3 beds 2 baths1,961 sq. ft.
6 Pine Street, Windsor, VT 05089
MLS# 5100530Listed by: BHHS VERANI UPPER VALLEY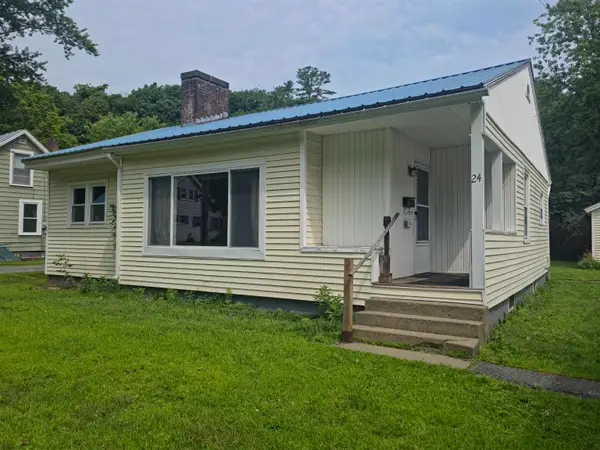 $225,000Active3 beds 1 baths1,095 sq. ft.
24 Cherry Street, Windsor, VT 05089
MLS# 5098856Listed by: BHHS VERANI UPPER VALLEY


Protect your home and budget from life's surprises with an Assurant Home Warranty, backed by a partner that supports you through every step of homeownership. Explore Plans.
© 2026 Better Homes and Gardens Real Estate LLC. An Anywhere Real Estate company. All rights reserved. Better Homes and Gardens® Real Estate is a registered trademark owned by Meredith Operations Corporation, licensed to Better Homes and Gardens Real Estate LLC and used with permission. Better Homes and Gardens Real Estate LLC fully supports the principles of the Fair Housing Act and the Equal Opportunity Act. Listing information is deemed reliable but is not guaranteed accurate.
Each office is independently owned and operated.
Any services or products provided by third parties are not provided by, affiliated with or related to Better Homes and Gardens Real Estate LLC, or its affiliated companies.