
20 West Branch Road, Winhall, VT 05340
Local realty services provided by:Better Homes and Gardens Real Estate The Masiello Group
20 West Branch Road,Winhall, VT 05340
$1,050,000
- 4 Beds
- 4 Baths
- 2,380 sq. ft.
- Single family
- Active
Listed by: mary kate grey
Office: stratton real estate802-297-4100
MLS#:5107687
Source:PrimeMLS
Price summary
- Price:$1,050,000
- Price per sq. ft.:$441.18
- Monthly HOA dues:$100
About this home
Escape to the mountains and enjoy everything Stratton, Vermont has to offer in this fabulous 4 bedroom, 4 bath contemporary home, ideally located on a private cul-de-sac in the heart of Stratton Resort. Designed for gathering with family and friends, the home features a spacious open floor plan with a cathedral-ceiling living room, wood-burning fireplace, open kitchen and dining area, and plenty of room to spread out. The main level features a primary en-suite bedroom. Upstairs, you’ll find a second en-suite bedroom, an additional bedroom with a nearby full bathroom, and a private loft perfect for reading, relaxing, or watching TV. The lower level offers a bunk room, full bathroom, and cozy family room with a second wood-burning fireplace - ideal for games, puzzles, and movie nights. With four bedrooms, four bathrooms, two en-suite bedrooms and minisplit units, the home offers plenty of space and comfort for family and friends. Outside, enjoy the hot tub, fire pit, deck with grill, stone patio, and flat one-acre lot - perfect for outdoor fun and winter sledding. During the winter season, the home is conveniently located on the Stratton Mountain shuttle route, making trips to and from the slopes easy. A large garage provides plenty of storage for skis, snowboards, bikes, and paddleboards. From ski days and warm fires to summer grilling and evenings in the hot tub, this beautiful Stratton retreat is made for year-round Vermont vacations. This property offers an opportunity to skip the waiting list for the Stratton Mountain Club! Don't miss out!...
Contact an agent
Home facts
- Year built:1990
- Listing ID #:5107687
- Added:49 day(s) ago
- Updated:October 21, 2026 at 11:10 AM
Rooms and interior
- Bedrooms:4
- Total bathrooms:4
- Full bathrooms:3
- Rooms Total:9
- Flooring:Carpet, Hardwood, Tile
- Kitchen Description:Dishwasher, Disposal, Freezer, Microwave, Refrigerator
- Basement Description:Finished, Walkout
- Living area:2,380 sq. ft.
Heating and cooling
- Cooling:Mini Split
- Heating:Baseboard, Mini Split, Oil
Structure and exterior
- Roof:Asphalt Shingle
- Year built:1990
- Building area:2,380 sq. ft.
- Lot area:1.37 Acres
- Levels:3 Story
Utilities
- Sewer:Community
Finances and disclosures
- Price:$1,050,000
- Price per sq. ft.:$441.18
- Tax amount:$12,797 (2026)
Features and amenities
- Appliances:Refrigerator, Washer
- Laundry features:Dryer, Washer
- Amenities:Circuit Breaker(s)
Parking
- Parking description:Gravel Driveway
- Garage spaces:1
 Copyright 2026 Prime MLS, Inc. All rights reserved. This information is deemed reliable, but not guaranteed. The data relating to real estate displayed on this Site comes in part from the IDX Program of Prime MLS. The information being provided is for consumers’ personal, noncommercial use and may not be used for any purpose other than to identify prospective properties consumers may be interested in purchasing. Data last updated October 21, 2026
New listings near 20 West Branch Road
 $1,235,000Active4 beds 5 baths3,060 sq. ft.
33 Old Ridge Road, Winhall, VT 05340
MLS# 5113794Listed by: WOHLER REALTY GROUP $745,000Active3 beds 4 baths3,600 sq. ft.
6 Jamie Lane, Winhall, VT 05340
MLS# 5112745Listed by: FOUR SEASONS SOTHEBY'S INT'L REALTY $2,950,000Active4 beds 4 baths3,621 sq. ft.
60 West Ridge Road, Winhall, VT 05340
MLS# 5112394Listed by: STRATTON REAL ESTATE $700,000Active3 beds 3 baths1,650 sq. ft.
81 Pond View Road, Winhall, VT 05340
MLS# 5112039Listed by: BERKSHIRE HATHAWAY HOMESERVICES STRATTON HOME $1,500,000Active5 beds 4 baths4,173 sq. ft.
180 High Meadow Road, Winhall, VT 05340
MLS# 5111779Listed by: 42 NORTH LP $2,250,000Active4 beds 5 baths3,034 sq. ft.
165 High Meadow Road, Winhall, VT 05340
MLS# 5111781Listed by: 42 NORTH LP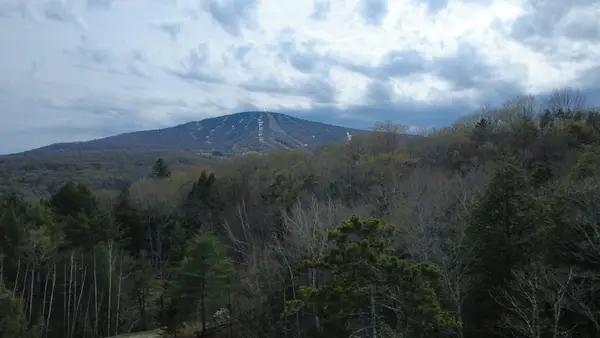 $500,000Active2.48 Acres
691 Indian Paint Brush Road #E-13R and E-14R, Winhall, VT 05340
MLS# 5111789Listed by: 42 NORTH LP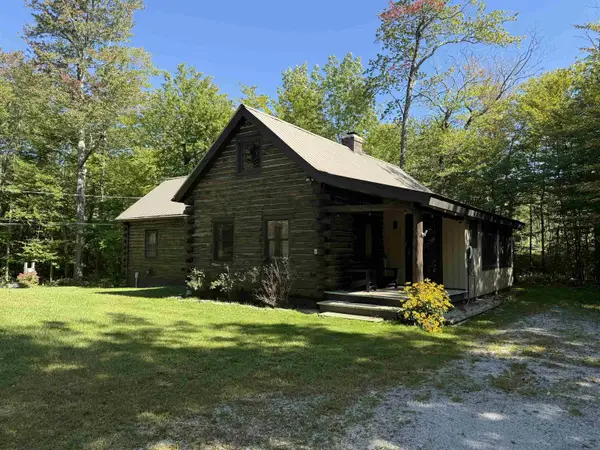 $475,000Active3 beds 2 baths1,633 sq. ft.
6 Snowflake Lane, Winhall, VT 05340
MLS# 5110111Listed by: JOSIAH ALLEN REAL ESTATE, INC. $695,000Active3 beds 2 baths2,000 sq. ft.
57 Pearl Buck Drive, Winhall, VT 05340
MLS# 5108777Listed by: WINHALL REAL ESTATE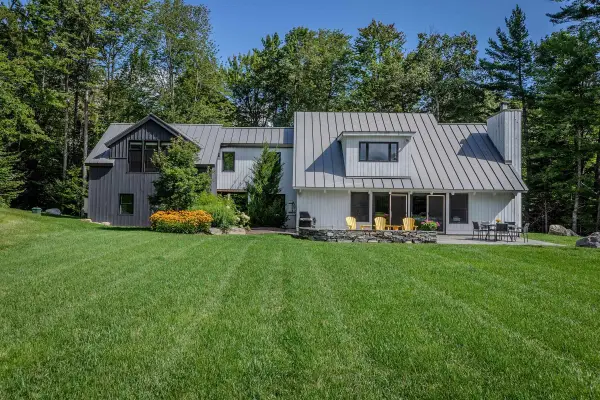 $1,150,000Active4 beds 6 baths3,206 sq. ft.
11 Spruce High Road, Winhall, VT 05340
MLS# 5108444Listed by: BERKSHIRE HATHAWAY HOMESERVICES STRATTON HOME


Protect your home and budget from life's surprises with an Assurant Home Warranty, backed by a partner that supports you through every step of homeownership. Explore Plans.
© 2026 Better Homes and Gardens Real Estate LLC. An Anywhere Real Estate company. All rights reserved. Better Homes and Gardens® Real Estate is a registered trademark owned by Meredith Operations Corporation, licensed to Better Homes and Gardens Real Estate LLC and used with permission. Better Homes and Gardens Real Estate LLC fully supports the principles of the Fair Housing Act and the Equal Opportunity Act. Listing information is deemed reliable but is not guaranteed accurate.
Each office is independently owned and operated.
Any services or products provided by third parties are not provided by, affiliated with or related to Better Homes and Gardens Real Estate LLC, or its affiliated companies.