
45 Benson Fuller Drive, Winhall, VT 05340
Local realty services provided by:Better Homes and Gardens Real Estate The Masiello Group
45 Benson Fuller Drive,Winhall, VT 05340
$899,000
- 4 Beds
- 3 Baths
- 2,421 sq. ft.
- Single family
- Active
Listed by: david powers
Office: 42 north lp802-214-2714
MLS#:5111782
Source:PrimeMLS
Price summary
- Price:$899,000
- Price per sq. ft.:$371.33
About this home
Shred Shack: the portfolio's workhorse. A post-and-beam Stratton ski house with mountain views on 2.2 private acres, about 6 minutes to the base. Soaring timber great room with stone wood-burning fireplace and indoor swing, knotty-pine kitchen with bar seating, big farm-table dining, wrap-around deck with hot tub, indoor barrel sauna, outdoor fireplace and Level 2 EV charger. 4 bedrooms (bunk room with lounge), 3 full baths, solar with battery backup. INCOME: $118,675 gross in 2025; $132,292 trailing 12 months; about $45,000 in confirmed future bookings on the books (11 stays). Ski-season revenue has run $53-58K per winter. Featured on FOX Weather through a Vrbo partnership. PORTFOLIO FOR SALE: This property is one of five 42 North properties in Winhall offered individually or together (four turnkey short-term rentals + the Indian Paint Brush building lot; ~$560K combined trailing-12-month gross rental revenue). Ask about package pricing. Listing broker is a principal and beneficial owner of the selling entity. Potential tax advantages for STR buyers (non-passive treatment, cost segregation, bonus depreciation) - consult your tax advisor. Revenue figures are gross rental revenue excluding taxes, before expenses; unaudited; past results do not guarantee future results....
Contact an agent
Home facts
- Year built:1981
- Listing ID #:5111782
- Added:1 day(s) ago
- Updated:September 29, 2026 at 04:56 AM
Rooms and interior
- Bedrooms:4
- Total bathrooms:3
- Full bathrooms:3
- Rooms Total:8
- Flooring:Carpet, Hardwood, Tile
- Kitchen Description:Dishwasher, Microwave, Refrigerator
- Basement Description:Finished, Walkout
- Living area:2,421 sq. ft.
Heating and cooling
- Cooling:Mini Split
- Heating:Baseboard, Hot Water, Mini Split, Solar
Structure and exterior
- Roof:Asphalt Shingle
- Year built:1981
- Building area:2,421 sq. ft.
- Lot area:2.2 Acres
- Levels:1.5 Story
Utilities
- Sewer:Leach Field, Private
Finances and disclosures
- Price:$899,000
- Price per sq. ft.:$371.33
- Tax amount:$12,062 (2026)
Features and amenities
- Appliances:Refrigerator, Washer
- Laundry features:Dryer, Washer
- Amenities:Circuit Breaker(s), Energy Storage Device, Net Meter
Parking
- Parking description:Paved Driveway
- Garage spaces:1
 Copyright 2026 Prime MLS, Inc. All rights reserved. This information is deemed reliable, but not guaranteed. The data relating to real estate displayed on this Site comes in part from the IDX Program of Prime MLS. The information being provided is for consumers’ personal, noncommercial use and may not be used for any purpose other than to identify prospective properties consumers may be interested in purchasing. Data last updated September 29, 2026
New listings near 45 Benson Fuller Drive
- New
 $1,500,000Active5 beds 4 baths4,173 sq. ft.
180 High Meadow Road, Winhall, VT 05340
MLS# 5111779Listed by: 42 NORTH LP - New
 $2,250,000Active4 beds 5 baths3,034 sq. ft.
165 High Meadow Road, Winhall, VT 05340
MLS# 5111781Listed by: 42 NORTH LP - New
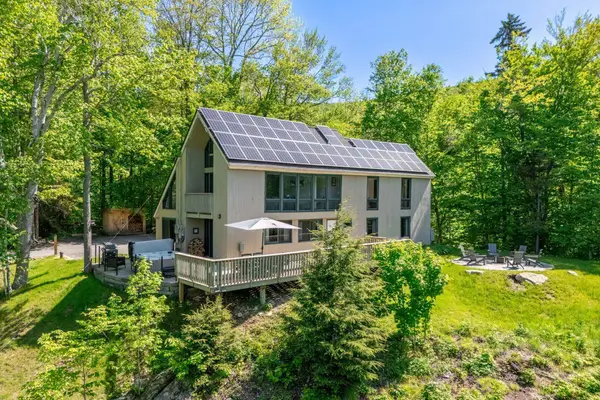 $799,000Active3 beds 4 baths2,366 sq. ft.
15 Nearing Road, Winhall, VT 05340
MLS# 5111784Listed by: 42 NORTH LP - New
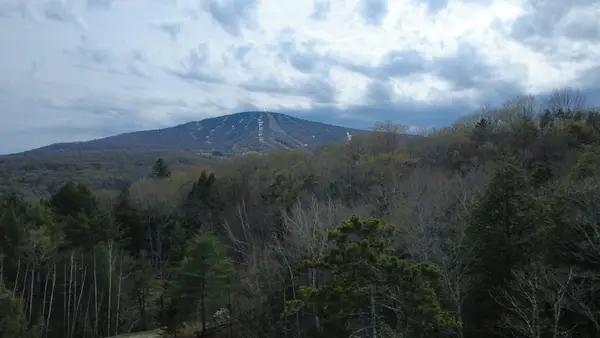 $500,000Active2.48 Acres
691 Indian Paint Brush Road #E-13R and E-14R, Winhall, VT 05340
MLS# 5111789Listed by: 42 NORTH LP 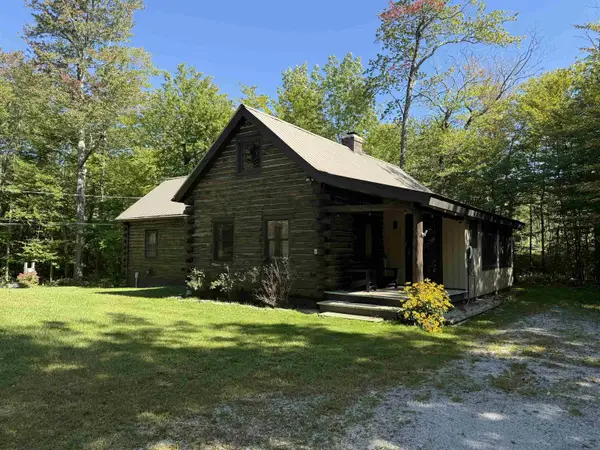 $475,000Active3 beds 2 baths1,633 sq. ft.
6 Snowflake Lane, Winhall, VT 05340
MLS# 5110111Listed by: JOSIAH ALLEN REAL ESTATE, INC. $695,000Active3 beds 2 baths2,000 sq. ft.
57 Pearl Buck Drive, Winhall, VT 05340
MLS# 5108777Listed by: WINHALL REAL ESTATE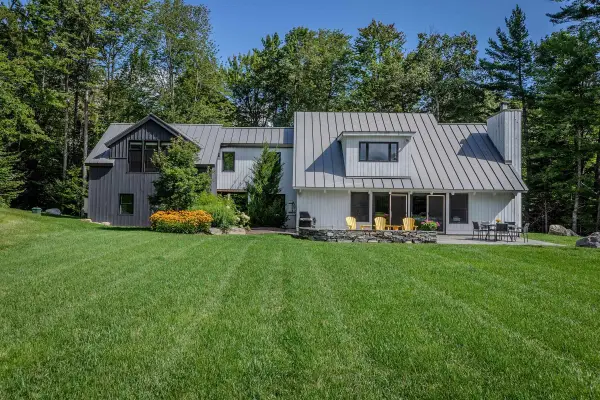 $1,150,000Active4 beds 6 baths3,206 sq. ft.
11 Spruce High Road, Winhall, VT 05340
MLS# 5108444Listed by: BERKSHIRE HATHAWAY HOMESERVICES STRATTON HOME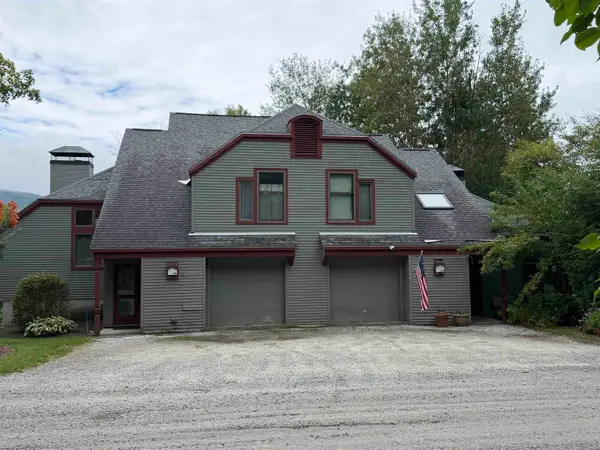 $679,000Active3 beds 3 baths1,830 sq. ft.
G6 Cobble Ridge Road, Winhall, VT 05340
MLS# 5108248Listed by: NATHAN AUCTION & REAL ESTATE INC.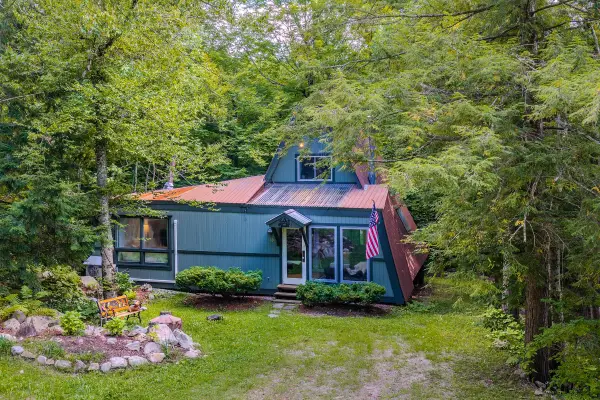 $350,000Active3 beds 2 baths1,040 sq. ft.
18 Old Snow Valley Road, Winhall, VT 05340
MLS# 5108069Listed by: BERKSHIRE HATHAWAY HOMESERVICES STRATTON HOME


Protect your home and budget from life's surprises with an Assurant Home Warranty, backed by a partner that supports you through every step of homeownership. Explore Plans.
© 2026 Better Homes and Gardens Real Estate LLC. An Anywhere Real Estate company. All rights reserved. Better Homes and Gardens® Real Estate is a registered trademark owned by Meredith Operations Corporation, licensed to Better Homes and Gardens Real Estate LLC and used with permission. Better Homes and Gardens Real Estate LLC fully supports the principles of the Fair Housing Act and the Equal Opportunity Act. Listing information is deemed reliable but is not guaranteed accurate.
Each office is independently owned and operated.
Any services or products provided by third parties are not provided by, affiliated with or related to Better Homes and Gardens Real Estate LLC, or its affiliated companies.