
17 George Street, Winooski, VT 05404
Local realty services provided by:Better Homes and Gardens Real Estate The Masiello Group
Listed by: the gardner group
Office: re/max north professionals802-655-3333
MLS#:5111585
Source:PrimeMLS
Price summary
- Price:$489,750
- Price per sq. ft.:$186.36
About this home
Welcome to this charming 4 bedroom, 1.5 bath home in a convenient Winooski location, close to schools, downtown shopping, restaurants, and more. A cozy enclosed three season front porch welcomes you and offers a comfortable spot to enjoy the outdoors even on chilly days. Inside, the living room features beautiful hardwood floors, while the kitchen showcases unique wood paneling and opens to a spacious dining room. A first-floor laundry room adds everyday convenience. The second floor offers two bedrooms and a full bathroom, while the third floor features two additional bedrooms plus attic space for excellent storage. Step outside to the back deck overlooking a fenced backyard with mature trees and a great firepit, perfect for relaxing or entertaining. With plenty of character, flexible living space, and a great location, this Winooski home is ready to welcome you!
Contact an agent
Home facts
- Year built:1920
- Listing ID #:5111585
- Added:2 day(s) ago
- Updated:September 28, 2026 at 10:41 AM
Rooms and interior
- Bedrooms:4
- Total bathrooms:2
- Full bathrooms:1
- Rooms Total:10
- Flooring:Hardwood, Laminate, Vinyl
- Kitchen Description:Dishwasher, Microwave, Refrigerator
- Basement Description:Bulkhead, Dirt Floor, Exterior Access, Full, Interior, Sump Pump, Unfinished
- Living area:1,788 sq. ft.
Heating and cooling
- Heating:Baseboard, Hot Water
Structure and exterior
- Roof:Asphalt Shingle
- Year built:1920
- Building area:1,788 sq. ft.
- Lot area:0.17 Acres
- Levels:2.5 Story
Schools
- High school:Winooski High School
- Middle school:Winooski Middle/High School
- Elementary school:John F Kennedy Elementary
Utilities
- Sewer:Public Available
Finances and disclosures
- Price:$489,750
- Price per sq. ft.:$186.36
- Tax amount:$9,028 (2026)
Features and amenities
- Appliances:Refrigerator, Washer
- Laundry features:Dryer, Washer
- Amenities:Circuit Breaker(s)
Parking
- Parking description:Paved Driveway
- Garage spaces:1
 Copyright 2026 Prime MLS, Inc. All rights reserved. This information is deemed reliable, but not guaranteed. The data relating to real estate displayed on this Site comes in part from the IDX Program of Prime MLS. The information being provided is for consumers’ personal, noncommercial use and may not be used for any purpose other than to identify prospective properties consumers may be interested in purchasing. Data last updated September 28, 2026
New listings near 17 George Street
- New
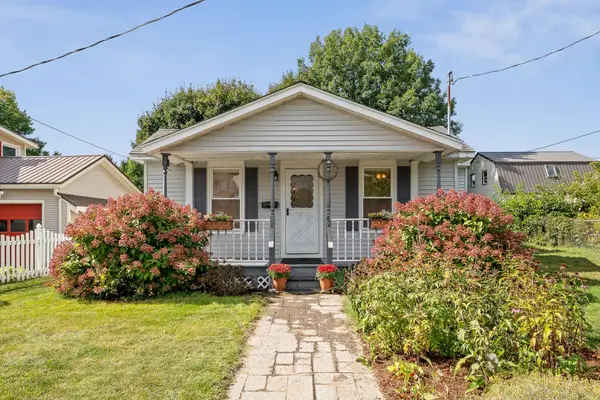 $369,000Active2 beds 1 baths746 sq. ft.
42 Audet Street, Winooski, VT 05404
MLS# 5110794Listed by: VERMONT REAL ESTATE COMPANY - New
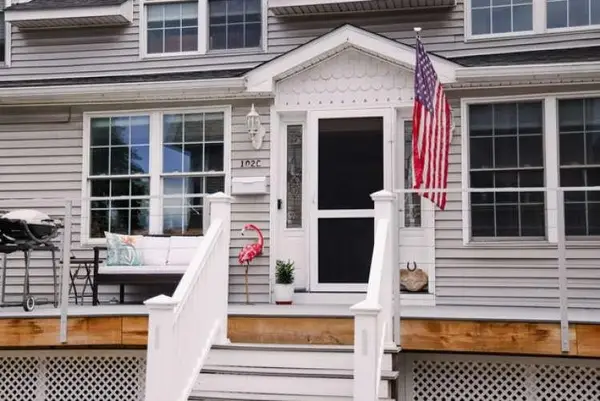 $365,000Active2 beds 1 baths1,065 sq. ft.
102 East Allen Street #C, Winooski, VT 05404
MLS# 5110599Listed by: WWW.HOMEZU.COM  $489,000Pending3 beds 2 baths1,536 sq. ft.
7 Roland Court, Winooski, VT 05404
MLS# 5110044Listed by: COLDWELL BANKER HICKOK AND BOARDMAN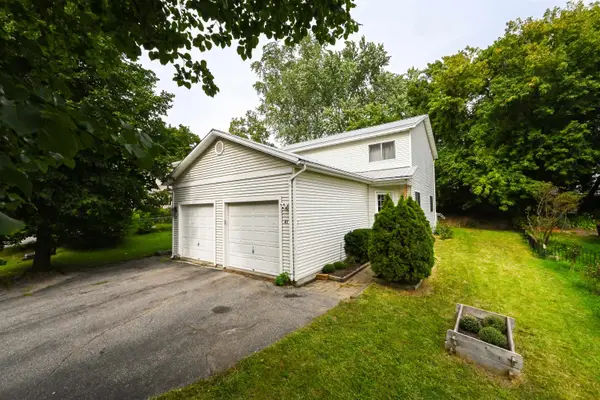 $375,000Active2 beds 2 baths1,064 sq. ft.
41 Forest Street, Winooski, VT 05404
MLS# 5109248Listed by: KW VERMONT-STOWE $329,000Active2 beds 1 baths1,003 sq. ft.
100 West Canal Street #13, Winooski, VT 05404
MLS# 5108828Listed by: KW VERMONT $425,000Active3 beds 1 baths1,948 sq. ft.
7 Champlain Place, Winooski, VT 05404
MLS# 5108610Listed by: REAL BROKER LLC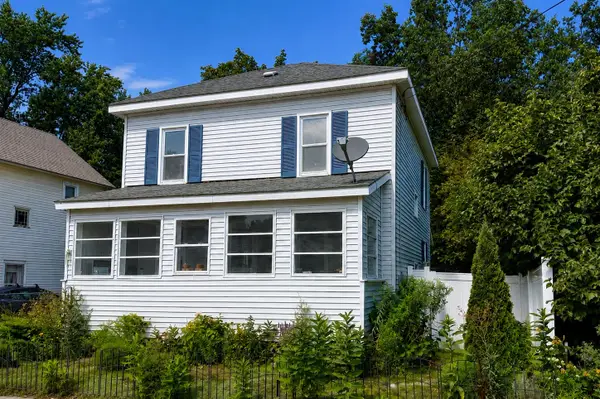 $449,000Active3 beds 1 baths1,144 sq. ft.
187 Lafountain Street, Winooski, VT 05404
MLS# 5108138Listed by: NANCY JENKINS REAL ESTATE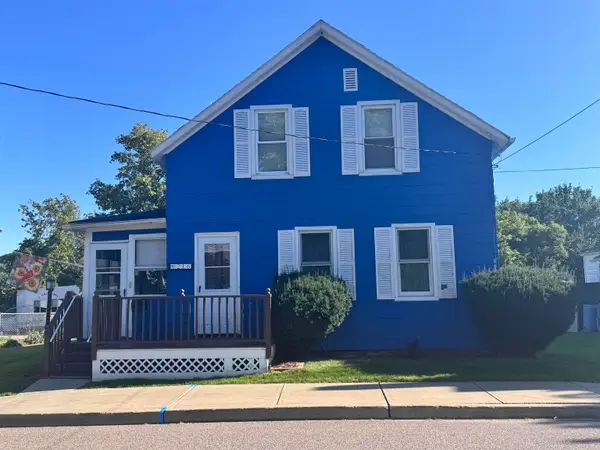 $385,000Pending3 beds 1 baths1,402 sq. ft.
216 West Canal Street, Winooski, VT 05404
MLS# 5107007Listed by: REAL ESTATE ASSOCIATES $399,000Active2 beds 2 baths1,114 sq. ft.
60 Winooski Falls Way #1314, Winooski, VT 05404
MLS# 5106685Listed by: POLLI PROPERTIES


Protect your home and budget from life's surprises with an Assurant Home Warranty, backed by a partner that supports you through every step of homeownership. Explore Plans.
© 2026 Better Homes and Gardens Real Estate LLC. An Anywhere Real Estate company. All rights reserved. Better Homes and Gardens® Real Estate is a registered trademark owned by Meredith Operations Corporation, licensed to Better Homes and Gardens Real Estate LLC and used with permission. Better Homes and Gardens Real Estate LLC fully supports the principles of the Fair Housing Act and the Equal Opportunity Act. Listing information is deemed reliable but is not guaranteed accurate.
Each office is independently owned and operated.
Any services or products provided by third parties are not provided by, affiliated with or related to Better Homes and Gardens Real Estate LLC, or its affiliated companies.