
2575 Elmore Pond Road, Wolcott, VT 05680
Local realty services provided by:Better Homes and Gardens Real Estate The Masiello Group
2575 Elmore Pond Road,Wolcott, VT 05680
$500,000
- 3 Beds
- 2 Baths
- 1,184 sq. ft.
- Single family
- Active
Listed by: katy rossell
Office: tim scott real estate802-748-8000
MLS#:5098665
Source:PrimeMLS
Price summary
- Price:$500,000
- Price per sq. ft.:$422.3
About this home
Set on 10.2 wooded acres in the scenic town of Wolcott, this thoughtfully updated Cape offers privacy, modern comfort, and easy access to some of northern Vermont's best outdoor recreation. Located just over a mile from Lake Elmore and within easy reach of the Lamoille Valley Rail Trail, this property is perfectly situated for those who enjoy hiking, biking, paddling, and exploring the beauty of every season. Built in 2004, the home has seen numerous recent improvements, including a new roof, on-demand hot water heater, and many additional updates throughout. Inside, the open-concept main level is warm and inviting, with abundant natural light highlighting the rich woodwork, bamboo flooring, and custom tile details. A wraparound covered porch extends the living space outdoors, creating the perfect place to relax and enjoy the peaceful surroundings. Upstairs, you'll find two bedrooms, an updated 3/4 bath, and a loft that's ideal for a reading nook, home office, or additional living space. The home is permitted for three bedrooms, offering the opportunity to enclose the loft if desired. A detached 24' x 16' two-level bonus building provides exceptional flexibility, whether you envision a workshop, studio, fitness space, or hobby barn. Combining a tranquil country setting with convenient access to Morrisville, Hardwick, and year-round recreation, this property offers a wonderful opportunity to enjoy the best of Vermont living....
Contact an agent
Home facts
- Year built:2004
- Listing ID #:5098665
- Added:93 day(s) ago
- Updated:October 10, 2026 at 10:45 AM
Rooms and interior
- Bedrooms:3
- Total bathrooms:2
- Full bathrooms:2
- Rooms Total:7
- Kitchen Description:Microwave, Refrigerator
- Living area:1,184 sq. ft.
Heating and cooling
- Heating:Baseboard, Oil
Structure and exterior
- Roof:Asphalt Shingle
- Year built:2004
- Building area:1,184 sq. ft.
- Lot area:10.2 Acres
- Levels:1.5 Story
Schools
- High school:Choice
- Middle school:Choice
- Elementary school:Wolcott Elementary School
Utilities
- Sewer:Septic
Finances and disclosures
- Price:$500,000
- Price per sq. ft.:$422.3
- Tax amount:$6,618 (2025)
Features and amenities
- Appliances:Refrigerator, Washer
- Laundry features:Dryer, Washer
- Amenities:Circuit Breaker(s)
Parking
- Parking description:Dirt Driveway
- Garage spaces:1
 Copyright 2026 Prime MLS, Inc. All rights reserved. This information is deemed reliable, but not guaranteed. The data relating to real estate displayed on this Site comes in part from the IDX Program of Prime MLS. The information being provided is for consumers’ personal, noncommercial use and may not be used for any purpose other than to identify prospective properties consumers may be interested in purchasing. Data last updated October 10, 2026
New listings near 2575 Elmore Pond Road
- New
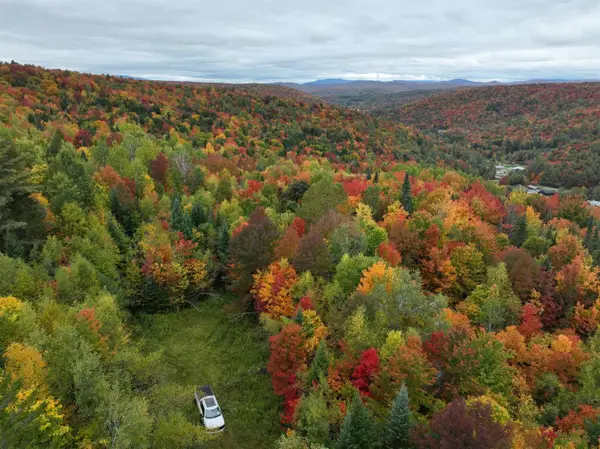 $250,000Active160.1 Acres
0 Turcotte Road, Wolcott, VT 05680
MLS# 5113577Listed by: CENTURY 21 FARM & FOREST 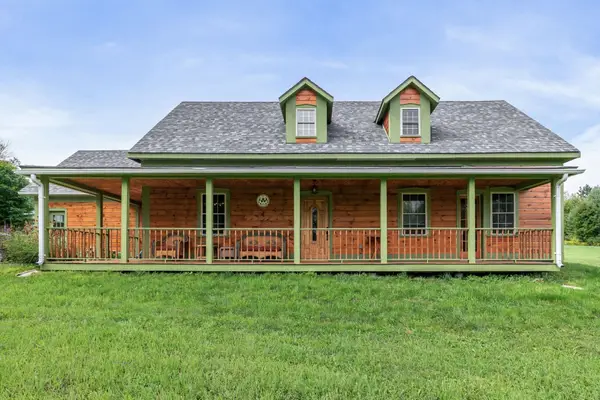 $799,000Active4 beds 3 baths2,150 sq. ft.
75 Carroll Meadow Lane, Wolcott, VT 05680
MLS# 5109806Listed by: DEREK GREENE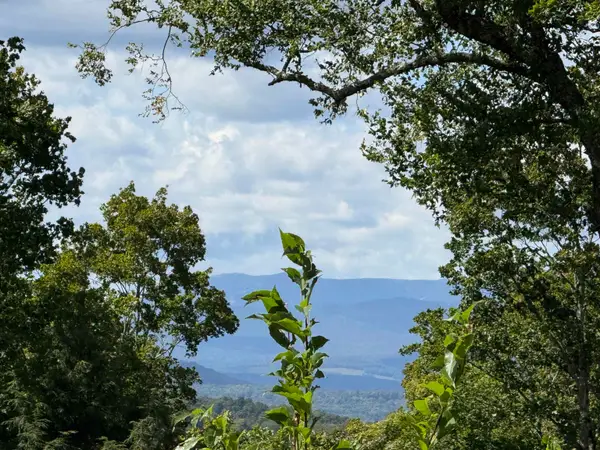 $120,000Active10.1 Acres
404 Woodland Drive, Wolcott, VT 05680
MLS# 5109516Listed by: CENTURY 21 MARTIN & ASSOCIATES REAL ESTATE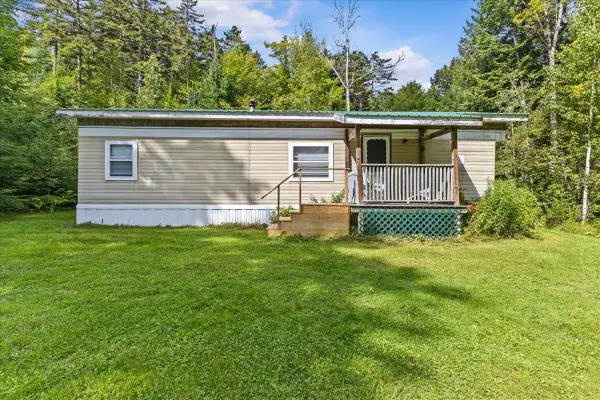 $159,000Active1 beds 1 baths480 sq. ft.
2083 West Hill Road, Wolcott, VT 05680
MLS# 5108698Listed by: COLDWELL BANKER CARLSON REAL ESTATE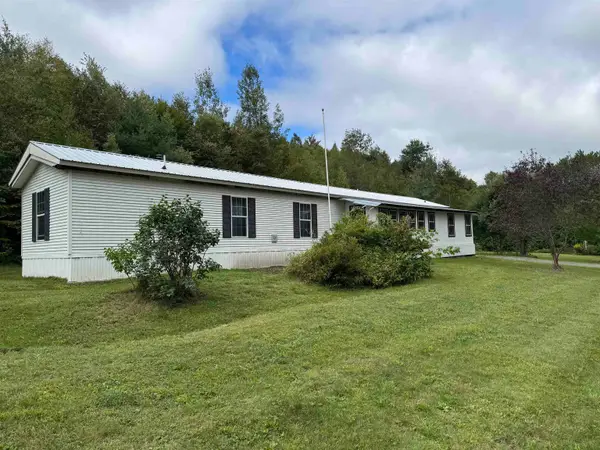 $229,000Active3 beds 2 baths1,064 sq. ft.
789 Baldwin Brook Road, Wolcott, VT 05680
MLS# 5108450Listed by: PALL SPERA COMPANY REALTORS-MORRISVILLE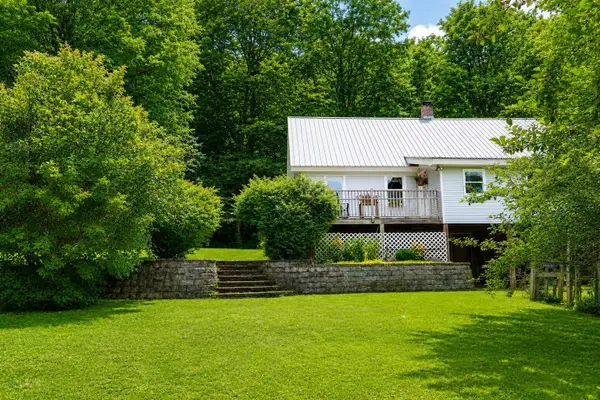 $375,000Active3 beds 1 baths2,132 sq. ft.
1114 Sand Hill Road, Wolcott, VT 05680
MLS# 5105535Listed by: JIM CAMPBELL REAL ESTATE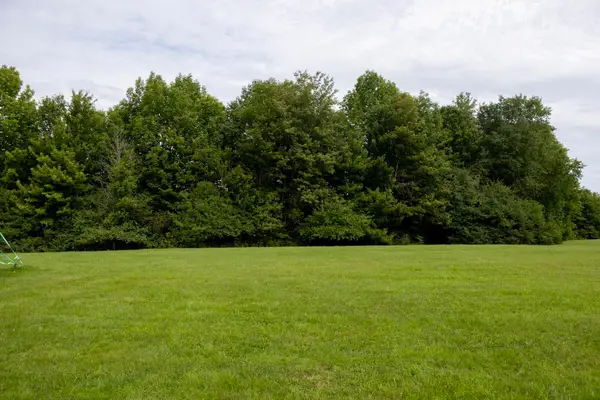 $135,000Pending5.2 Acres
51 Ladd Road, Wolcott, VT 05680
MLS# 5105415Listed by: NORTHERN VERMONT REALTY GROUP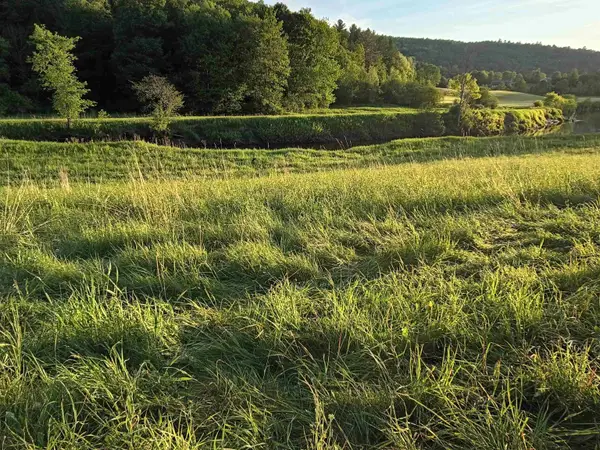 $78,000Active11.2 Acres
0 Route 15, Wolcott, VT 05680
MLS# 5105086Listed by: HARRINGTON REALTY $800,000Active190 Acres
0 Brookview Lane, Wolcott, VT 05680
MLS# 5104300Listed by: EDGE REALTY VERMONT $300,000Active30 Acres
489 Route 15, Wolcott, VT 05680
MLS# 5104298Listed by: EDGE REALTY VERMONT


Protect your home and budget from life's surprises with an Assurant Home Warranty, backed by a partner that supports you through every step of homeownership. Explore Plans.
© 2026 Better Homes and Gardens Real Estate LLC. An Anywhere Real Estate company. All rights reserved. Better Homes and Gardens® Real Estate is a registered trademark owned by Meredith Operations Corporation, licensed to Better Homes and Gardens Real Estate LLC and used with permission. Better Homes and Gardens Real Estate LLC fully supports the principles of the Fair Housing Act and the Equal Opportunity Act. Listing information is deemed reliable but is not guaranteed accurate.
Each office is independently owned and operated.
Any services or products provided by third parties are not provided by, affiliated with or related to Better Homes and Gardens Real Estate LLC, or its affiliated companies.