
7657 VT RT 14, Woodbury, VT 05681
Local realty services provided by:Better Homes and Gardens Real Estate The Masiello Group
7657 VT RT 14,Woodbury, VT 05681
$495,000
- 3 Beds
- 2 Baths
- 1,368 sq. ft.
- Single family
- Active
Listed by: brenda menard
Office: choice real estate & property management802-472-3338
MLS#:5098282
Source:PrimeMLS
Price summary
- Price:$495,000
- Price per sq. ft.:$229.17
About this home
A Vermont Lifestyle Property with Surprises Around Every Corner! So much more than just a home, this unique property offers the space and versatility to live, work, gather, and explore. The inviting 3-bedroom farmhouse was moved back onto a new full foundation and renovated inside and out in the early 1990s, blending classic farmhouse charm with important updates. Inside you will find an eat-in kitchen that opens nicely into the dining and living areas, full bath, 3 bedrooms upstairs with 1/4 bath~ creating a warm and welcoming space to call home. The massive garage/barn opens the door to endless possibilities. The owner has run a successful repair shop in this fully insulated, wood-heated space that includes a car lift and air compressor, making it ideal for a continued workspace, hobbies, equipment, storage, or future ventures. Beyond the home and garage is where this property truly sets itself apart. A small barn and level pasture area offer the opportunity for horses, smaller farm animals, or homesteading. Continue along the gravel drive and discover a private retreat created for relaxing and gathering, complete with a spacious pavilion that doubles as RV winter storage, two storage sheds, a sleeping cottage, and a stone fire pit perfect for evenings under the stars. Travel farther into the land to find a hidden pond that has provided years of summer enjoyment. With some clearing, this peaceful setting could be opened back up to capture more sunlight and beautiful views overlooking the gathering field below. The adventure continues into the back acreage with wooded terrain, hiking opportunities, and an ATV-accessible trail leading toward a level area near the top. From workspaces to recreation, animals to quiet escapes, this is a property designed to be enjoyed in every season. There is more than meets the eye-a property you need to explore! Bring your ideas and discover all the possibilities waiting here!...
Contact an agent
Home facts
- Year built:1880
- Listing ID #:5098282
- Added:95 day(s) ago
- Updated:October 10, 2026 at 10:45 AM
Rooms and interior
- Bedrooms:3
- Total bathrooms:2
- Full bathrooms:1
- Rooms Total:8
- Flooring:Carpet, Laminate, Vinyl
- Kitchen Description:Dishwasher, Refrigerator
- Basement Description:Concrete, Exterior Access, Full, Interior, Unfinished
- Living area:1,368 sq. ft.
Heating and cooling
- Heating:Alternative Heat Stove, Baseboard, Hot Water
Structure and exterior
- Roof:Metal, Standing Seam
- Year built:1880
- Building area:1,368 sq. ft.
- Lot area:10.6 Acres
- Levels:1 3/4 Story
Schools
- High school:Hazen Union High School
- Middle school:Hazen Union Middle School
- Elementary school:Mountain View Union Elementary School District
Utilities
- Sewer:Concrete, Private, Public Available, Septic
Finances and disclosures
- Price:$495,000
- Price per sq. ft.:$229.17
- Tax amount:$4,303 (2025)
Features and amenities
- Appliances:Refrigerator, Washer
- Laundry features:Dryer, Washer
- Amenities:Circuit Breaker(s)
Parking
- Parking description:Gravel Driveway
- Garage spaces:4
 Copyright 2026 Prime MLS, Inc. All rights reserved. This information is deemed reliable, but not guaranteed. The data relating to real estate displayed on this Site comes in part from the IDX Program of Prime MLS. The information being provided is for consumers’ personal, noncommercial use and may not be used for any purpose other than to identify prospective properties consumers may be interested in purchasing. Data last updated October 10, 2026
New listings near 7657 VT RT 14
- New
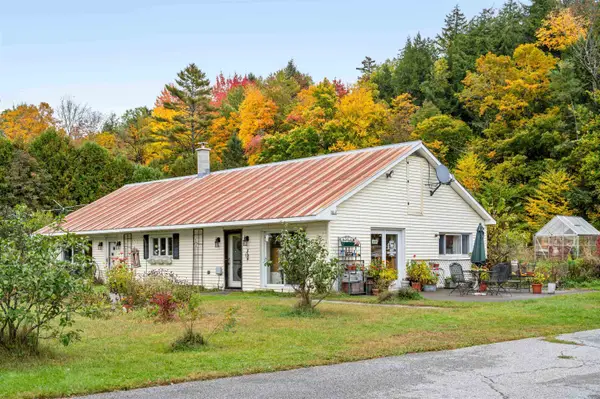 $450,000Active3 beds 2 baths1,845 sq. ft.
1820 Vermont Route 14, Woodbury, VT 05681
MLS# 5112596Listed by: HARRINGTON REALTY - New
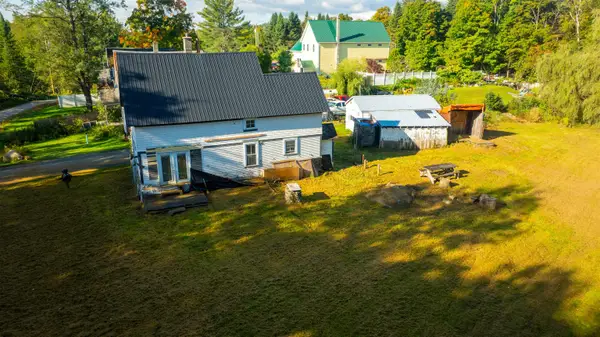 $110,000Active3 beds 1 baths1,350 sq. ft.
38 Flat Street, Woodbury, VT 05681
MLS# 5112433Listed by: NORTHERN VERMONT REALTY GROUP  $185,000Active3.32 Acres
TBD Willow Road, Woodbury, VT 05650
MLS# 5106276Listed by: EXP REALTY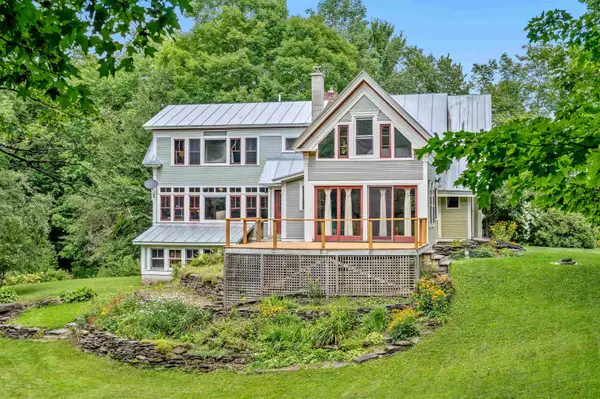 $614,900Pending3 beds 3 baths2,464 sq. ft.
711 Scribner Road, Woodbury, VT 05681
MLS# 5106170Listed by: HENEY REALTORS - ELEMENT REAL ESTATE (MONTPELIER)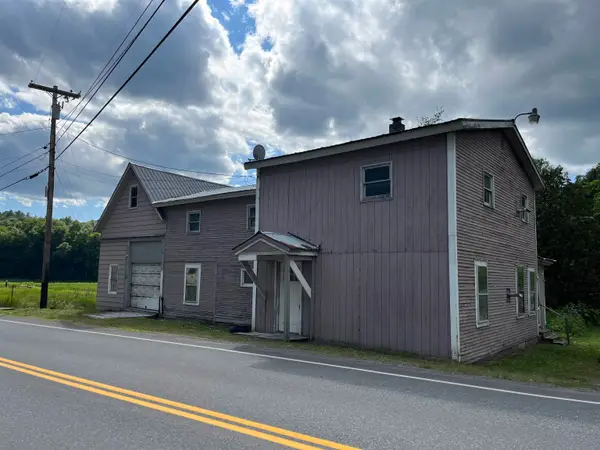 $79,900Active2 beds 2 baths2,232 sq. ft.
2216 Foster Hill Road, Woodbury, VT 05681
MLS# 5100661Listed by: VERMONT MOUNTAIN REAL ESTATE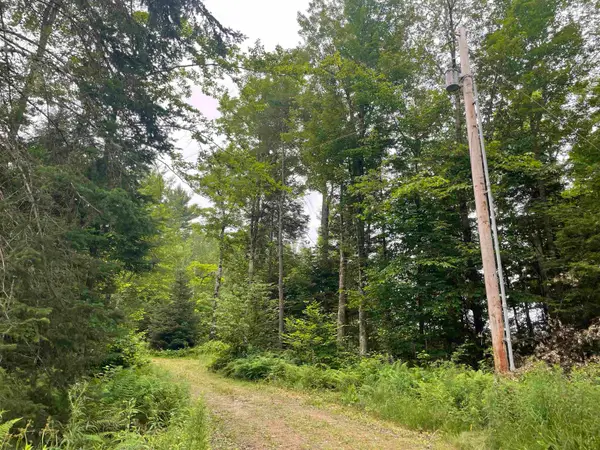 $237,500Active15.74 Acres
130 Stevens Road, Woodbury, VT 05681
MLS# 5100484Listed by: HARRINGTON REALTY $339,000Pending2 beds 2 baths1,436 sq. ft.
114 W Woodbury Road, Woodbury, VT 05680
MLS# 5098518Listed by: CENTURY 21 NORTH EAST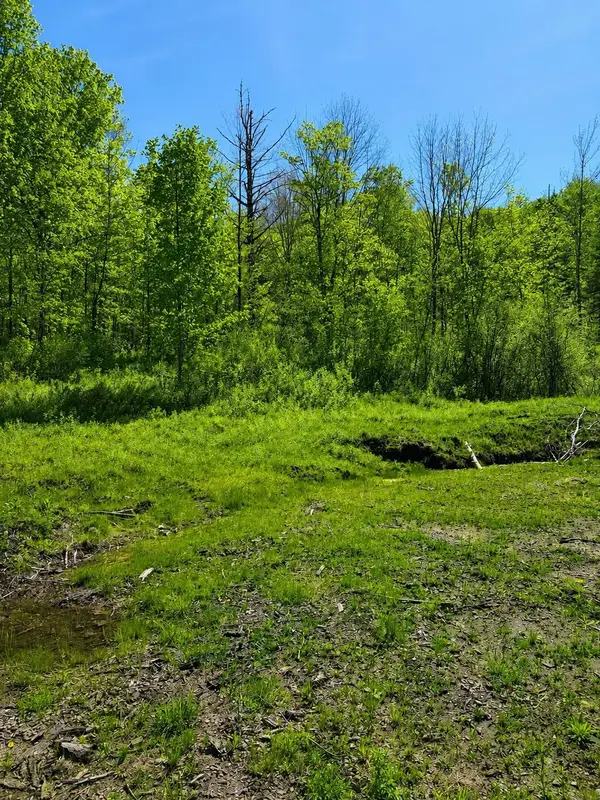 $68,000Active7.13 Acres
0 Blake Hill Road, Woodbury, VT 05681
MLS# 5091318Listed by: CENTURY 21 NORTH EAST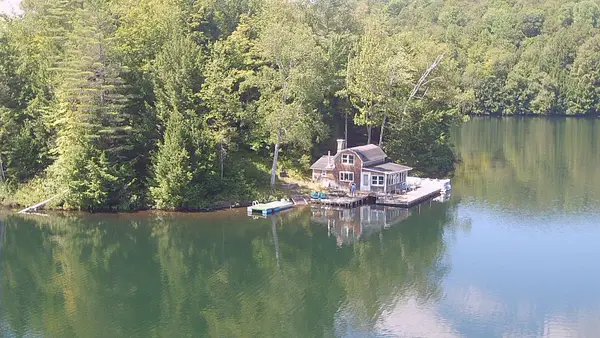 $635,000Active2 beds 1 baths957 sq. ft.
195 Meadow Lane, Woodbury, VT 05681
MLS# 5089317Listed by: BHHS VERMONT REALTY GROUP/MONTPELIER


Protect your home and budget from life's surprises with an Assurant Home Warranty, backed by a partner that supports you through every step of homeownership. Explore Plans.
© 2026 Better Homes and Gardens Real Estate LLC. An Anywhere Real Estate company. All rights reserved. Better Homes and Gardens® Real Estate is a registered trademark owned by Meredith Operations Corporation, licensed to Better Homes and Gardens Real Estate LLC and used with permission. Better Homes and Gardens Real Estate LLC fully supports the principles of the Fair Housing Act and the Equal Opportunity Act. Listing information is deemed reliable but is not guaranteed accurate.
Each office is independently owned and operated.
Any services or products provided by third parties are not provided by, affiliated with or related to Better Homes and Gardens Real Estate LLC, or its affiliated companies.