
50 Frazier Road, Worcester, VT 05682
Local realty services provided by:Better Homes and Gardens Real Estate The Masiello Group
Listed by: krista harnessCell: 802-734-0883
Office: heney realtors - element real estate (montpelier)802-229-0345
MLS#:5103119
Source:PrimeMLS
Price summary
- Price:$649,000
- Price per sq. ft.:$409.98
About this home
This is the kind of place that changes your pace. Morning coffee on the covered deck. A walk through the woods to the brook. An afternoon in the wood-fired hot tub. Evenings around the fire under the Vermont sky. Set on 10.2 private acres in Worcester, this thoughtfully developed property offers a warm Vermont home, a fully equipped guest cottage with proven rental history, and room to imagine what comes next. The main house is full of natural character with warm wood interiors, a farmhouse-style kitchen, Vermont Soapstone woodstove, flexible finished basement space, gardens, outdoor shower, and a covered rear deck made for lingering. A trail winds through the property to Minister Brook, with stone wading pools, hammocks, fire pits, and peaceful places to sit and listen to the water. Tucked away with its own sense of privacy, the detached guest cottage has a kitchen, bath, loft bedroom, fireplace, covered patio, and direct trail access. Successfully operated as a short-term rental, the cottage produced documented gross earnings of over $40K annually. Whether continued as an established rental or used for guests or multi-generational living, it offers flexibility rarely found in a residential property. A substantial post-and-beam platform, expanded parking, and partially installed utilities offer additional potential for a future yurt or glamping experience, subject to buyer due diligence and required approvals. Come here to live, host, invest, gather, or create your own Vermont retreat. 50 Frazier Road offers a combination of privacy, natural beauty, proven rental history, and possibility that is difficult to replicate....
Contact an agent
Home facts
- Year built:1975
- Listing ID #:5103119
- Added:46 day(s) ago
- Updated:September 19, 2026 at 10:28 AM
Rooms and interior
- Bedrooms:2
- Total bathrooms:3
- Full bathrooms:1
- Rooms Total:9
- Flooring:Slate/Stone, Wood
- Kitchen Description:Dishwasher, Refrigerator
- Basement Description:Concrete Floor, Full, Interior, Partially Finished
- Living area:1,208 sq. ft.
Heating and cooling
- Cooling:Mini Split
- Heating:Electric, Heat Pump, Mini Split, Wood
Structure and exterior
- Roof:Metal
- Year built:1975
- Building area:1,208 sq. ft.
- Lot area:10.2 Acres
- Levels:1 Story
Schools
- High school:U32 High School
- Middle school:U-32
- Elementary school:Doty Memorial Elementary
Utilities
- Sewer:On Site Septic Exists
Finances and disclosures
- Price:$649,000
- Price per sq. ft.:$409.98
- Tax amount:$7,566 (2025)
Features and amenities
- Appliances:Refrigerator, Washer
- Laundry features:Dryer, Washer
- Amenities:Circuit Breaker(s)
Parking
- Parking description:Crushed Stone Driveway, Dirt Driveway, Gravel Driveway, Right-Of-Way (ROW)
 Copyright 2026 Prime MLS, Inc. All rights reserved. This information is deemed reliable, but not guaranteed. The data relating to real estate displayed on this Site comes in part from the IDX Program of Prime MLS. The information being provided is for consumers’ personal, noncommercial use and may not be used for any purpose other than to identify prospective properties consumers may be interested in purchasing. Data last updated September 19, 2026
New listings near 50 Frazier Road
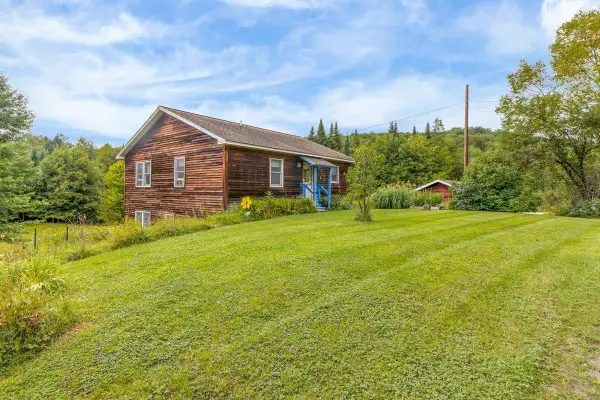 $399,900Pending3 beds 2 baths2,046 sq. ft.
74 Pratt Road, Worcester, VT 05682
MLS# 5108410Listed by: NEW ENGLAND LANDMARK REALTY LTD $499,950Active4 beds 2 baths1,564 sq. ft.
188 Worcester Village Road, Worcester, VT 05682
MLS# 5107364Listed by: BHHS VERMONT REALTY GROUP/MONTPELIER $549,000Active265 Acres
00 Wood Road #5, Worcester, VT 05682
MLS# 5107221Listed by: COLDWELL BANKER HICKOK & BOARDMAN / E. MONTPELIER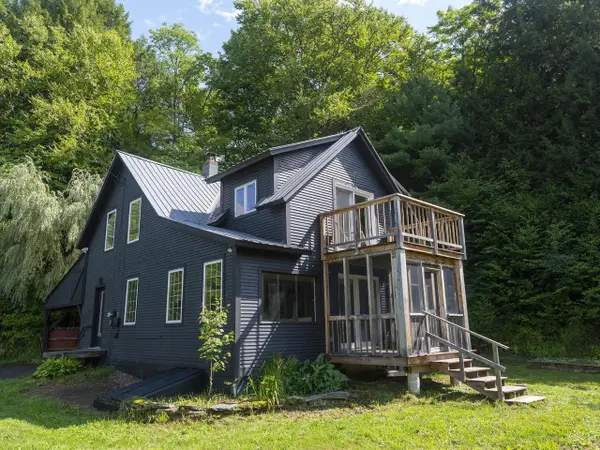 $375,000Active3 beds 1 baths1,528 sq. ft.
497 Elmore Road, Worcester, VT 05682
MLS# 5106967Listed by: COLDWELL BANKER HICKOK & BOARDMAN / E. MONTPELIER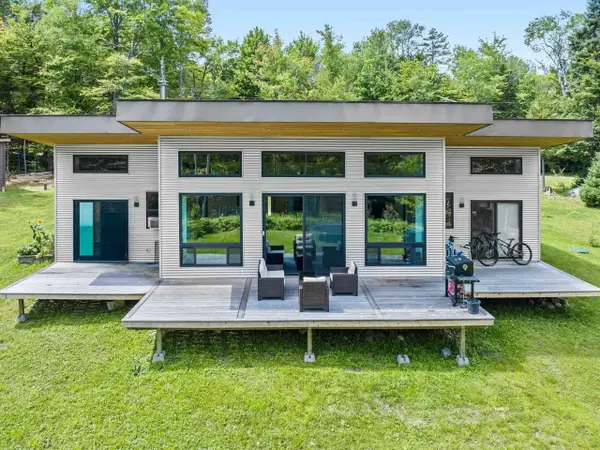 $545,000Active3 beds 2 baths1,566 sq. ft.
48 Carlson Road, Worcester, VT 05682
MLS# 5106448Listed by: COLDWELL BANKER HICKOK & BOARDMAN / E. MONTPELIER $1,250,000Active2 beds 2 baths2,580 sq. ft.
576 Hampshire Hill Road, Worcester, VT 05682
MLS# 5103408Listed by: HENEY REALTORS - ELEMENT REAL ESTATE (MONTPELIER)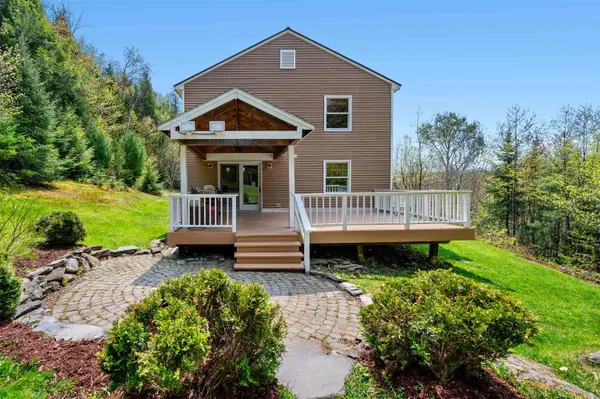 $690,000Active4 beds 3 baths2,704 sq. ft.
272 West Hill Road, Worcester, VT 05682
MLS# 5090164Listed by: KW VERMONT - MONTPELIER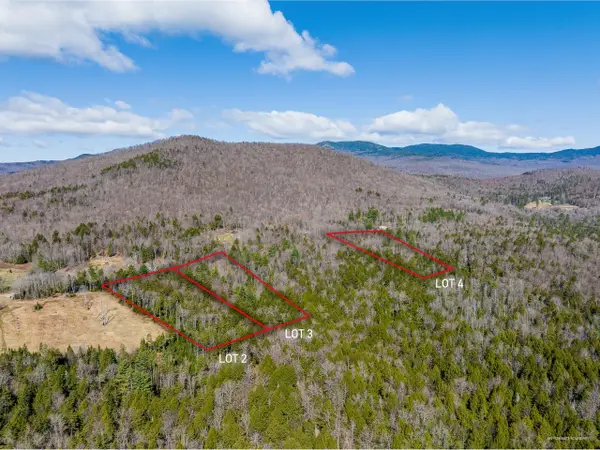 $139,000Active5 Acres
00 Wood Road #3, Worcester, VT 05682
MLS# 5087835Listed by: COLDWELL BANKER HICKOK & BOARDMAN / E. MONTPELIER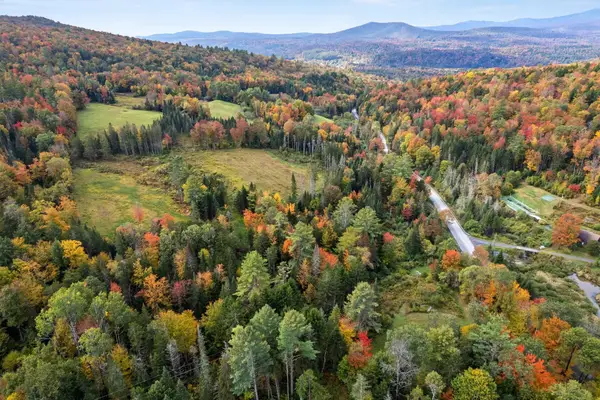 $218,000Active12.89 Acres
335 Calais Road, Worcester, VT 05682
MLS# 5086377Listed by: HENEY REALTORS - ELEMENT REAL ESTATE (MONTPELIER)


Protect your home and budget from life's surprises with an Assurant Home Warranty, backed by a partner that supports you through every step of homeownership. Explore Plans.
© 2026 Better Homes and Gardens Real Estate LLC. An Anywhere Real Estate company. All rights reserved. Better Homes and Gardens® Real Estate is a registered trademark owned by Meredith Operations Corporation, licensed to Better Homes and Gardens Real Estate LLC and used with permission. Better Homes and Gardens Real Estate LLC fully supports the principles of the Fair Housing Act and the Equal Opportunity Act. Listing information is deemed reliable but is not guaranteed accurate.
Each office is independently owned and operated.
Any services or products provided by third parties are not provided by, affiliated with or related to Better Homes and Gardens Real Estate LLC, or its affiliated companies.