
101 Deer Park Drive, Aberdeen, WA 98520
Local realty services provided by:Better Homes and Gardens Real Estate McKenzie Realty
Listed by: jessica s burgess
Office: coastal collective real estate
MLS#:2592543
Source:NWMLS
101 Deer Park Drive,Aberdeen, WA 98520
$429,900
- 4 Beds
- 2 Baths
- 2,614 sq. ft.
- Single family
- Active
Price summary
- Price:$429,900
- Price per sq. ft.:$164.46
About this home
Built to last, refreshed for today, and ready for its next chapter! Located in the Central Park community, this mid-century home offers the kind of solid construction that’s hard to find—complete with a durable concrete tile roof. The main level features a traditional, comfortable layout with 3 bedrooms & a full bath, refreshed with brand-new highly scratch-resistant luxury vinyl plank flooring, & fresh interior and exterior paint that creates a clean blank canvas. The Kitchen features custom-built cabinets, & lasting tile-work. Step outside onto the spacious wood deck with built-in bench seating, and enjoy the private backyard accompanied by mature fruit trees and landscaping. Downstairs, the mostly converted daylight basement adds valuable flexibility with a large 4th bedroom, generous rec room, laundry area, and addt'l unfinished space for storage, hobbies, or future possibilities. The detached 3-bay garage provides plenty of room for vehicles, tools, toys, or whatever else you need to store. Just off the highway, Deer Park Drive offers easy access east or west, with the Ocean Beach communities and Olympia each roughly 45 minutes away. Residents can also enjoy membership opportunities at Grays Harbor Country Club, including 18-hole golf, a swimming pool, and banquet facilities. With its own septic system, & bi-monthly (every 2 months) billed water, this property also offers an opportunity to keep public utility costs down. Offered for the first time in more than 40 years!...
Contact an agent
Home facts
- Year built:1955
- Subdivision & Development:Central Park
- Listing ID #:2592543
- Updated:October 22, 2026 at 12:32 AM
Rooms and interior
- Bedrooms:4
- Total bathrooms:2
- Full bathrooms:1
- Half bathrooms:1
- Flooring:Vinyl Plank
- Kitchen Description:Dishwasher, Microwave, Refrigerator
- Bedroom Description:Lower Level Bedrooms : 1, Main Level Bedrooms : 3
- Basement Description:Daylight, Partially Finished
- Living area:2,614 sq. ft.
Heating and cooling
- Cooling:High Efficiency (Unspecified)
- Heating:Forced Air, Heat Pump, High Efficiency (Unspecified)
- Central air:Yes
Structure and exterior
- Year built:1955
- Building area:2,614 sq. ft.
- Lot area:1.32 Acres
- Lot Features:Corner, Paved
- Construction Materials:Wood Exterior Finish, Wood Products Exterior Finish
- Exterior Features:Deck, Fenced-Partially
- Foundation Description:Daylight, Partially Finished
- Levels:1 Story
Schools
- High school:Buyer To Verify
- Middle school:Buyer To Verify
- Elementary school:Central Park Elem
Utilities
- Water:Public
- Sewer:Septic Tank
Finances and disclosures
- Price:$429,900
- Price per sq. ft.:$164.46
- Tax amount:$3,353 (2026)
Features and amenities
- Appliances:Dishwasher, Refrigerator, Washer
- Laundry features:Dryer, Washer
- Amenities:Ceiling Fan(s), Green House, High Speed Internet, Propane, Skylight(s), Vaulted Ceiling(s), Water Heater
Parking
- Total parking spaces:8
- Parking description:Detached Garage, Driveway
- Garage:Yes
 Listings courtesy of Northwest MLS as distributed by MLS GRID. Based on information submitted to the MLS GRID as of October 22, 2026. All data is obtained from various sources and may not have been verified by broker or MLS GRID. Supplied Open House Information is subject to change without notice. All information should be independently reviewed and verified for accuracy. Properties may or may not be listed by the office/agent presenting the information. Listing information is provided for consumers' personal, non-commercial use, solely to identify prospective properties for potential purchase; all other use is strictly prohibited and may violate relevant federal and state law. Information deemed reliable but not guaranteed. Copyright © 2026 MLS GRID. All Rights Reserved.
New listings near 101 Deer Park Drive
- New
 $579,900Active6 beds 4 baths3,654 sq. ft.
405 2nd Avenue, Aberdeen, WA 98520
MLS# 2596140Listed by: WASHINGTON COAST REAL ESTATE - New
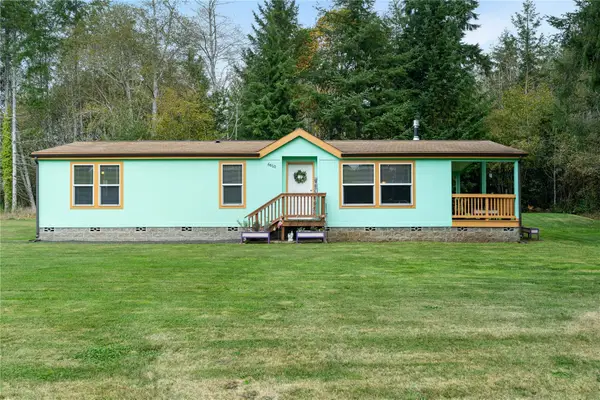 $319,000Active3 beds 2 baths1,296 sq. ft.
6610 Grange Road, Aberdeen, WA 98520
MLS# 2592199Listed by: SPIVEY REALTY GROUP, LLC - New
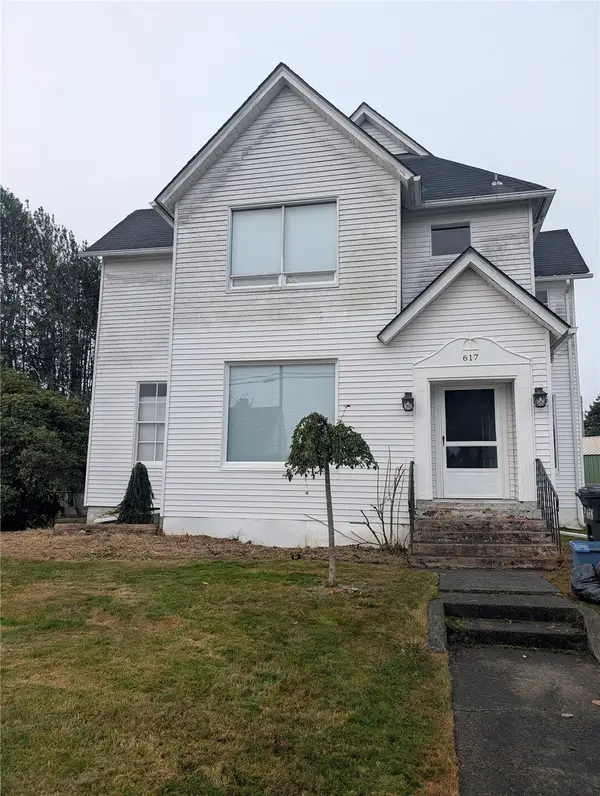 $239,900Active4 beds 2 baths3,865 sq. ft.
617 N L Street, Aberdeen, WA 98520
MLS# 2595382Listed by: ABERDEEN REALTY, INC. - New
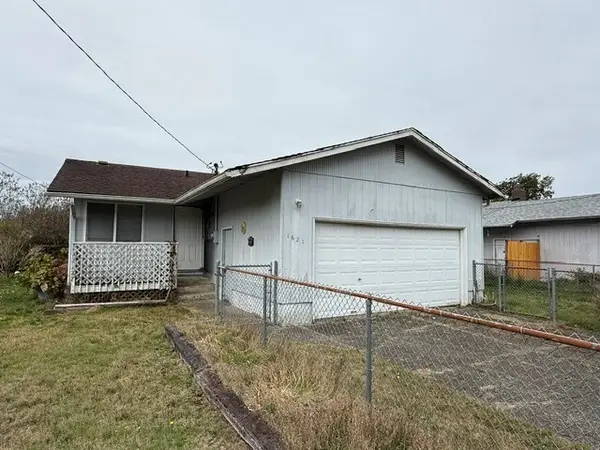 $185,000Active3 beds 1 baths1,051 sq. ft.
1621 Harding Road, Aberdeen, WA 98520
MLS# 2595006Listed by: PROPERTIESNW OF GIG HARBOR LTD - New
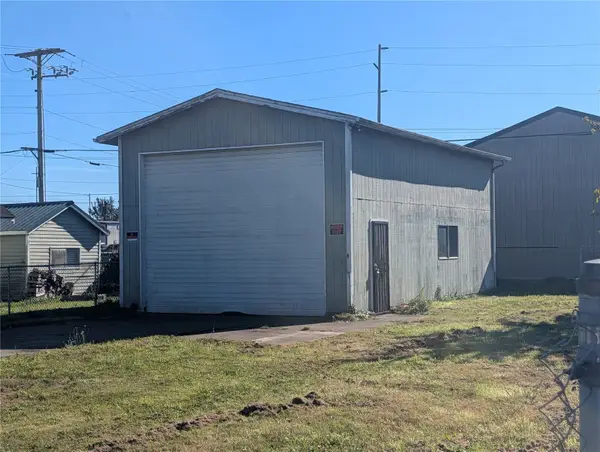 $114,900Active0.13 Acres
1505 W Market Street #2, Aberdeen, WA 98520
MLS# 2593808Listed by: ABERDEEN REALTY, INC. - New
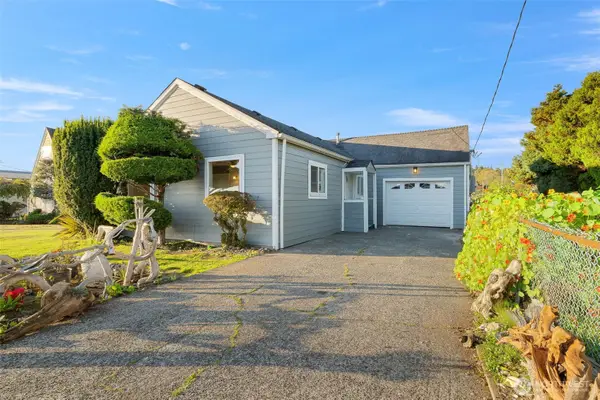 $295,000Active3 beds 1 baths1,305 sq. ft.
1300 Simpson Avenue, Aberdeen, WA 98520
MLS# 2594620Listed by: CASCADE HOME GROUP - New
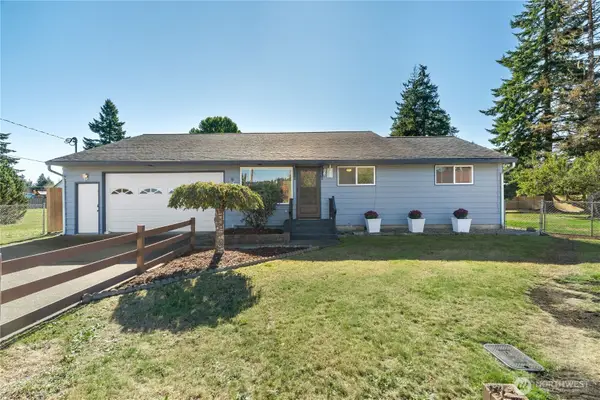 $449,900Active3 beds 2 baths1,563 sq. ft.
902 Waverly Court, Aberdeen, WA 98520
MLS# 2588639Listed by: SPIVEY REALTY GROUP, LLC - New
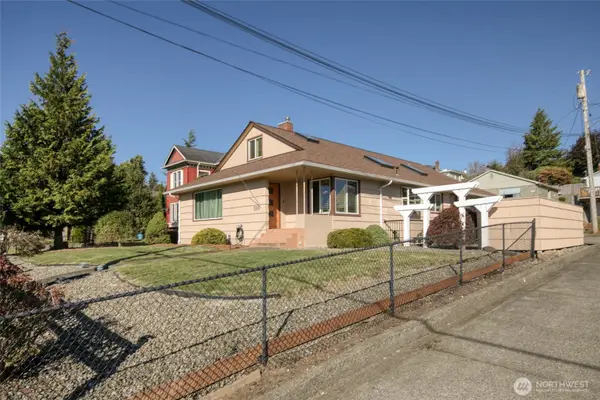 $459,500Active4 beds 2 baths3,488 sq. ft.
418 W 6th Street, Aberdeen, WA 98520
MLS# 2594229Listed by: ABERDEEN REALTY, INC. - New
 $69,000Active2.29 Acres
0 Lyons Lane #LOTS 1,2& 1/2 3, 6-10, Aberdeen, WA 98520
MLS# 2593646Listed by: WASHINGTON COAST REAL ESTATE


Protect your home and budget from life's surprises with an Assurant Home Warranty, backed by a partner that supports you through every step of homeownership. Explore Plans.
© 2026 Better Homes and Gardens Real Estate LLC. An Anywhere Real Estate company. All rights reserved. Better Homes and Gardens® Real Estate is a registered trademark owned by Meredith Operations Corporation, licensed to Better Homes and Gardens Real Estate LLC and used with permission. Better Homes and Gardens Real Estate LLC fully supports the principles of the Fair Housing Act and the Equal Opportunity Act. Listing information is deemed reliable but is not guaranteed accurate.
Each office is independently owned and operated.
Any services or products provided by third parties are not provided by, affiliated with or related to Better Homes and Gardens Real Estate LLC, or its affiliated companies.