
1255 Bel Aire, Aberdeen, WA 98520
Local realty services provided by:Better Homes and Gardens Real Estate Pacific Commons
Listed by: kevin todd
Office: windermere r.e. westport
MLS#:2557403
Source:NWMLS
1255 Bel Aire,Aberdeen, WA 98520
$429,000
- 4 Beds
- 2 Baths
- 3,022 sq. ft.
- Single family
- Active
Price summary
- Price:$429,000
- Price per sq. ft.:$141.96
About this home
Designed by an Architect, this lovely home up on Bel Aire Hill in Aberdeen with its landscaped garden, view of the river over the city of Aberdeen and its timeless architectural features, makes this the one property you need to see if you are looking for a new home. You will love the garden level living room with its high ceilings, floor to ceiling windows, wood burning fireplace and doors that open out to the covered garden patio with its counter seating, so perfect for summer outdoor entertaining. There is a den/office with its own fireplace tucked behind the living room, with great views of the city and river. The many other features include a formal dining room with double doors leading out to the garden, a wonderful kitchen with breakfast nook seating for four, and a top of the line gas cooking stove. On the upper level you will find 3 bedrooms and a 3/4 bathroom, there is a fourth bedroom on the main floor and then its down to the basement for the rec room, laundry & utility rooms. This home will really surprise you, its really worth taking a tour before you buy your next home!...
Contact an agent
Home facts
- Year built:1941
- Subdivision & Development:Broadway Hill
- Listing ID #:2557403
- Updated:September 14, 2026 at 02:43 PM
Rooms and interior
- Bedrooms:4
- Total bathrooms:2
- Full bathrooms:1
- Flooring:Carpet, Hardwood, Vinyl Floor
- Kitchen Description:Dishwasher, Refrigerator
- Bedroom Description:Main Level Bedrooms : 1, Upper Level Bedrooms : 3
- Basement:Yes
- Basement Description:Daylight, Partially Finished
- Living area:3,022 sq. ft.
Heating and cooling
- Heating:90%+ High Efficiency, Forced Air
Structure and exterior
- Roof:Composition
- Year built:1941
- Building area:3,022 sq. ft.
- Lot area:0.38 Acres
- Lot Features:Curbed Lot, Paved, Sidewalk
- Architectural Style:Traditional
- Construction Materials:Brick Exterior Finish, Wood Exterior Finish
- Exterior Features:Fenced-Partially, Patio
- Foundation Description:Daylight, Partially Finished
- Levels:2 Story
Schools
- High school:J M Weatherwax High
- Middle school:Miller Jnr High
- Elementary school:Mcdermoth Elem
Utilities
- Water:Community
- Sewer:Sewer Connected
Finances and disclosures
- Price:$429,000
- Price per sq. ft.:$141.96
- Tax amount:$3,678 (2026)
Features and amenities
- Appliances:Dishwasher, Refrigerator, Washer
- Laundry features:Dryer, Washer
- Amenities:Cable TV, Propane, Water Heater
Parking
- Total parking spaces:4
- Parking description:Attached Garage, Driveway, Off Street Parking
- Garage:Yes
 Listings courtesy of Northwest MLS as distributed by MLS GRID. Based on information submitted to the MLS GRID as of September 14, 2026. All data is obtained from various sources and may not have been verified by broker or MLS GRID. Supplied Open House Information is subject to change without notice. All information should be independently reviewed and verified for accuracy. Properties may or may not be listed by the office/agent presenting the information. Listing information is provided for consumers' personal, non-commercial use, solely to identify prospective properties for potential purchase; all other use is strictly prohibited and may violate relevant federal and state law. Information deemed reliable but not guaranteed. Copyright © 2026 MLS GRID. All Rights Reserved.
New listings near 1255 Bel Aire
- Coming Soon
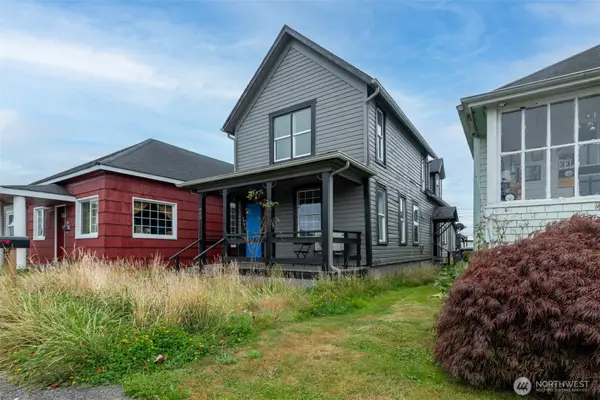 $224,950First Look4 beds 2 baths1,378 sq. ft.
605 W 1st Street, Aberdeen, WA 98520
MLS# 2570041Listed by: COMPASS - New
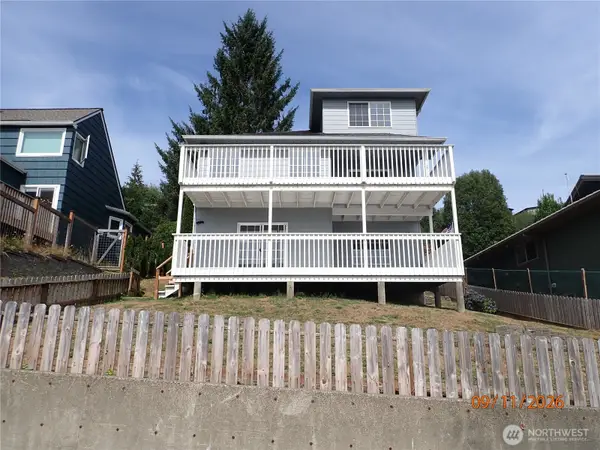 $380,000Active4 beds 4 baths2,468 sq. ft.
1821 W 8th Street, Aberdeen, WA 98520
MLS# 2581172Listed by: FIRST HARBOR REAL ESTATE, INC. - New
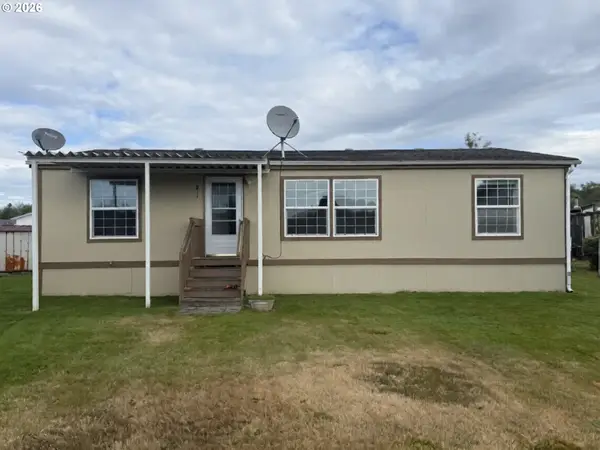 $79,999Active3 beds 2 baths1,144 sq. ft.
515 Leisure Cir, Aberdeen, WA 98520
MLS# 629896189Listed by: WILLAMETTE EQUITY BROKERAGE LLC - New
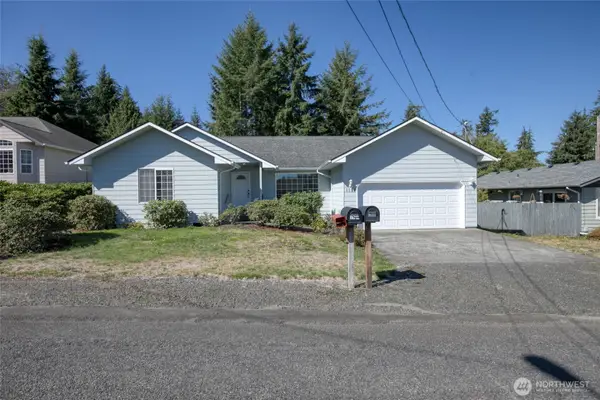 $405,000Active3 beds 2 baths1,654 sq. ft.
1121 N Fairfield Street, Aberdeen, WA 98520
MLS# 2581077Listed by: WINDERMERE RE/ABERDEEN 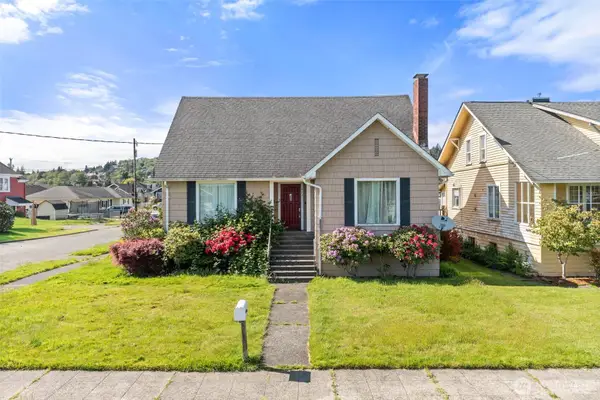 $138,000Pending Short Sale3 beds 2 baths1,971 sq. ft.
422 W 3rd Street, Aberdeen, WA 98520
MLS# 2580761Listed by: EXP REALTY- New
 $350,000Active-- beds -- baths2,840 sq. ft.
300 W 3rd Street, Aberdeen, WA 98520
MLS# 2580510Listed by: FIRST HARBOR REAL ESTATE, INC. - New
 $799,900Active-- beds -- baths8,056 sq. ft.
721 N K Street, Aberdeen, WA 98520
MLS# 2578576Listed by: SPIVEY REALTY GROUP, LLC - New
 $369,000Active3 beds 2 baths1,962 sq. ft.
731 7th Avenue, Aberdeen, WA 98520
MLS# 2578739Listed by: SPIVEY REALTY GROUP, LLC - New
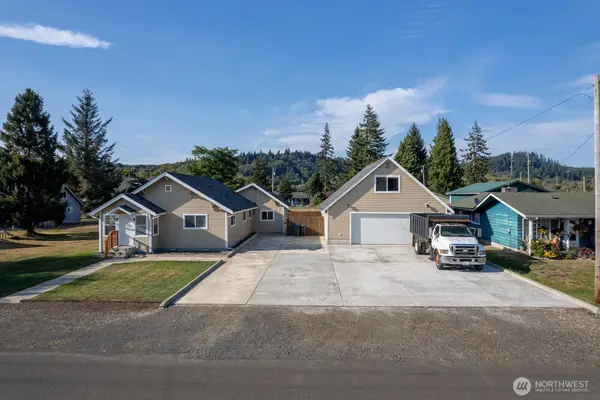 $449,000Active4 beds 2 baths1,706 sq. ft.
410 E Scott Street, Aberdeen, WA 98520
MLS# 2579649Listed by: OLYMPIC REALTY 2000, INC - New
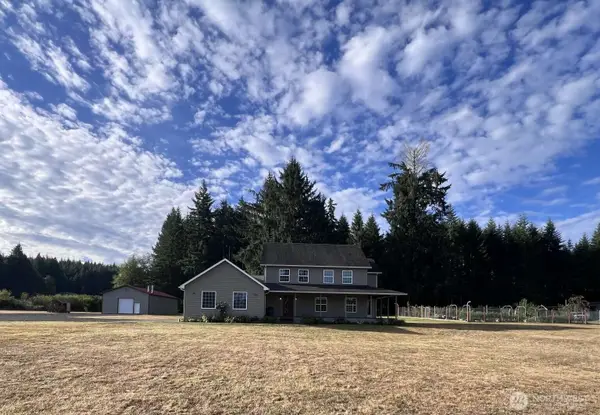 $879,000Active4 beds 3 baths2,972 sq. ft.
30 Squirrel Road, Aberdeen, WA 98520
MLS# 2579577Listed by: CONGRESS REALTY


Protect your home and budget from life's surprises with an Assurant Home Warranty, backed by a partner that supports you through every step of homeownership. Explore Plans.
© 2026 Better Homes and Gardens Real Estate LLC. An Anywhere Real Estate company. All rights reserved. Better Homes and Gardens® Real Estate is a registered trademark owned by Meredith Operations Corporation, licensed to Better Homes and Gardens Real Estate LLC and used with permission. Better Homes and Gardens Real Estate LLC fully supports the principles of the Fair Housing Act and the Equal Opportunity Act. Listing information is deemed reliable but is not guaranteed accurate.
Each office is independently owned and operated.
Any services or products provided by third parties are not provided by, affiliated with or related to Better Homes and Gardens Real Estate LLC, or its affiliated companies.