
513 W 2nd Street, Aberdeen, WA 98520
Local realty services provided by:Better Homes and Gardens Real Estate Pacific Commons
Listed by: jessica s burgess
Office: coastal collective real estate
MLS#:2553973
Source:NWMLS
513 W 2nd Street,Aberdeen, WA 98520
$235,000
- 3 Beds
- 1 Baths
- 1,847 sq. ft.
- Single family
- Active
Price summary
- Price:$235,000
- Price per sq. ft.:$127.23
About this home
Look at this cute little bungalow! Right in the heart of town, and near many city amenities, this is a great affordable option! Original hardwood floors in Living Rm & Dining Rm. Updated flooring in Kitchen, and brand new carpeting in bedrooms! Home is a single-level, and offers 3 bedrooms and a single bathroom. The Primary bedroom has a large walk-in closet for ease of moving about. Enjoy a little privacy in the fenced backyard adorned with attractive flowers, shrubs & trees. If you have a classic car or other toys, there is a detached garage for your storage needs. Very convenient location for schooling, food, parks, and more! Also just a 30 min drive to the ocean beaches.
Contact an agent
Home facts
- Year built:1923
- Subdivision & Development:Aberdeen
- Listing ID #:2553973
- Updated:August 24, 2026 at 12:43 PM
Rooms and interior
- Bedrooms:3
- Total bathrooms:1
- Full bathrooms:1
- Flooring:Carpet, Hardwood, Laminate
- Kitchen Description:Refrigerator
- Bedroom Description:Main Level Bedrooms : 3
- Basement:Yes
- Living area:1,847 sq. ft.
Heating and cooling
- Heating:Baseboard
Structure and exterior
- Roof:Composition
- Year built:1923
- Building area:1,847 sq. ft.
- Lot area:0.15 Acres
- Lot Features:Paved, Sidewalk
- Architectural Style:Craftsman
- Construction Materials:Wood Exterior Finish
- Exterior Features:Fenced-Partially
- Foundation Description:None
- Levels:1 Story
Schools
- High school:J M Weatherwax High
- Middle school:Miller Jnr High
- Elementary school:Buyer To Verify
Utilities
- Water:Public
- Sewer:Sewer Connected
Finances and disclosures
- Price:$235,000
- Price per sq. ft.:$127.23
- Tax amount:$1,971 (2026)
Features and amenities
- Appliances:Refrigerator
- Amenities:High Speed Internet, Walk-In Closet(s), Water Heater
Parking
- Total parking spaces:4
- Parking description:Detached Garage, Driveway
- Garage:Yes
 Listings courtesy of Northwest MLS as distributed by MLS GRID. Based on information submitted to the MLS GRID as of August 24, 2026. All data is obtained from various sources and may not have been verified by broker or MLS GRID. Supplied Open House Information is subject to change without notice. All information should be independently reviewed and verified for accuracy. Properties may or may not be listed by the office/agent presenting the information. Listing information is provided for consumers' personal, non-commercial use, solely to identify prospective properties for potential purchase; all other use is strictly prohibited and may violate relevant federal and state law. Information deemed reliable but not guaranteed. Copyright © 2026 MLS GRID. All Rights Reserved.
New listings near 513 W 2nd Street
- New
 $399,000Active2 beds 2 baths1,736 sq. ft.
202 Old Hill Road, Aberdeen, WA 98520
MLS# 2571149Listed by: REALTY ONE GROUP PACIFICA - New
 $369,999Active4 beds 2 baths2,958 sq. ft.
1002 Tecumseh Street, Aberdeen, WA 98520
MLS# 2571515Listed by: REALTY ONE GROUP ALL STARS - New
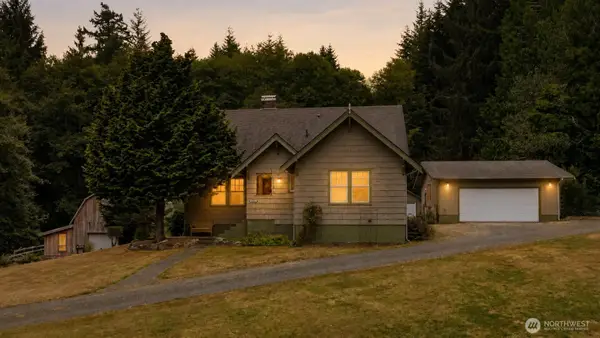 $499,000Active4 beds 3 baths3,508 sq. ft.
3321 Wishkah Road, Aberdeen, WA 98520
MLS# 2571680Listed by: SPIVEY REALTY GROUP, LLC - New
 $165,000Active2 beds 2 baths1,980 sq. ft.
105 E 2nd Street, Aberdeen, WA 98520
MLS# 2569755Listed by: WINDERMERE RE/ABERDEEN - New
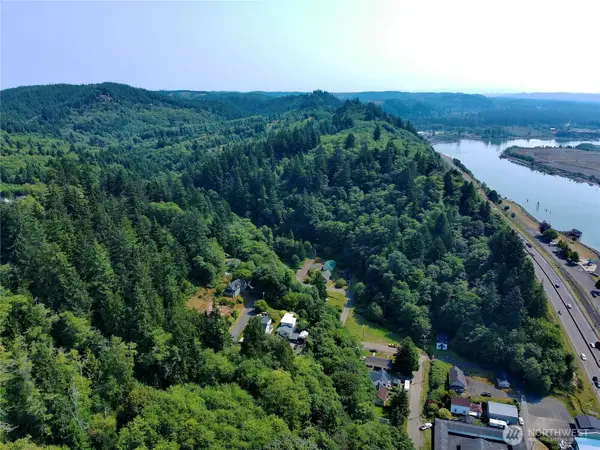 $30,000Active0.36 Acres
0 Blk 5 Lots 1-4 Henry Street #1-4, Aberdeen, WA 98520
MLS# 2564988Listed by: NORTH BEACH REALTY OS LLC - New
 $29,000Active0.26 Acres
0 Blk 13 Lots 1-2 Pioneer Boulevard #1-2, Aberdeen, WA 98520
MLS# 2565002Listed by: NORTH BEACH REALTY OS LLC - New
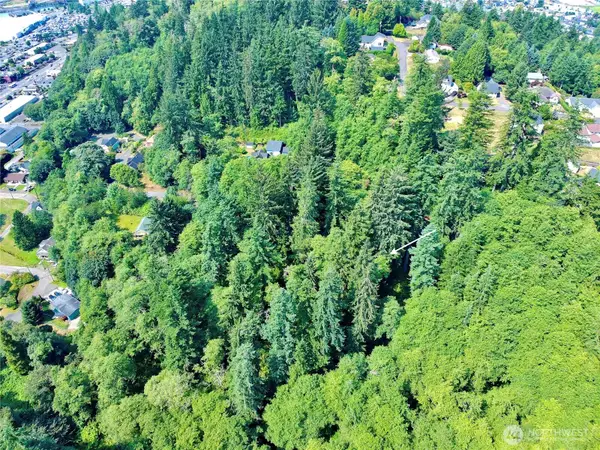 $25,000Active0.26 Acres
0 Blk 4 Lots 20-22 Pioneer Blvd #20-22, Aberdeen, WA 98520
MLS# 2564983Listed by: NORTH BEACH REALTY OS LLC  $299,500Pending3 beds 2 baths1,538 sq. ft.
1610 Morgan Street, Aberdeen, WA 98520
MLS# 2569034Listed by: JOHN L. SCOTT OCEAN SHORES- New
 $20,000Active0.18 Acres
0 Blk 4 Lots 15-16 Pioneer Boulevard #15-16, Aberdeen, WA 98520
MLS# 2564994Listed by: NORTH BEACH REALTY OS LLC  $600,000Active1 beds 1 baths1,172 sq. ft.
470 Newskah Road, Aberdeen, WA 98520
MLS# 2568014Listed by: PREMIER REALTY GRAYS HARBOR


Protect your home and budget from life's surprises with an Assurant Home Warranty, backed by a partner that supports you through every step of homeownership. Explore Plans.
© 2026 Better Homes and Gardens Real Estate LLC. An Anywhere Real Estate company. All rights reserved. Better Homes and Gardens® Real Estate is a registered trademark owned by Meredith Operations Corporation, licensed to Better Homes and Gardens Real Estate LLC and used with permission. Better Homes and Gardens Real Estate LLC fully supports the principles of the Fair Housing Act and the Equal Opportunity Act. Listing information is deemed reliable but is not guaranteed accurate.
Each office is independently owned and operated.
Any services or products provided by third parties are not provided by, affiliated with or related to Better Homes and Gardens Real Estate LLC, or its affiliated companies.