
605 Fairway Drive, Aberdeen, WA 98520
Local realty services provided by:Better Homes and Gardens Real Estate Realty Partners
Listed by: tamar yakovich
Office: spivey realty group, llc.
MLS#:2566939
Source:NWMLS
605 Fairway Drive,Aberdeen, WA 98520
$415,000
- 4 Beds
- 3 Baths
- 1,983 sq. ft.
- Single family
- Active
Price summary
- Price:$415,000
- Price per sq. ft.:$209.28
About this home
Tucked away in one of the area's most desirable neighborhoods, this spacious home offers the perfect blend of comfort, character, and outdoor living. Inside, you'll find three bedrooms, two-and-a-half baths and an inviting floor plan designed for everyday living and entertaining. Two cozy wood-burning fireplaces create warm gathering spaces, while large windows fill the home with natural light.Step outside from the dining room onto a raised, fenced brick patio, creating the perfect space for outdoor dining, entertaining, or simply enjoying your morning coffee. The beautifully landscaped backyard offers exceptional privacy and features a hot tub along with a unique built-in brick barbecue connected to the outdoor fireplace chimney, making it ideal for year-round gatherings with friends. Additional highlights include a large garage, wired for a generator, an oversized laundry/utility room with plenty of storage, and a circular driveway providing ample parking and curb appeal. Located in a highly desirable neighborhood, you'll enjoy convenient access to a nearby trail leading directly to the golf course and clubhouse.This is a rare opportunity to own a home that combines timeless charm, exceptional outdoor living, and an unbeatable location. Schedule your private showing today!...
Contact an agent
Home facts
- Year built:1964
- Subdivision & Development:Central Park
- Listing ID #:2566939
- Updated:August 14, 2026 at 12:07 PM
Rooms and interior
- Bedrooms:4
- Total bathrooms:3
- Full bathrooms:1
- Half bathrooms:1
- Flooring:Bamboo, Carpet, Vinyl Floor
- Kitchen Description:Dishwasher, Microwave, Refrigerator
- Bedroom Description:Main Level Bedrooms : 4
- Basement:Yes
- Living area:1,983 sq. ft.
Heating and cooling
- Heating:Forced Air, Heat Pump
Structure and exterior
- Roof:Composition
- Year built:1964
- Building area:1,983 sq. ft.
- Lot area:0.63 Acres
- Construction Materials:Stone Exterior Finish, Wood Exterior Finish
- Exterior Features:Patio, Sprinkler System
- Foundation Description:None
- Levels:1 Story
Utilities
- Water:Public
- Sewer:Septic Tank
Finances and disclosures
- Price:$415,000
- Price per sq. ft.:$209.28
- Tax amount:$3,941 (2026)
Features and amenities
- Appliances:Dishwasher, Refrigerator, Washer
- Laundry features:Dryer, Washer
- Amenities:Sprinkler System, Wired for Generator
Parking
- Total parking spaces:2
- Parking description:Attached Garage, Driveway
- Garage:Yes
 Listings courtesy of Northwest MLS as distributed by MLS GRID. Based on information submitted to the MLS GRID as of August 14, 2026. All data is obtained from various sources and may not have been verified by broker or MLS GRID. Supplied Open House Information is subject to change without notice. All information should be independently reviewed and verified for accuracy. Properties may or may not be listed by the office/agent presenting the information. Listing information is provided for consumers' personal, non-commercial use, solely to identify prospective properties for potential purchase; all other use is strictly prohibited and may violate relevant federal and state law. Information deemed reliable but not guaranteed. Copyright © 2026 MLS GRID. All Rights Reserved.
New listings near 605 Fairway Drive
- New
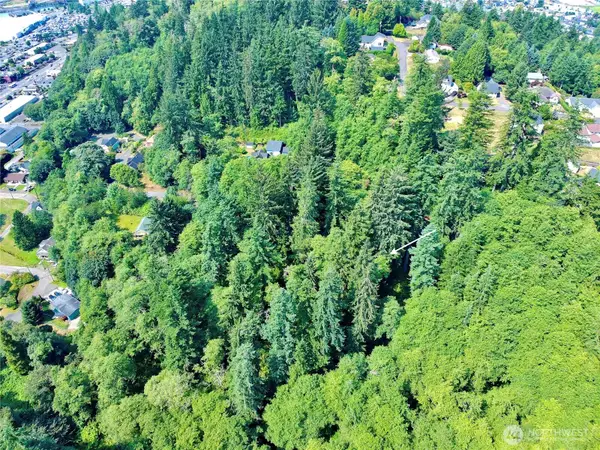 $25,000Active0.26 Acres
0 Blk 4 Lots 20-22 Pioneer Blvd #20-22, Aberdeen, WA 98520
MLS# 2564983Listed by: NORTH BEACH REALTY OS LLC - New
 $299,500Active3 beds 2 baths1,538 sq. ft.
1610 Morgan Street, Aberdeen, WA 98520
MLS# 2569034Listed by: JOHN L. SCOTT OCEAN SHORES - New
 $20,000Active0.18 Acres
0 Blk 4 Lots 15-16 Pioneer Boulevard #15-16, Aberdeen, WA 98520
MLS# 2564994Listed by: NORTH BEACH REALTY OS LLC - New
 $600,000Active1 beds 1 baths1,172 sq. ft.
470 Newskah Road, Aberdeen, WA 98520
MLS# 2568014Listed by: PREMIER REALTY GRAYS HARBOR - New
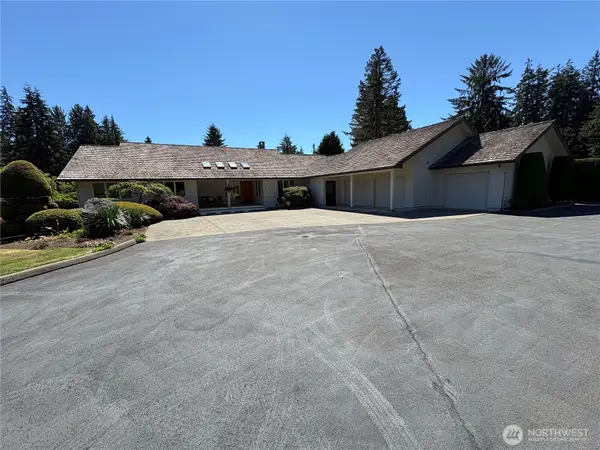 $799,900Active3 beds 3 baths2,942 sq. ft.
721 Fairway Drive, Aberdeen, WA 98520
MLS# 2567513Listed by: OLYMPIC REALTY 2000, INC - New
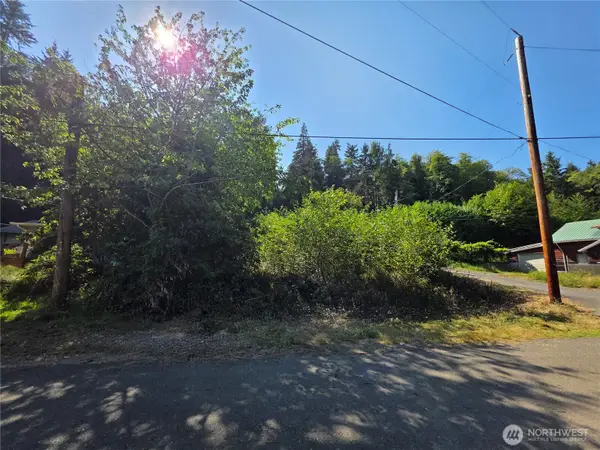 $40,000Active0.15 Acres
929 Duffy St, Aberdeen, WA 98520
MLS# 2567034Listed by: WINDERMERE R.E. SHORELINE - New
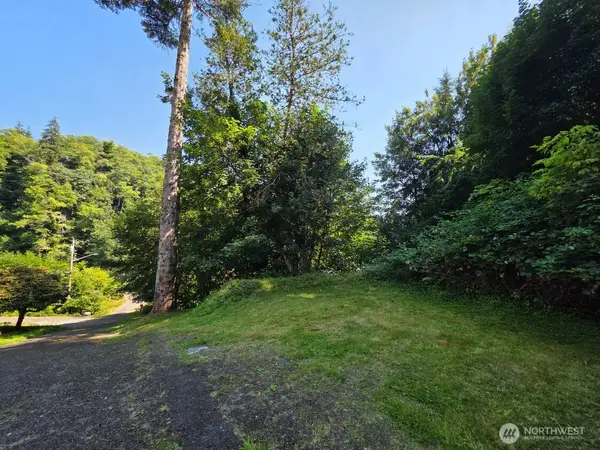 $25,000Active0.15 Acres
0 Friday Lane, Aberdeen, WA 98520
MLS# 2567036Listed by: WINDERMERE R.E. SHORELINE - New
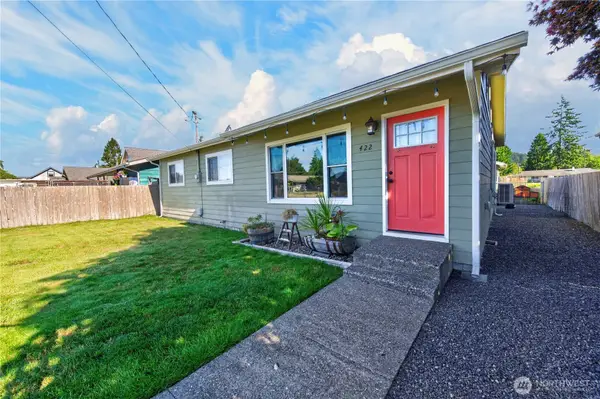 $275,000Active3 beds 1 baths1,120 sq. ft.
422 E Scott Street, Aberdeen, WA 98520
MLS# 2567452Listed by: FIRST HARBOR REAL ESTATE, INC. - New
 $499,000Active5 beds 6 baths3,596 sq. ft.
801 E 2nd Street, Aberdeen, WA 98520
MLS# 2564916Listed by: SPIVEY REALTY GROUP, LLC


Protect your home and budget from life's surprises with an Assurant Home Warranty, backed by a partner that supports you through every step of homeownership. Explore Plans.
© 2026 Better Homes and Gardens Real Estate LLC. An Anywhere Real Estate company. All rights reserved. Better Homes and Gardens® Real Estate is a registered trademark owned by Meredith Operations Corporation, licensed to Better Homes and Gardens Real Estate LLC and used with permission. Better Homes and Gardens Real Estate LLC fully supports the principles of the Fair Housing Act and the Equal Opportunity Act. Listing information is deemed reliable but is not guaranteed accurate.
Each office is independently owned and operated.
Any services or products provided by third parties are not provided by, affiliated with or related to Better Homes and Gardens Real Estate LLC, or its affiliated companies.