
804 Rambling Road, Aberdeen, WA 98520
Local realty services provided by:Better Homes and Gardens Real Estate Realty Partners
Listed by: nancy taylor
Office: aberdeen realty, inc.
MLS#:2576307
Source:NWMLS
804 Rambling Road,Aberdeen, WA 98520
$79,500
- 3 Beds
- 2 Baths
- 1,296 sq. ft.
- Mobile / Manufactured
- Active
Price summary
- Price:$79,500
- Price per sq. ft.:$61.34
About this home
Comfortable and spacious 3-bedroom, 1.75-bath manufactured home offers an open-concept layout and single-level living with lots of extra storage. Built in 2006 and located at the quiet end of Leisure Manor, the home features a generous living area, kitchen with walk-in pantry and dining space, and a primary bedroom with en suite bath. All appliances are included. Outside, enjoy an easy-care yard, carport with storage, and additional parking pad in front of the home. A mobility ramp provides convenient access. Newer roof installed in 2022 per last listing. Energy saver home, not in a flood zone. Located in an all-ages park close to shopping.
Contact an agent
Home facts
- Year built:2006
- Subdivision & Development:South Aberdeen
- Listing ID #:2576307
- Updated:September 05, 2026 at 11:33 AM
Rooms and interior
- Bedrooms:3
- Total bathrooms:2
- Full bathrooms:1
- Flooring:Carpet, Vinyl Floor
- Dining Description:Dining Room
- Kitchen Description:Dishwasher, Refrigerator
- Living area:1,296 sq. ft.
Heating and cooling
- Heating:Forced Air
Structure and exterior
- Roof:Composition
- Year built:2006
- Building area:1,296 sq. ft.
- Lot Features:Paved
- Levels:1 Story
Schools
- High school:J M Weatherwax High
- Middle school:Miller Jnr High
- Elementary school:Stevens Elem
Utilities
- Water:Public
Finances and disclosures
- Price:$79,500
- Price per sq. ft.:$61.34
- Tax amount:$650 (2026)
Features and amenities
- Appliances:Dishwasher, Refrigerator, Washer
- Laundry features:Dryer, Washer
- Amenities:Water Heater
Parking
- Parking description:Carport
 Listings courtesy of Northwest MLS as distributed by MLS GRID. Based on information submitted to the MLS GRID as of September 5, 2026. All data is obtained from various sources and may not have been verified by broker or MLS GRID. Supplied Open House Information is subject to change without notice. All information should be independently reviewed and verified for accuracy. Properties may or may not be listed by the office/agent presenting the information. Listing information is provided for consumers' personal, non-commercial use, solely to identify prospective properties for potential purchase; all other use is strictly prohibited and may violate relevant federal and state law. Information deemed reliable but not guaranteed. Copyright © 2026 MLS GRID. All Rights Reserved.
New listings near 804 Rambling Road
- New
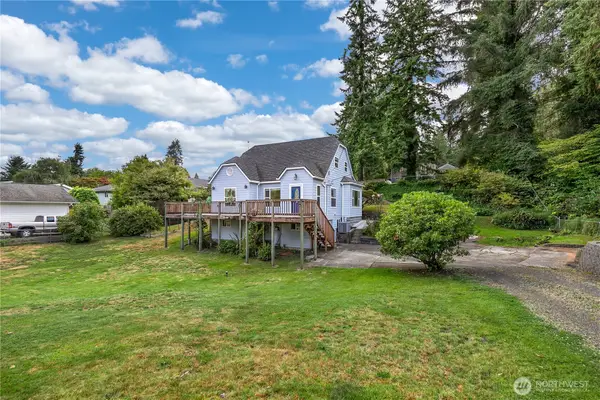 $369,000Active3 beds 2 baths1,981 sq. ft.
1900 Laura Street, Aberdeen, WA 98520
MLS# 2575602Listed by: REDFIN - New
 $659,500Active2 beds 3 baths3,060 sq. ft.
1011 Alden Road, Aberdeen, WA 98520
MLS# 2576583Listed by: CENTURY 21 VAN DORM REALTY - New
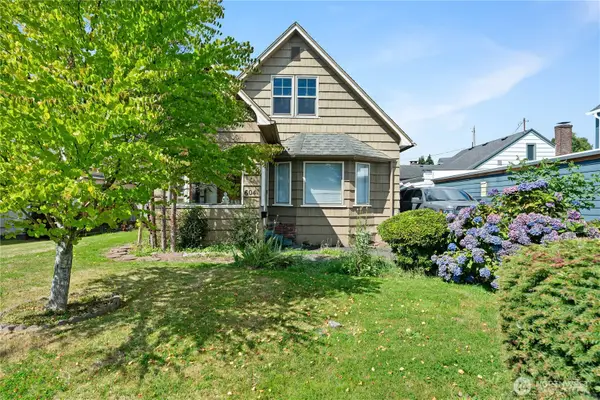 $195,000Active3 beds 2 baths1,885 sq. ft.
604 Simpson Avenue, Aberdeen, WA 98520
MLS# 2574497Listed by: SPIVEY REALTY GROUP, LLC  $329,000Pending Inspection3 beds 2 baths1,472 sq. ft.
2015 Harding Road, Aberdeen, WA 98520
MLS# 2575303Listed by: KELLY RIGHT RE OF SEATTLE LLC- New
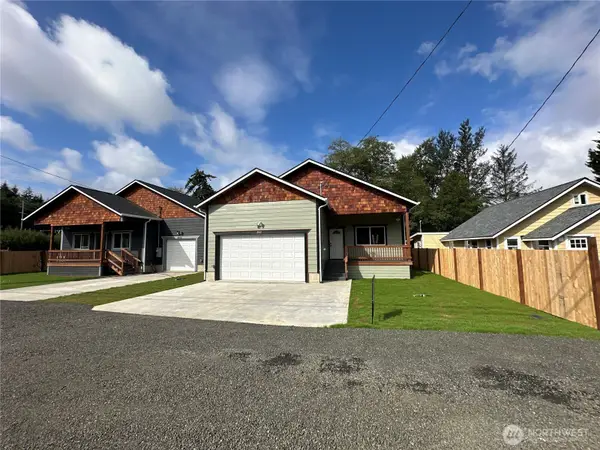 $319,000Active3 beds 2 baths1,269 sq. ft.
2013 Harding Road, Aberdeen, WA 98520
MLS# 2575306Listed by: KELLY RIGHT RE OF SEATTLE LLC - New
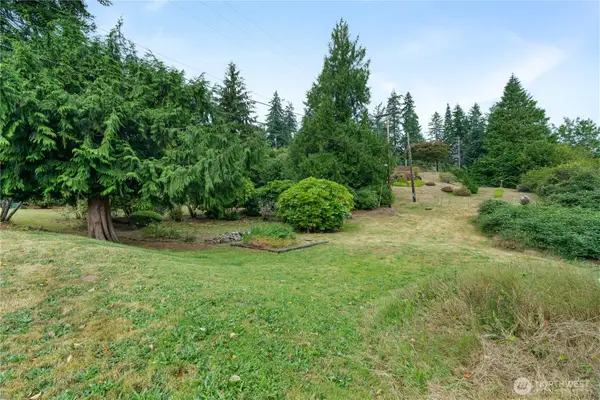 $53,000Active0.27 Acres
7 7th Avenue, Aberdeen, WA 98520
MLS# 2575363Listed by: SPIVEY REALTY GROUP, LLC - New
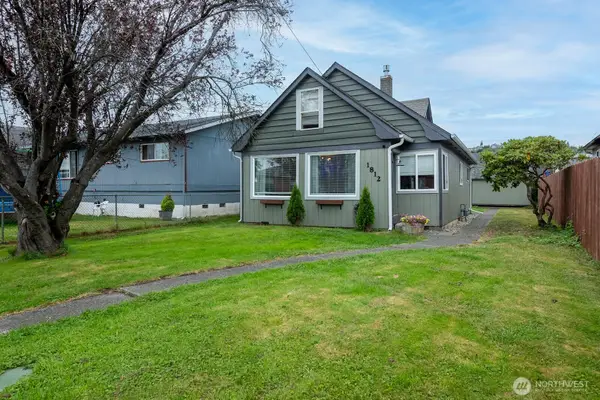 $312,000Active3 beds 2 baths1,328 sq. ft.
1812 Bay Avenue, Aberdeen, WA 98520
MLS# 2575227Listed by: OLYMPIC REALTY 2000, INC - New
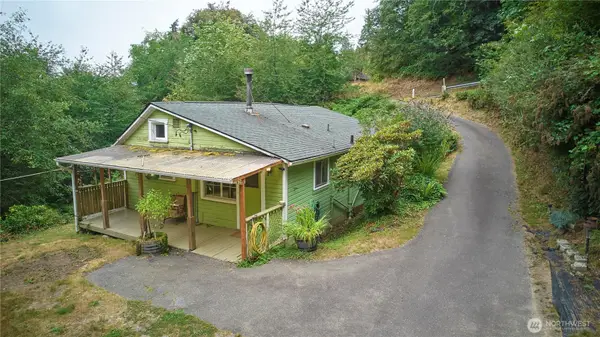 $210,000Active2 beds 1 baths897 sq. ft.
206 Pioneer Boulevard, Aberdeen, WA 98520
MLS# 2572032Listed by: JOHN L. SCOTT, INC. - New
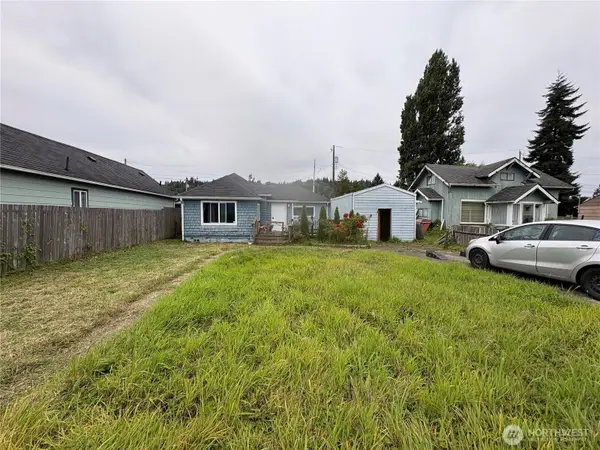 $165,000Active2 beds 1 baths1,050 sq. ft.
2615 Bay Avenue, Aberdeen, WA 98520
MLS# 2575335Listed by: WILLIAM E. JOHNSON


Protect your home and budget from life's surprises with an Assurant Home Warranty, backed by a partner that supports you through every step of homeownership. Explore Plans.
© 2026 Better Homes and Gardens Real Estate LLC. An Anywhere Real Estate company. All rights reserved. Better Homes and Gardens® Real Estate is a registered trademark owned by Meredith Operations Corporation, licensed to Better Homes and Gardens Real Estate LLC and used with permission. Better Homes and Gardens Real Estate LLC fully supports the principles of the Fair Housing Act and the Equal Opportunity Act. Listing information is deemed reliable but is not guaranteed accurate.
Each office is independently owned and operated.
Any services or products provided by third parties are not provided by, affiliated with or related to Better Homes and Gardens Real Estate LLC, or its affiliated companies.