
912 N Division Street, Aberdeen, WA 98520
Local realty services provided by:Better Homes and Gardens Real Estate Pacific Commons
Listed by: ellen k. holmes
Office: keller williams south sound
MLS#:2593286
Source:NWMLS
912 N Division Street,Aberdeen, WA 98520
$498,000
- 4 Beds
- 2 Baths
- 1,893 sq. ft.
- Single family
- Active
Price summary
- Price:$498,000
- Price per sq. ft.:$263.07
About this home
Old-World Charm Meets Modern Comfort! This beautifully updated, move-in-ready 4-bedroom, 2-bath home is filled with timeless character and thoughtful upgrades! Offering 1,893 SF plus an additional 770 SF finished daylight basement (flooring needed), including a versatile bonus room. Gorgeous hardwood floors, crown molding, charming built-ins, French doors, gridded windows, and an internal speaker system showcase the home's distinctive character. Enjoy custom kitchen cabinetry, Corian countertops, a luxurious marble bathroom, and a beautifully designed primary walk-in closet. Extensively remodeled down to the studs and rewired approximately 25 years ago, with updated PEX plumbing and a hot water tank installed approximately 5 years ago. Outside, relax in the working hot tub on the expansive concrete patio with railings, surrounded by thoughtfully maintained grounds with a sprinkler system and downspout drainage designed to direct water away from the home. A remarkable 465 SF finished detached garage offers endless possibilities for a workshop, hobby space, or gathering area! Ideally located in town near the beautiful historic homes of Broadway, with shopping, dining, and everyday conveniences close by. A rare blend of vintage elegance, modern amenities, and versatile living space. Don't miss this one! Shown by appointment only. 3rd owner since original construction....
Contact an agent
Home facts
- Year built:1925
- Subdivision & Development:Aberdeen
- Listing ID #:2593286
- Updated:October 10, 2026 at 04:05 PM
Rooms and interior
- Bedrooms:4
- Total bathrooms:2
- Full bathrooms:1
- Flooring:Bamboo, Carpet, Ceramic Tile Floor, Hardwood, Marble
- Kitchen Description:Dishwasher, Disposal, Refrigerator
- Bedroom Description:Main Level Bedrooms : 2, Upper Level Bedrooms : 2
- Basement Description:Daylight, Partially Finished
- Living area:1,893 sq. ft.
Heating and cooling
- Heating:Radiators
Structure and exterior
- Roof:Composition
- Year built:1925
- Building area:1,893 sq. ft.
- Lot area:0.13 Acres
- Lot Features:Curbed Lot, Paved
- Construction Materials:Stucco Exterior Finish, Wood Exterior Finish
- Exterior Features:Deck, Fenced-Partially, Patio, Sprinkler System, Stable
- Foundation Description:Daylight, Partially Finished
Schools
- High school:J M Weatherwax High
- Middle school:Miller Jnr High
- Elementary school:Mcdermoth Elem
Utilities
- Water:Public
- Sewer:Sewer Connected
Finances and disclosures
- Price:$498,000
- Price per sq. ft.:$263.07
- Tax amount:$1,147 (2026)
Features and amenities
- Appliances:Dishwasher, Refrigerator, Washer
- Laundry features:Dryer, Washer
- Amenities:French Doors, Gas Available, High Speed Internet, Security System, Walk-In Closet(s)
Parking
- Total parking spaces:1
- Parking description:Detached Garage, Driveway
- Garage:Yes
 Listings courtesy of Northwest MLS as distributed by MLS GRID. Based on information submitted to the MLS GRID as of October 10, 2026. All data is obtained from various sources and may not have been verified by broker or MLS GRID. Supplied Open House Information is subject to change without notice. All information should be independently reviewed and verified for accuracy. Properties may or may not be listed by the office/agent presenting the information. Listing information is provided for consumers' personal, non-commercial use, solely to identify prospective properties for potential purchase; all other use is strictly prohibited and may violate relevant federal and state law. Information deemed reliable but not guaranteed. Copyright © 2026 MLS GRID. All Rights Reserved.
New listings near 912 N Division Street
- Coming Soon
 $525,000First Look3 beds 3 baths2,490 sq. ft.
1521 Chilton Road, Aberdeen, WA 98520
MLS# 2590887Listed by: OLYMPIC REALTY 2000, INC - New
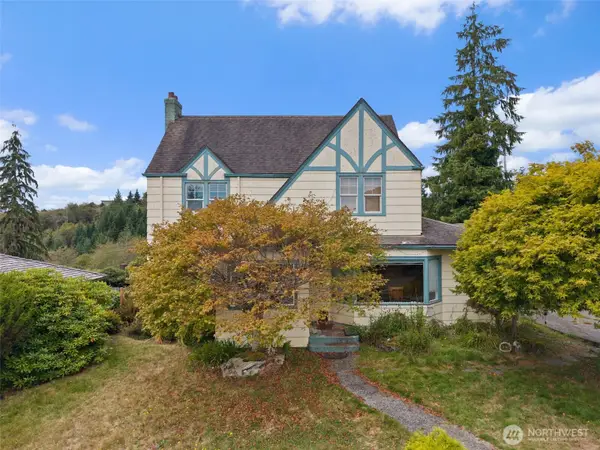 $479,900Active5 beds 3 baths3,093 sq. ft.
1211 Chilton Road, Aberdeen, WA 98520
MLS# 2591262Listed by: WASHINGTON COAST REAL ESTATE - New
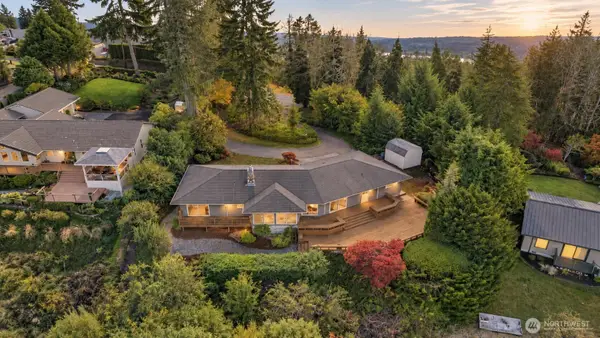 $440,000Active3 beds 3 baths1,901 sq. ft.
902 Carney Drive, Aberdeen, WA 98520
MLS# 2591196Listed by: SPIVEY REALTY GROUP, LLC - New
 $19,000Active0.16 Acres
0 Summit Street #7, Aberdeen, WA 98520
MLS# 2584249Listed by: NORTH BEACH REALTY OS LLC - New
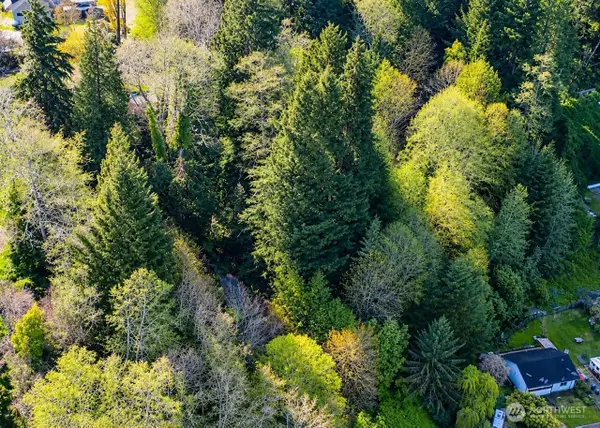 $15,000Active0.03 Acres
0 Duffy Street #8, Aberdeen, WA 98520
MLS# 2584278Listed by: NORTH BEACH REALTY OS LLC - New
 $19,000Active0.11 Acres
0 N B Street Lane #1, Aberdeen, WA 98520
MLS# 2584286Listed by: NORTH BEACH REALTY OS LLC - Open Sun, 11am to 1pmNew
 $425,000Active4 beds 3 baths2,310 sq. ft.
815 N Jeffries, Aberdeen, WA 98520
MLS# 2592473Listed by: WINDERMERE RE/ABERDEEN - Open Sun, 12 to 1:30pmNew
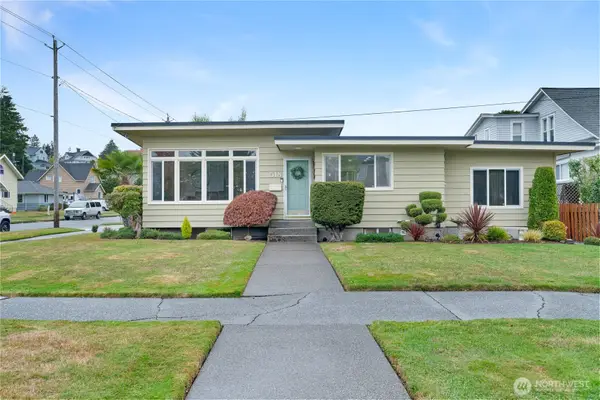 $465,000Active4 beds 2 baths1,997 sq. ft.
518 N Broadway Street, Aberdeen, WA 98520
MLS# 2591414Listed by: SPIVEY REALTY GROUP, LLC - New
 $299,900Active4 beds 1 baths2,672 sq. ft.
1131 W Schley Street, Aberdeen, WA 98520
MLS# 2591556Listed by: PREMIER REALTY GRAYS HARBOR


Protect your home and budget from life's surprises with an Assurant Home Warranty, backed by a partner that supports you through every step of homeownership. Explore Plans.
© 2026 Better Homes and Gardens Real Estate LLC. An Anywhere Real Estate company. All rights reserved. Better Homes and Gardens® Real Estate is a registered trademark owned by Meredith Operations Corporation, licensed to Better Homes and Gardens Real Estate LLC and used with permission. Better Homes and Gardens Real Estate LLC fully supports the principles of the Fair Housing Act and the Equal Opportunity Act. Listing information is deemed reliable but is not guaranteed accurate.
Each office is independently owned and operated.
Any services or products provided by third parties are not provided by, affiliated with or related to Better Homes and Gardens Real Estate LLC, or its affiliated companies.