
10920 W 21st Ave, Airway Heights, WA 99001
Local realty services provided by:Better Homes and Gardens Real Estate Pacific Commons
Listed by: patricia o'callaghan
Office: century 21 beutler & associates
MLS#:202623650
Source:WA_SAR
Price summary
- Price:$450,000
- Price per sq. ft.:$216.35
About this home
Rare One acre (+-)Light Industrial/Residential Opportunity with a spacious rancher and a large shop. The rancher boasts approx 1600 sf with an attached oversized 3 car garage and small work area. Updated kitchen, white cabinets, LVP flooring, some carpet, pantry, eat in kitchen and eating bar, dbl ovens. Direct access from the garage into the oversized living room with updated gas fireplace and custom mantle. Very large master bedroom with an additional finished sunroom off the back of the house overlooking the back patio with custom wooden Pergola. The Shop is 30x50, dirt floor, 12 ft tall doors. 2 wells.Easy to show.
Contact an agent
Home facts
- Year built:1925
- Listing ID #:202623650
- Added:51 day(s) ago
- Updated:October 24, 2026 at 03:29 PM
Rooms and interior
- Bedrooms:3
- Total bathrooms:2
- Full bathrooms:2
- Kitchen Description:Double Oven, Refrigerator
- Living area:2,080 sq. ft.
Heating and cooling
- Central air:Yes
Structure and exterior
- Year built:1925
- Building area:2,080 sq. ft.
- Lot area:1 Acres
- Lot Features:Corner Lot, Fenced Yard, Level, Oversized Lot
- Construction Materials:Vinyl Siding
Schools
- High school:Cheney
- Middle school:Cheney
- Elementary school:Sunset
Finances and disclosures
- Price:$450,000
- Price per sq. ft.:$216.35
- Tax amount:$2,110
Parking
- Parking description:Attached
- Garage:Yes
- Garage spaces:3
New listings near 10920 W 21st Ave
- Open Sat, 12 to 2pmNew
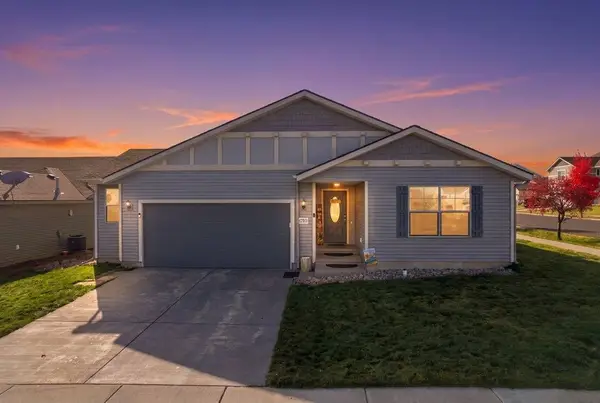 $399,000Active3 beds 2 baths1,919 sq. ft.
12933 W 3rd Ave, Airway Heights, WA 99001
MLS# 202626093Listed by: AVALON 24 REAL ESTATE - New
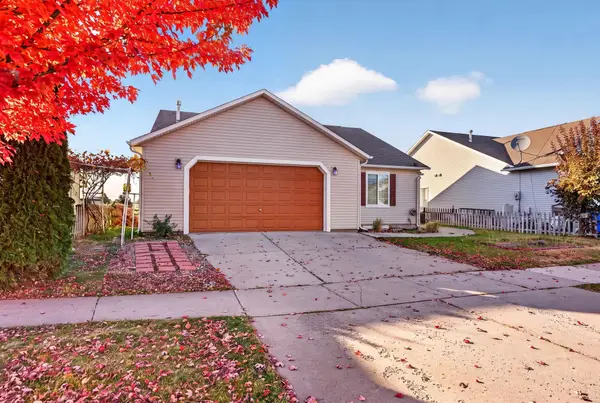 $479,000Active5 beds 3 baths3,120 sq. ft.
824 S Aspen St, Airway Heights, WA 99001
MLS# 202626020Listed by: WINDERMERE VALLEY - New
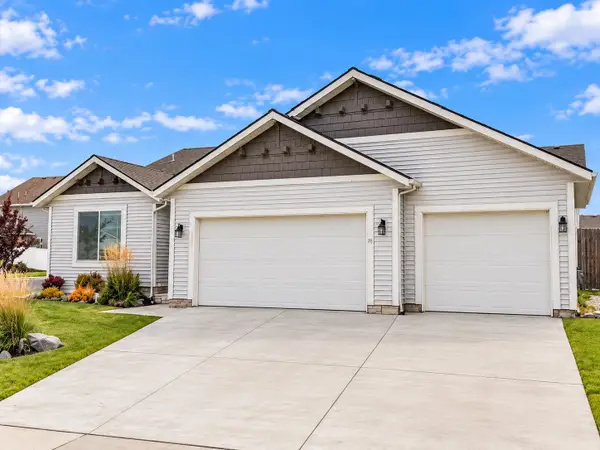 $410,000Active3 beds 2 baths1,391 sq. ft.
13001 W 2 Nd Ave, Airway Heights, WA 99001
MLS# 202625994Listed by: AMPLIFY REAL ESTATE SERVICES - New
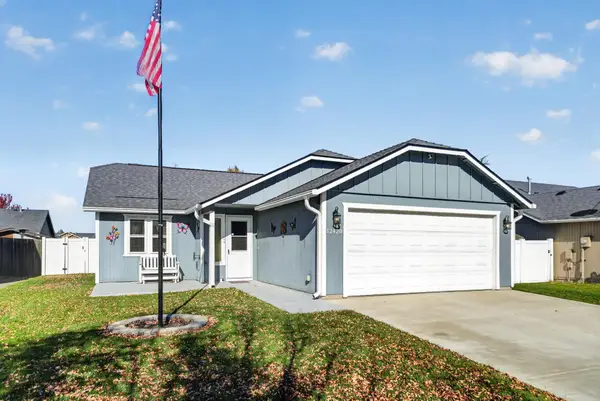 $375,000Active2 beds 2 baths1,032 sq. ft.
12420 W 4th Ave, Airway Heights, WA 99001
MLS# 202625924Listed by: REAL BROKER LLC - New
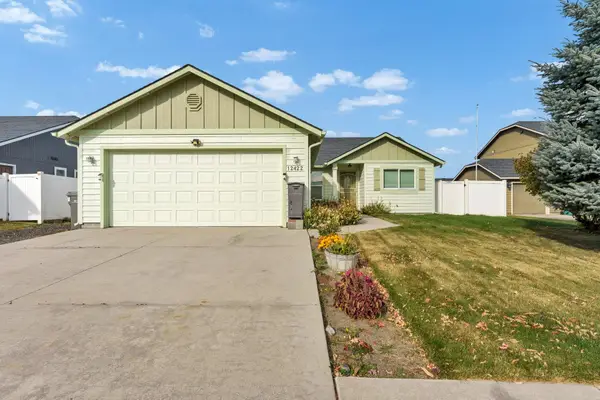 $350,000Active3 beds 2 baths1,234 sq. ft.
12422 W Pacific Ct, Airway Heights, WA 99001
MLS# 202625905Listed by: BERNADETTE PILLAR REAL ESTATE - New
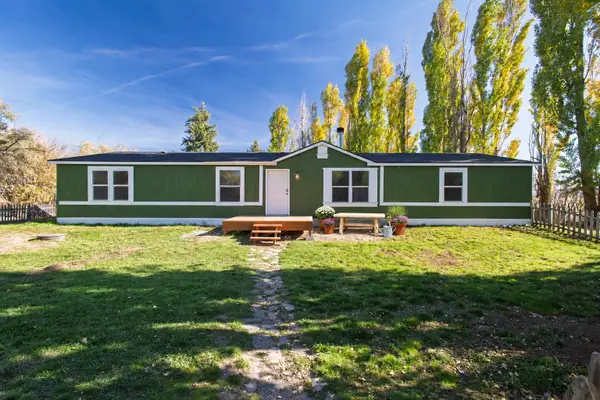 $327,900Active3 beds 2 baths1,800 sq. ft.
1813 S Lyons Rd, Airway Heights, WA 99001
MLS# 202625901Listed by: CHOICE REALTY  $55,000Active2 beds 2 baths924 sq. ft.
12585 W Frank St, Airway Heights, WA 99001
MLS# 202625586Listed by: KELLER WILLIAMS SPOKANE - MAIN $139,000Active2 beds 1 baths728 sq. ft.
756 S Easy St, Airway Heights, WA 99001
MLS# 202625544Listed by: AMPLIFY REAL ESTATE SERVICES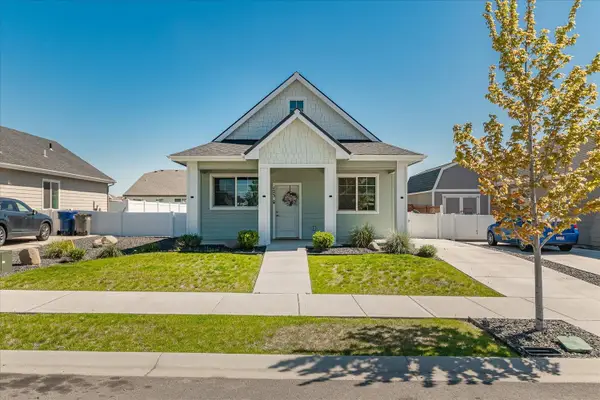 $235,000Active2 beds 1 baths1,100 sq. ft.
123 S Treeline St, Airway Heights, WA 99001
MLS# 202625539Listed by: EPIQUE REALTY- Open Sat, 10am to 5pm
 $366,995Active3 beds 2 baths1,284 sq. ft.
13505 W Sprague Ave, Airway Heights, WA 99001
MLS# 202624981Listed by: D.R. HORTON AMERICA'S BUILDER


Protect your home and budget from life's surprises with an Assurant Home Warranty, backed by a partner that supports you through every step of homeownership. Explore Plans.
© 2026 Better Homes and Gardens Real Estate LLC. An Anywhere Real Estate company. All rights reserved. Better Homes and Gardens® Real Estate is a registered trademark owned by Meredith Operations Corporation, licensed to Better Homes and Gardens Real Estate LLC and used with permission. Better Homes and Gardens Real Estate LLC fully supports the principles of the Fair Housing Act and the Equal Opportunity Act. Listing information is deemed reliable but is not guaranteed accurate.
Each office is independently owned and operated.
Any services or products provided by third parties are not provided by, affiliated with or related to Better Homes and Gardens Real Estate LLC, or its affiliated companies.