
403 S King St, Airway Heights, WA 99001
Local realty services provided by:Better Homes and Gardens Real Estate Pacific Commons
Listed by: melonie anderson
Office: windermere valley
MLS#:202623777
Source:WA_SAR
Price summary
- Price:$479,900
- Price per sq. ft.:$178.27
About this home
Spacious 3 bedroom, 3 bathroom Airway Heights home with a 2 car garage, located less than a 15 minute drive from Fairchild Air Force Base! The main floor features a welcoming living room with gas fireplace, formal dining room, home office, and a spacious kitchen. Upstairs, all 3 bedrooms and the laundry room are conveniently located on the same level. The primary suite offers a walk in closet, soaking tub, separate shower, double sinks, and private toilet area. Enjoy the beautifully maintained backyard with underground sprinklers and a pergola accented with sting lights, perfect for relaxing or entertaining. All appliances stay. Conveniently located near Fairchild AFB, shopping, dining, and everyday amenities.
Contact an agent
Home facts
- Year built:2016
- Listing ID #:202623777
- Added:49 day(s) ago
- Updated:October 24, 2026 at 09:14 AM
Rooms and interior
- Bedrooms:3
- Total bathrooms:3
- Full bathrooms:3
- Kitchen Description:Disposal, Free-Standing Range, Gas Range, Microwave, Refrigerator
- Basement Description:Crawlspace
- Living area:2,692 sq. ft.
Heating and cooling
- Central air:Yes
Structure and exterior
- Year built:2016
- Building area:2,692 sq. ft.
- Lot area:0.18 Acres
- Lot Features:Fenced Yard, Level, Sprinkler - Automatic
- Architectural Style:Traditional
- Construction Materials:Vinyl Siding
Schools
- High school:Cheney
- Middle school:Westwood
- Elementary school:Sunset
Finances and disclosures
- Price:$479,900
- Price per sq. ft.:$178.27
- Tax amount:$5,029
Features and amenities
- Laundry features:Dryer, Washer
Parking
- Parking description:Attached, Off Site
- Garage:Yes
- Garage spaces:2
New listings near 403 S King St
- Open Sat, 12 to 2pmNew
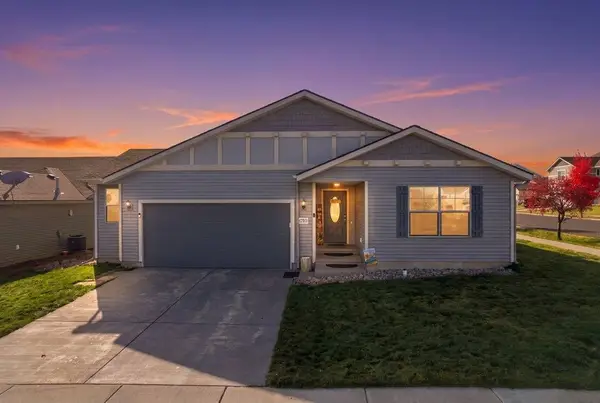 $399,000Active3 beds 2 baths1,919 sq. ft.
12933 W 3rd Ave, Airway Heights, WA 99001
MLS# 202626093Listed by: AVALON 24 REAL ESTATE - New
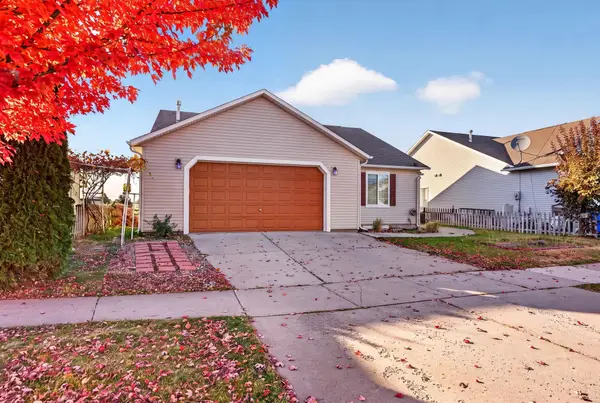 $479,000Active5 beds 3 baths3,120 sq. ft.
824 S Aspen St, Airway Heights, WA 99001
MLS# 202626020Listed by: WINDERMERE VALLEY - New
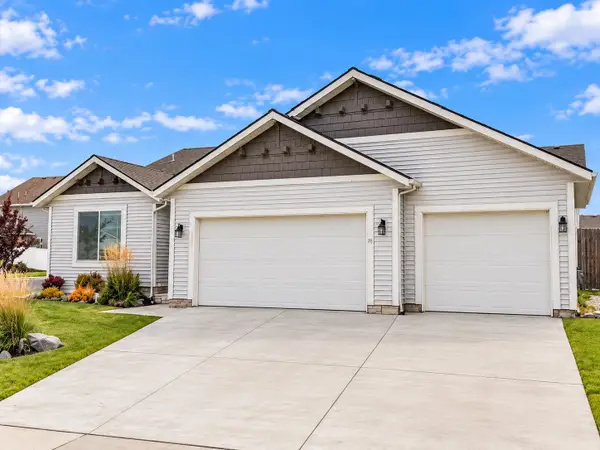 $410,000Active3 beds 2 baths1,391 sq. ft.
13001 W 2 Nd Ave, Airway Heights, WA 99001
MLS# 202625994Listed by: AMPLIFY REAL ESTATE SERVICES - New
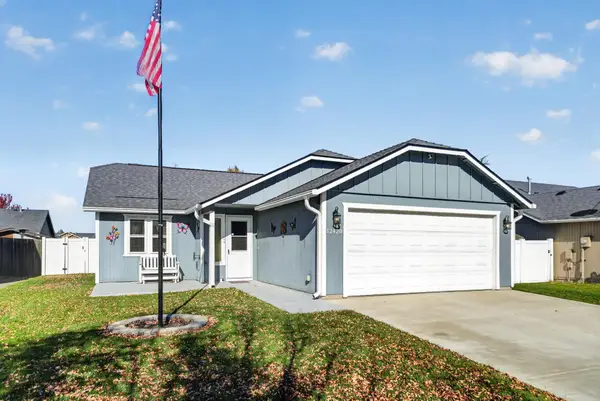 $375,000Active2 beds 2 baths1,032 sq. ft.
12420 W 4th Ave, Airway Heights, WA 99001
MLS# 202625924Listed by: REAL BROKER LLC - New
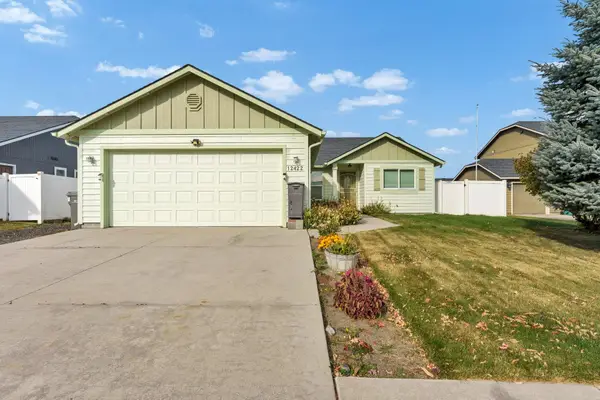 $350,000Active3 beds 2 baths1,234 sq. ft.
12422 W Pacific Ct, Airway Heights, WA 99001
MLS# 202625905Listed by: BERNADETTE PILLAR REAL ESTATE - New
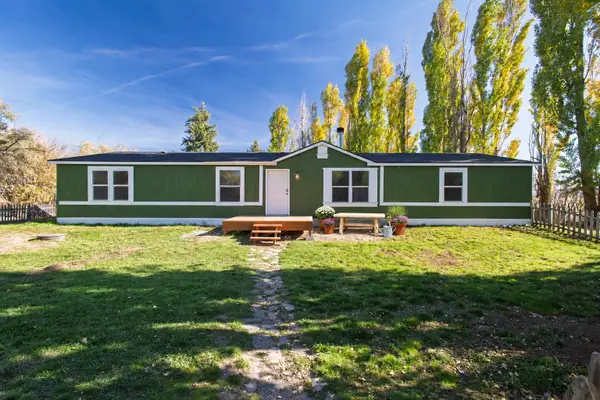 $327,900Active3 beds 2 baths1,800 sq. ft.
1813 S Lyons Rd, Airway Heights, WA 99001
MLS# 202625901Listed by: CHOICE REALTY  $55,000Active2 beds 2 baths924 sq. ft.
12585 W Frank St, Airway Heights, WA 99001
MLS# 202625586Listed by: KELLER WILLIAMS SPOKANE - MAIN $139,000Active2 beds 1 baths728 sq. ft.
756 S Easy St, Airway Heights, WA 99001
MLS# 202625544Listed by: AMPLIFY REAL ESTATE SERVICES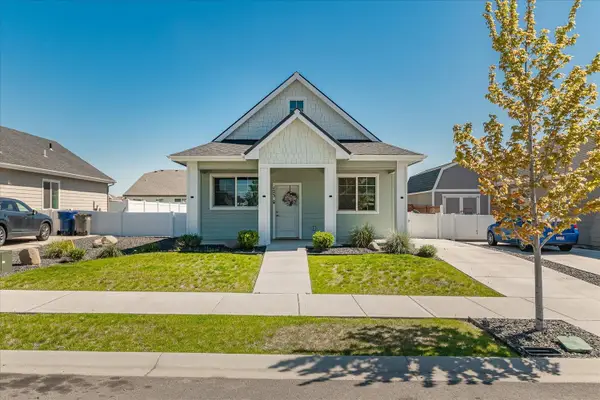 $235,000Active2 beds 1 baths1,100 sq. ft.
123 S Treeline St, Airway Heights, WA 99001
MLS# 202625539Listed by: EPIQUE REALTY- Open Sat, 10am to 5pm
 $366,995Active3 beds 2 baths1,284 sq. ft.
13505 W Sprague Ave, Airway Heights, WA 99001
MLS# 202624981Listed by: D.R. HORTON AMERICA'S BUILDER


Protect your home and budget from life's surprises with an Assurant Home Warranty, backed by a partner that supports you through every step of homeownership. Explore Plans.
© 2026 Better Homes and Gardens Real Estate LLC. An Anywhere Real Estate company. All rights reserved. Better Homes and Gardens® Real Estate is a registered trademark owned by Meredith Operations Corporation, licensed to Better Homes and Gardens Real Estate LLC and used with permission. Better Homes and Gardens Real Estate LLC fully supports the principles of the Fair Housing Act and the Equal Opportunity Act. Listing information is deemed reliable but is not guaranteed accurate.
Each office is independently owned and operated.
Any services or products provided by third parties are not provided by, affiliated with or related to Better Homes and Gardens Real Estate LLC, or its affiliated companies.