
61 N Airlift St, Airway Heights, WA 99001
Local realty services provided by:Better Homes and Gardens Real Estate Pacific Commons
61 N Airlift St,Airway Heights, WA 99001
$385,995
- 3 Beds
- 3 Baths
- 1,497 sq. ft.
- Single family
- Active
Upcoming open houses
- Sat, Oct 1010:00 am - 05:00 pm
- Sun, Oct 1110:00 am - 05:00 pm
- Wed, Oct 1401:00 pm - 05:00 pm
- Thu, Oct 1510:00 am - 05:00 pm
- Fri, Oct 1610:00 am - 05:00 pm
- Sat, Oct 1710:00 am - 05:00 pm
- Sun, Oct 1810:00 am - 05:00 pm
- Wed, Oct 2101:00 pm - 05:00 pm
- Thu, Oct 2210:00 am - 05:00 pm
- Fri, Oct 2310:00 am - 05:00 pm
- Sat, Oct 2410:00 am - 05:00 pm
- Sun, Oct 2510:00 am - 05:00 pm
- Wed, Oct 2801:00 pm - 05:00 pm
- Thu, Oct 2910:00 am - 05:00 pm
- Fri, Oct 3010:00 am - 05:00 pm
- Sat, Oct 3110:00 am - 05:00 pm
Listed by: jennifer strandberg, karver pate
Office: d.r. horton america's builder
MLS#:202622471
Source:WA_SAR
Price summary
- Price:$385,995
- Price per sq. ft.:$257.85
About this home
Red Tag Home! Welcome to the Camelot plan at Hunters Crossing. This is a two-story home offering a spacious and functional living space. It features 3 bedrooms and 2.5 bathrooms, with square footage around 1,497 square feet. The design emphasizes an open-concept main floor, connecting the kitchen, dining area, and living room with the bedrooms secluded away on the 2nd level. Upstairs, you'll find the primary suite, with a walk-in closet and ensuite bathroom, plus additional bedrooms and a laundry room. The Camelot offers the perfect blend of style and functionality. Nestled in a serene community surrounded by stunning natural beauty, this home with a 2 car garage offers easy access to all the amenities that Airway Heights has to offer.
Contact an agent
Home facts
- Year built:2026
- Subdivision & Development:Hunters Crossing
- Listing ID #:202622471
- Added:58 day(s) ago
- Updated:October 10, 2026 at 03:11 AM
Rooms and interior
- Bedrooms:3
- Total bathrooms:3
- Full bathrooms:3
- Kitchen Description:Disposal, Free-Standing Range, Microwave
- Basement Description:Crawlspace
- Living area:1,497 sq. ft.
Heating and cooling
- Heating:Ductless, Electric, Heat Pump, Hot Water
Structure and exterior
- Year built:2026
- Building area:1,497 sq. ft.
- Lot area:0.17 Acres
- Lot Features:Level, Sprinkler - Automatic
- Architectural Style:Traditional
- Construction Materials:Vinyl Siding
Schools
- High school:Cheney
- Middle school:Westwood
- Elementary school:Sunset
Finances and disclosures
- Price:$385,995
- Price per sq. ft.:$257.85
Parking
- Parking description:Attached
- Garage:Yes
- Garage spaces:2
New listings near 61 N Airlift St
- New
 $55,000Active2 beds 2 baths924 sq. ft.
12585 W Frank St, Airway Heights, WA 99001
MLS# 202625586Listed by: KELLER WILLIAMS SPOKANE - MAIN - New
 $139,000Active2 beds 1 baths728 sq. ft.
756 S Easy St, Airway Heights, WA 99001
MLS# 202625544Listed by: AMPLIFY REAL ESTATE SERVICES - New
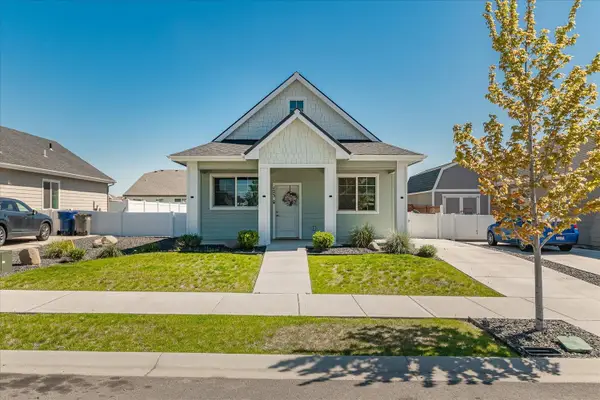 $235,000Active2 beds 1 baths1,100 sq. ft.
123 S Treeline St, Airway Heights, WA 99001
MLS# 202625539Listed by: EPIQUE REALTY - Open Sat, 10am to 5pmNew
 $366,995Active3 beds 2 baths1,284 sq. ft.
13505 W Sprague Ave, Airway Heights, WA 99001
MLS# 202624981Listed by: D.R. HORTON AMERICA'S BUILDER - Open Sat, 10am to 5pmNew
 $404,995Active4 beds 2 baths1,797 sq. ft.
13504 W Sprague Ave, Airway Heights, WA 99001
MLS# 202624982Listed by: D.R. HORTON AMERICA'S BUILDER  $375,000Active3 beds 2 baths1,175 sq. ft.
315 S Lawson St, Airway Heights, WA 99001
MLS# 202624936Listed by: AMPLIFY REAL ESTATE SERVICES $95,000Active2 beds 1 baths
13516 W 13th St, Airway Heights, WA 99001
MLS# 202624802Listed by: SELKIRK REAL ESTATE, LLC- Open Sat, 10am to 5pm
 $379,995Active3 beds 3 baths1,499 sq. ft.
13511 W Sprague Ave, Airway Heights, WA 99001
MLS# 202624758Listed by: D.R. HORTON AMERICA'S BUILDER - Open Sat, 10am to 5pm
 $384,995Active3 beds 2 baths1,440 sq. ft.
13517 W Sprague Ave, Airway Heights, WA 99001
MLS# 202624759Listed by: D.R. HORTON AMERICA'S BUILDER - Open Sat, 10am to 5pm
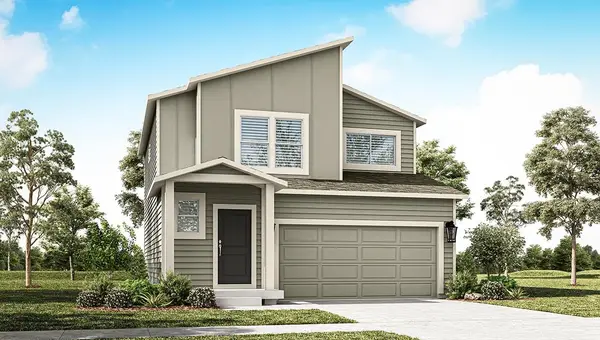 $379,995Active3 beds 3 baths1,497 sq. ft.
13535 W Sprague Ave, Airway Heights, WA 99001
MLS# 202624760Listed by: D.R. HORTON AMERICA'S BUILDER


Protect your home and budget from life's surprises with an Assurant Home Warranty, backed by a partner that supports you through every step of homeownership. Explore Plans.
© 2026 Better Homes and Gardens Real Estate LLC. An Anywhere Real Estate company. All rights reserved. Better Homes and Gardens® Real Estate is a registered trademark owned by Meredith Operations Corporation, licensed to Better Homes and Gardens Real Estate LLC and used with permission. Better Homes and Gardens Real Estate LLC fully supports the principles of the Fair Housing Act and the Equal Opportunity Act. Listing information is deemed reliable but is not guaranteed accurate.
Each office is independently owned and operated.
Any services or products provided by third parties are not provided by, affiliated with or related to Better Homes and Gardens Real Estate LLC, or its affiliated companies.