
1384 Bayswater Rd, Amboy, WA 98601
Local realty services provided by:Better Homes and Gardens Real Estate Realty Partners
1384 Bayswater Rd,Amboy, WA 98601
$1,750,000
- 5 Beds
- 6 Baths
- 5,417 sq. ft.
- Single family
- Active
Upcoming open houses
- Sat, Sep 0511:00 am - 04:00 pm
Listed by: rebecca thompson, aiko griffin
Office: redfin360-558-3945
MLS#:659545432
Source:PORTLAND
Price summary
- Price:$1,750,000
- Price per sq. ft.:$323.06
- Monthly HOA dues:$76.33
About this home
A One-of-a-Kind Luxury Estate! Experience luxury, privacy, & breathtaking natural beauty at this extraordinary 10-acre estate featuring unbeatable front-row panoramic views of Mount St. Helens & Lake Merwin. From nearly every vantage point, the scenery is spectacular, creating a truly rare PNW retreat.Thoughtfully designed main-level living features 3 spacious bdrms, each w/ its own en-suite bathroom, including an impressive primary ste. Wake each morning to magnificent views of Mount St. Helens right outside your windows. The elegant layout provides comfort & privacy while embracing the incredible surroundings.Custom craftsmanship shines throughout this exceptional home, featuring beautiful custom cabinetry & a spacious open-concept design perfect for entertaining. The kitchen, dining, & living areas flow seamlessly together, creating an inviting space for gatherings & everyday living.The lower level offers incredible versatility w/ a generous bonus room, private bathroom, ample storage, direct garage access, & its own exterior entrance. There is also potential for an elevator, adding accessibility & convenience between levels. The detached ADU adds even more flexibility & value, offering 2 bdrms, 1 bathroom, full kitchen, living area, & private deck w/ sweeping valley views. Perfect for extended family, guests, or an income-producing opportunity.For the car & recreational enthusiast, this property is truly exceptional, featuring a 3-car garage, 2-car tandem garage, & separate boat garage. Enjoy abundant space for vehicles, boats, recreational equipment, & all your outdoor toys.W/ convenient access to Lake Merwin & nearby boat launches, this estate delivers the ultimate PNW lifestyle. Privacy, luxury, breathtaking views, versatile living spaces, & extraordinary storage come together in one remarkable property....
Contact an agent
Home facts
- Year built:2008
- Listing ID #:659545432
- Added:1 day(s) ago
- Updated:September 05, 2026 at 01:26 PM
Rooms and interior
- Bedrooms:5
- Total bathrooms:6
- Full bathrooms:5
- Half bathrooms:1
- Bathrooms Description:Soaking Tub
- Kitchen Description:Appliance Garage, Built In Oven, Cooktop, Dishwasher, Double Oven, Free Standing Refrigerator, Granite, Island, Pantry, Range Hood, Stainless Steel Appliance, Tile
- Basement Description:Crawl Space, Finished
- Living area:5,417 sq. ft.
Heating and cooling
- Cooling:Central Air
- Heating:Heat Pump
Structure and exterior
- Roof:Composition
- Year built:2008
- Building area:5,417 sq. ft.
- Lot area:10.29 Acres
- Lot Features:Level, Sloped, Wooded
- Architectural Style:2 Story, Traditional
- Exterior Features:Deck, Outbuilding, Patio, RV Boat Storage, RV Parking, Second Garage, Security Lights, Sprinkler, Water Feature, Yard
- Levels:2 Stories
Schools
- High school:Woodland
- Middle school:Woodland
- Elementary school:Yale
Utilities
- Water:Well
- Sewer:Septic Tank
Finances and disclosures
- Price:$1,750,000
- Price per sq. ft.:$323.06
- Tax amount:$12,215 (2026)
Features and amenities
- Laundry features:Washer/Dryer
- Amenities:Double Pane Window(s), Garage Door Opener, High Ceilings, Laundry, Sound System, Tile Floor, Vinyl Frame Windows, Wall To Wall Carpet
Parking
- Total parking spaces:6
- Parking description:Driveway
- Garage spaces:6
 All information provided is deemed reliable but is not guaranteed and should be independently verified. The content relating to real estate for sale on this web site comes in part from the IDX program of the RMLS of Portland Oregon. Real estate listings held by brokerage firms other than Better Homes and Gardens Real Estate Realty Partners are marked with the RMLS logo and detailed information about these properties includes the names of the listing brokers. Copyright 2026 RMLS, Portland, Oregon. Last updated: September 5, 2026
New listings near 1384 Bayswater Rd
- New
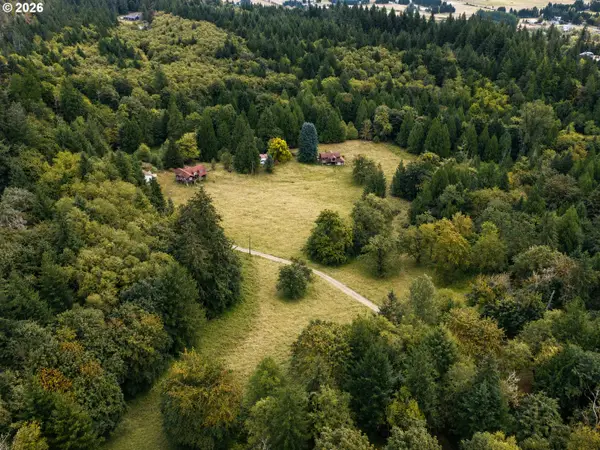 $950,000Active2 beds -- baths1,610 sq. ft.
43317 NE Columbia Tie Rd, Amboy, WA 98601
MLS# 389227810Listed by: DISCOVER NORTHWEST REALTY GROUP UNITED COUNTRY - New
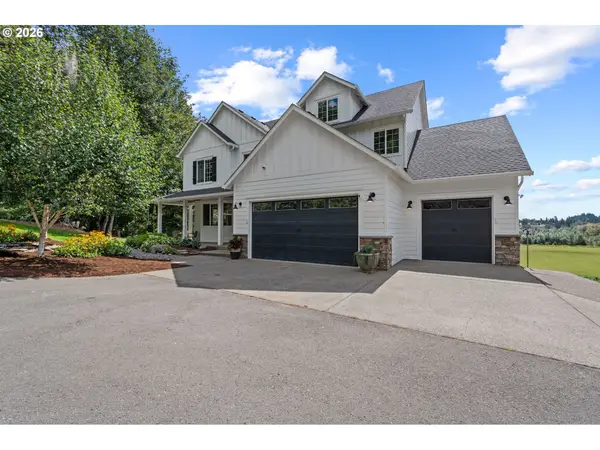 $1,250,000Active5 beds 4 baths3,882 sq. ft.
14801 NE Grantham Rd, Amboy, WA 98601
MLS# 693054601Listed by: KELLER WILLIAMS REALTY - New
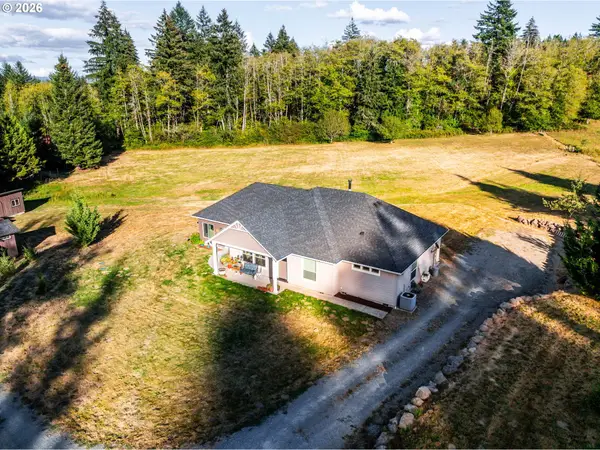 $649,900Active3 beds 3 baths1,969 sq. ft.
40505 NE 193rd Ct, Amboy, WA 98601
MLS# 278741091Listed by: KELLER WILLIAMS REALTY - New
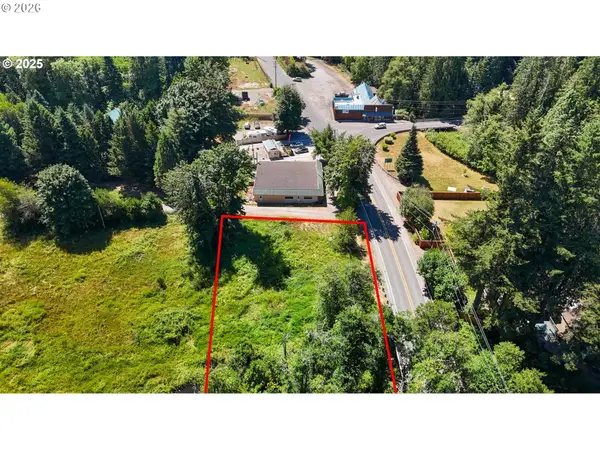 $99,900Active0.66 Acres
000 NE 221st Ave, Amboy, WA 98601
MLS# 430570336Listed by: ZENITH PROPERTIES NW, LLC - New
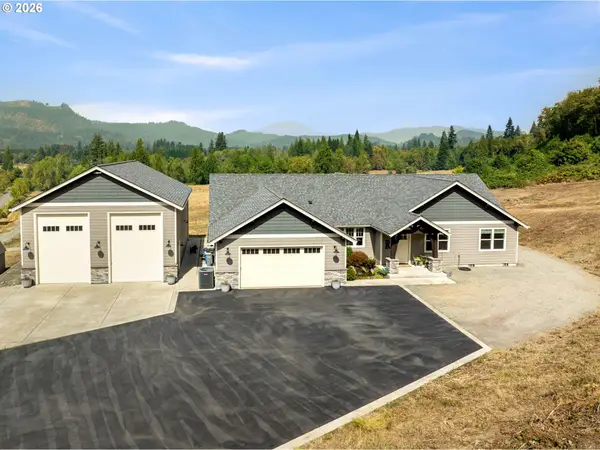 $1,300,000Active3 beds 3 baths2,032 sq. ft.
39827 NE Gerber Mckee Rd, Amboy, WA 98601
MLS# 201753353Listed by: EXP REALTY LLC 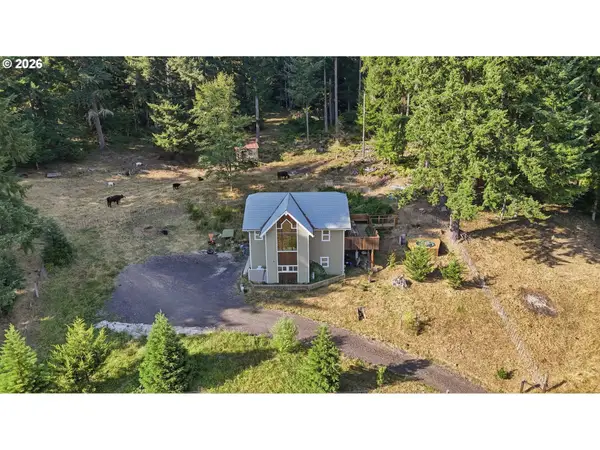 $1,895,000Active4 beds 2 baths2,100 sq. ft.
20002 NE Cedar Creek Rd, Amboy, WA 98601
MLS# 187177341Listed by: KELLER WILLIAMS REALTY $590,000Active3 beds 2 baths1,512 sq. ft.
18112 NE Manning Cir, Amboy, WA 98601
MLS# 143485103Listed by: PREMIERE PROPERTY GROUP, LLC $965,000Active4 beds 2 baths3,022 sq. ft.
13505 NE Grantham Rd, Amboy, WA 98601
MLS# 469143012Listed by: DISCOVER NORTHWEST REALTY GROUP UNITED COUNTRY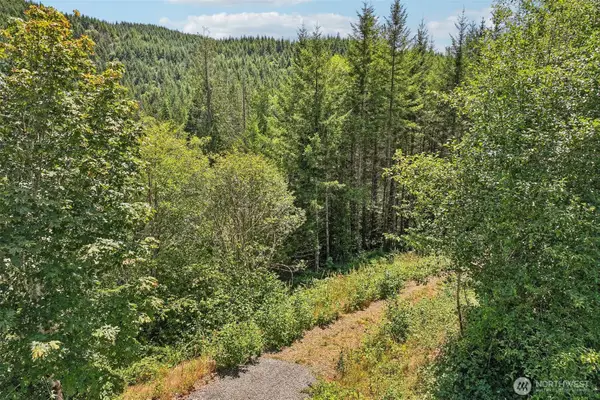 $225,000Active6.82 Acres
172 Mohawk Lane, Amboy, WA 98601
MLS# 2558200Listed by: EXP REALTY


Protect your home and budget from life's surprises with an Assurant Home Warranty, backed by a partner that supports you through every step of homeownership. Explore Plans.
© 2026 Better Homes and Gardens Real Estate LLC. An Anywhere Real Estate company. All rights reserved. Better Homes and Gardens® Real Estate is a registered trademark owned by Meredith Operations Corporation, licensed to Better Homes and Gardens Real Estate LLC and used with permission. Better Homes and Gardens Real Estate LLC fully supports the principles of the Fair Housing Act and the Equal Opportunity Act. Listing information is deemed reliable but is not guaranteed accurate.
Each office is independently owned and operated.
Any services or products provided by third parties are not provided by, affiliated with or related to Better Homes and Gardens Real Estate LLC, or its affiliated companies.