
17719 NE Manning Cir, Amboy, WA 98601
Local realty services provided by:Better Homes and Gardens Real Estate Equinox
Listed by: danielle davis
Office: john l. scott real estate360-309-4904
MLS#:359615296
Source:PORTLAND
Price summary
- Price:$1,200,000
About this home
Four legal lots sold together for a total of 38.11 acres. Contiguous parcels with no CC&Rs are increasingly rare, making this property ideal for multi-generational housing, cooperative living, or multiple family homes. The peaceful forest, estimated at approximately 100 years old, features a rich diversity of trees, native plants, and abundant wildlife. A creek flows through three parcels, fed by a 1.9-acre pond frequented by migratory birds such as herons, mallards, and Bufflehead. Water flow is most dramatic from late fall through early spring, with a seasonal waterfall adding to the natural beauty. The light-filled cabin offers a cozy and inviting atmosphere. The kitchen includes ample cabinetry and counter space, a propane stove and oven, woodstove, and dining nook. The cabin also includes a living room, sleeping areas, and an unfinished bathroom include a shower, new (uninstalled) bathtub, and plumbing in place for a toilet and sink. A spacious loft provides additional room for sleeping, relaxing, or creative use. The shop offers 1,200 sq ft of workspace plus an upper level with a bright, heated studio and storage. Ideal for woodworking, it includes dust-collection ducting and multiple 220V outlets. Two enclosed garden areas feature mature grapes, blueberries, raspberries, and kiwi, plus raised beds ready for planting. Fruit trees include apple, crabapple, pear, plum, and fig. Forest trees include hemlock, fir, cedar, big leaf maple, cherry, alder, and dogwood. A forager’s paradise with huckleberries, salmonberries, blackberries, nettles, and fungi. This quiet, pristine acreage offers a rare opportunity for a dream homestead or family retreat. Qualifies for Farm Credit Services financing. Lending, maps, historic, and timber information available....
Contact an agent
Home facts
- Listing ID #:359615296
- Added:366 day(s) ago
- Updated:October 07, 2026 at 12:21 PM
Structure and exterior
- Lot area:38.11 Acres
- Lot Features:Gated, Merchantable Timber, Pond, Private, Stream, Trees
Schools
- High school:Battle Ground
- Middle school:Amboy
- Elementary school:Yacolt
Utilities
- Water:Water - Well
Finances and disclosures
- Price:$1,200,000
- Tax amount:$2,115
 All information provided is deemed reliable but is not guaranteed and should be independently verified. The content relating to real estate for sale on this web site comes in part from the IDX program of the RMLS of Portland Oregon. Real estate listings held by brokerage firms other than Better Homes and Gardens Real Estate Equinox are marked with the RMLS logo and detailed information about these properties includes the names of the listing brokers. Copyright 2026 RMLS, Portland, Oregon. Last updated: October 7, 2026
New listings near 17719 NE Manning Cir
- New
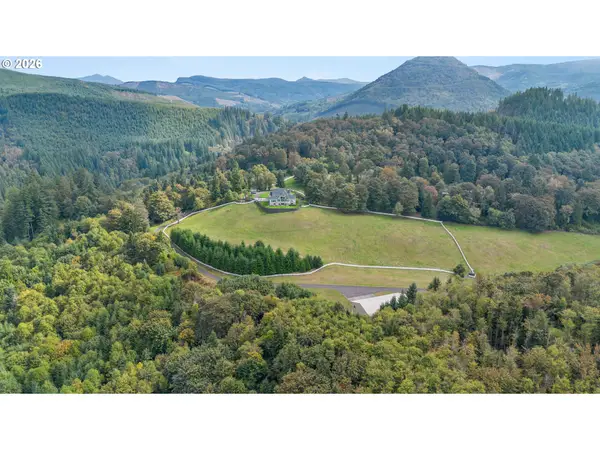 $5,000,000Active4 beds 5 baths7,188 sq. ft.
Address Withheld By Seller, Amboy, WA 98601
MLS# 717286698Listed by: CHRISTIE'S INTERNATIONAL REAL ESTATE EVERGREEN - New
 $899,900Active3 beds 2 baths2,000 sq. ft.
14907 NE 403rd St, Amboy, WA 98601
MLS# 394256766Listed by: BERKSHIRE HATHAWAY HOMESERVICES NW REAL ESTATE  $249,500Pending5.78 Acres
0 399th Street, Amboy, WA 98601
MLS# 2584326Listed by: DISCOVER NW REALTY GROUP $249,500Pending5 Acres
399th, Amboy, WA 98601
MLS# 234979190Listed by: DISCOVER NORTHWEST REALTY GROUP UNITED COUNTRY $649,900Pending2 beds 3 baths2,149 sq. ft.
40505 NE 193rd Court, Amboy, WA 98601
MLS# 2582733Listed by: KELLER WILLIAMS-PREMIER PRTNRS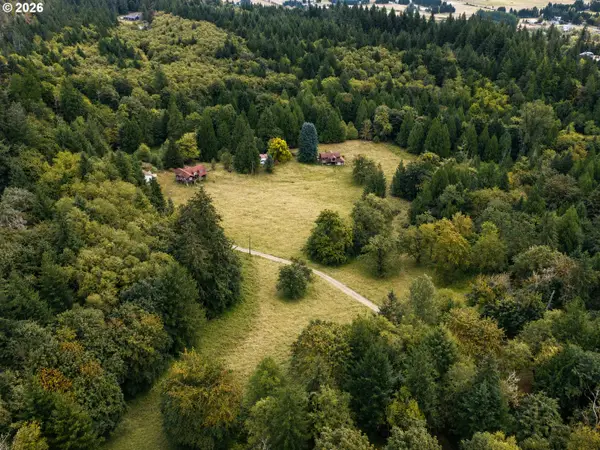 $950,000Active40 Acres
43317 NE Columbia Tie Rd, Amboy, WA 98601
MLS# 170428357Listed by: DISCOVER NORTHWEST REALTY GROUP UNITED COUNTRY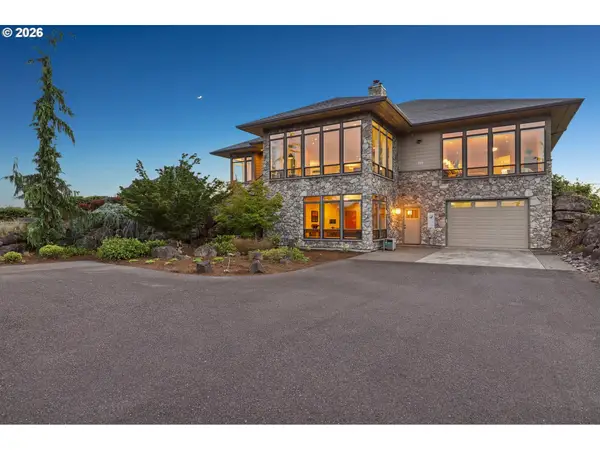 $1,750,000Active5 beds 6 baths5,417 sq. ft.
1384 Bayswater Rd, Amboy, WA 98601
MLS# 659545432Listed by: REDFIN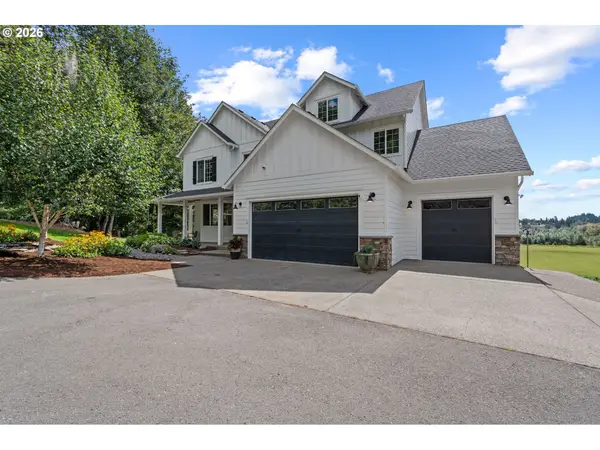 $1,250,000Pending5 beds 4 baths3,882 sq. ft.
14801 NE Grantham Rd, Amboy, WA 98601
MLS# 693054601Listed by: KELLER WILLIAMS REALTY $649,900Pending3 beds 3 baths1,969 sq. ft.
40505 NE 193rd Ct, Amboy, WA 98601
MLS# 278741091Listed by: KELLER WILLIAMS REALTY $99,900Active0.66 Acres
000 NE 221st Ave, Amboy, WA 98601
MLS# 430570336Listed by: ZENITH PROPERTIES NW, LLC


Protect your home and budget from life's surprises with an Assurant Home Warranty, backed by a partner that supports you through every step of homeownership. Explore Plans.
© 2026 Better Homes and Gardens Real Estate LLC. An Anywhere Real Estate company. All rights reserved. Better Homes and Gardens® Real Estate is a registered trademark owned by Meredith Operations Corporation, licensed to Better Homes and Gardens Real Estate LLC and used with permission. Better Homes and Gardens Real Estate LLC fully supports the principles of the Fair Housing Act and the Equal Opportunity Act. Listing information is deemed reliable but is not guaranteed accurate.
Each office is independently owned and operated.
Any services or products provided by third parties are not provided by, affiliated with or related to Better Homes and Gardens Real Estate LLC, or its affiliated companies.