
4115 Mitchell Drive, Anacortes, WA 98221
Local realty services provided by:Better Homes and Gardens Real Estate Pacific Commons
Listed by: diann sager
Office: re/max gateway360-299-7653
MLS#:2536473
Source:NWMLS
Price summary
- Price:$1,599,000
- Price per sq. ft.:$497.98
- Monthly HOA dues:$32.5
About this home
A gardener's paradise with amazing views in Anacortes' coveted Stittwood neighborhood, minutes from the Whistle Lake trails. A stone path and arbor lead through fully irrigated, terraced grounds on a private 0.4-acre hillside, with 12 raised beds and a low-maintenance orchard: cherry, Asian pear, Orcas and Winter pear, plum, Early Red apple, raspberries, blueberries, and asparagus. The new Trex deck takes in open views of Mt. Baker, Puget Sound, and Fidalgo Bay. The heart of this one-of-a-kind custom home is the kitchen: cherry soft-close cabinets with glass panels, quartz counters, built-in gas stove, baking cabinet wired for a stand mixer, and wood-wrapped windows. Entire main level remodeled 2020-21: flooring, paint, trim, kitchen, baths, laundry, appliances. True main-level living: no-step entry, primary suite, kitchen, and laundry on the entry level. Primary bath with Jacuzzi tub and new walk-in shower. Vaulted ceilings, two gas fireplaces, cedar-lined closet floors. Finished 1,067 SF daylight lower level, plumbed for a wet bar or second kitchen. 39 fully-paid solar panels on a new 2024 roof keep electric less than eight dollars a month on average, with credits banked through winter. Newer heat pump for heating and cooling, 2025 hot water heater. Rare transferable private 3-camera agreement pays $6,000 a year at no cost to you. New washer and dryer stay. 672 SF garage. HOA $32.50/mo. One family since 1998. Never on the market until now. It has been loved, and it shows....
Contact an agent
Home facts
- Year built:1998
- Subdivision & Development:Stittwood
- Listing ID #:2536473
- Updated:November 13, 2026 at 01:28 AM
Rooms and interior
- Bedrooms:3
- Total bathrooms:3
- Full bathrooms:2
- Flooring:Ceramic Tile Floor, Softwood, Vinyl Floor, Vinyl Plank
- Kitchen Description:Dishwasher, Disposal, Microwave, Refrigerator, Trash Compactor
- Bedroom Description:Lower Level Bedrooms : 1, Main Level Bedrooms : 2
- Basement Description:Finished
- Living area:3,211 sq. ft.
Heating and cooling
- Cooling:90%+ High Efficiency
- Heating:90%+ High Efficiency, Heat Pump
Structure and exterior
- Roof:Composition
- Year built:1998
- Building area:3,211 sq. ft.
- Lot area:0.4 Acres
- Lot Features:Paved
- Architectural Style:Contemporary
- Construction Materials:Cement Planked
- Exterior Features:Deck, Fenced-Partially
- Foundation Description:Finished
- Levels:1 Story
Schools
- High school:Buyer To Verify
- Middle school:Buyer To Verify
- Elementary school:Buyer To Verify
Utilities
- Water:Public
- Sewer:Sewer Connected
Finances and disclosures
- Price:$1,599,000
- Price per sq. ft.:$497.98
- Tax amount:$7,286 (2026)
Features and amenities
- Appliances:Dishwasher, Refrigerator, Washer
- Laundry features:Dryer, Washer
- Amenities:Cable TV, Ceiling Fan(s), French Doors, Gas Available, High Speed Internet, Skylight(s), Sprinkler System, Vaulted Ceiling(s), Walk-In Closet(s), Wired for Generator
Parking
- Total parking spaces:6
- Parking description:Attached Garage, Driveway
- Garage:Yes
 Listings courtesy of Northwest MLS as distributed by MLS GRID. Based on information submitted to the MLS GRID as of November 13, 2026. All data is obtained from various sources and may not have been verified by broker or MLS GRID. Supplied Open House Information is subject to change without notice. All information should be independently reviewed and verified for accuracy. Properties may or may not be listed by the office/agent presenting the information. Listing information is provided for consumers' personal, non-commercial use, solely to identify prospective properties for potential purchase; all other use is strictly prohibited and may violate relevant federal and state law. Information deemed reliable but not guaranteed. Copyright © 2026 MLS GRID. All Rights Reserved.
New listings near 4115 Mitchell Drive
- Coming Soon
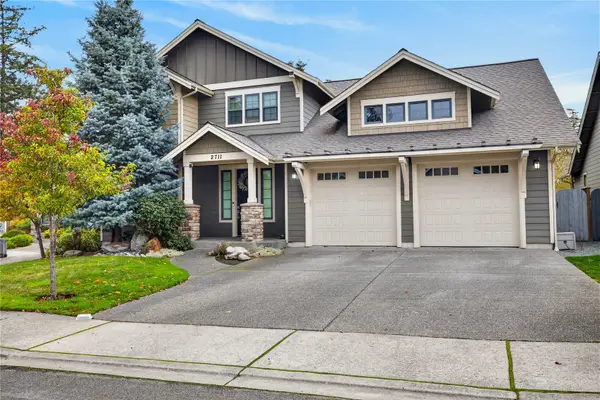 $989,000First Look3 beds 3 baths2,623 sq. ft.
2711 Geer Lane, Anacortes, WA 98221
MLS# 2602282Listed by: RE/MAX GATEWAY - Open Sat, 11am to 1pmNew
 $874,000Active3 beds 3 baths1,912 sq. ft.
1415 Allen Court, Anacortes, WA 98221
MLS# 2603208Listed by: LAPIS HOMES - Open Sat, 11am to 1pmNew
 $697,000Active4 beds 3 baths1,952 sq. ft.
2018 Meadows Lane, Anacortes, WA 98221
MLS# 2603360Listed by: WINDERMERE RE ANACORTES PROP. - New
 $675,000Active4 beds 3 baths1,745 sq. ft.
2311 30th Street, Anacortes, WA 98221
MLS# 2602855Listed by: WINDERMERE RE ANACORTES PROP. - New
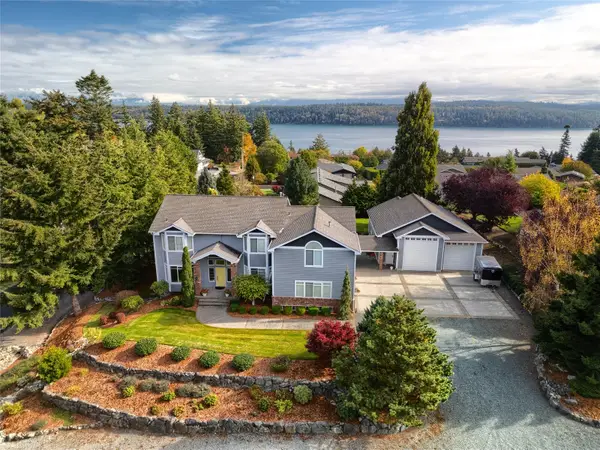 $1,590,000Active4 beds 5 baths5,225 sq. ft.
14419 Austin Place, Anacortes, WA 98221
MLS# 2598029Listed by: LAPIS HOMES - New
 $1,550,000Active3 beds 2 baths2,337 sq. ft.
2401 Skyline Way #201E, Anacortes, WA 98221
MLS# 2601070Listed by: LAPIS HOMES - New
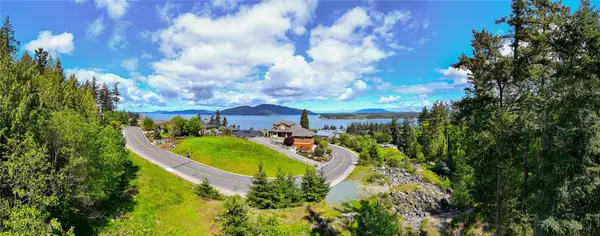 $279,000Active0.29 Acres
2819 17th Street #38, Anacortes, WA 98221
MLS# 2601108Listed by: WINDERMERE RE ANACORTES PROP. - New
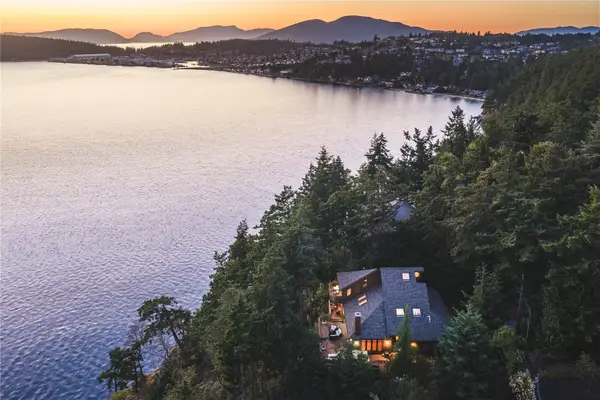 $1,750,000Active2 beds 3 baths3,012 sq. ft.
11310 Marine Lane, Anacortes, WA 98221
MLS# 2601085Listed by: WINDERMERE RE ANACORTES PROP. - New
 $550,000Active3 beds 2 baths1,540 sq. ft.
4511 San Juan Avenue, Anacortes, WA 98221
MLS# 2599888Listed by: WILCOX REAL ESTATE  $1,200,000Pending Inspection3 beds 4 baths2,581 sq. ft.
6957 San Juan Hill Lane, Anacortes, WA 98221
MLS# 2600069Listed by: LAPIS HOMES


Protect your home and budget from life's surprises with an Assurant Home Warranty, backed by a partner that supports you through every step of homeownership. Explore Plans.
© 2026 Better Homes and Gardens Real Estate LLC. An Anywhere Real Estate company. All rights reserved. Better Homes and Gardens® Real Estate is a registered trademark owned by Meredith Operations Corporation, licensed to Better Homes and Gardens Real Estate LLC and used with permission. Better Homes and Gardens Real Estate LLC fully supports the principles of the Fair Housing Act and the Equal Opportunity Act. Listing information is deemed reliable but is not guaranteed accurate.
Each office is independently owned and operated.
Any services or products provided by third parties are not provided by, affiliated with or related to Better Homes and Gardens Real Estate LLC, or its affiliated companies.