
11108 110th Street Ct, Anderson Island, WA 98303
Local realty services provided by:Better Homes and Gardens Real Estate Gary Mann Realty
Listed by: dawn dube
Office: kw mountains to sound realty
MLS#:2563584
Source:NWMLS
Price summary
- Price:$475,000
- Price per sq. ft.:$207.33
- Monthly HOA dues:$180
About this home
Offering a prime location situated along the edge of the Riviera Country Club & Golf course, this inviting 3 bdrm/3 bath + 2 FLEX ROOMS home offers the perfect setting. Soaring vaulted ceilings, skylights & upper windows flood the home w/light! Bamboo flooring in the main area w/a propane f/p for cool PNW evenings. Primary is tucked away upstairs with a loft view that offers built-ins, Ensuite bath, walk-in closet & private balcony. The galley kitchen is a great place to cook your fresh crab or coastal catch. Fully finished basement offers a main area, 2 FLEX rooms, full bath, wet bar & separate entrance.-Ideal for guests or extended living possibilities. Situated on a spacious double lot amidst mature trees, there's plenty of room to enjoy the peacful surroundings & relaxed Anderson Island lifestyle. Store your boat & more in the oversized garage. The Riviera Community offers an impressive array of amenities, including the Executive 9-hole golf course, 2 freshwater lakes, parks & sport courts, & private access to the Saltwater marina. There's a private campground w/hookups & cabins- a great perk for friends. Don't want to cook? The Lakeshore Restaurant is just steps away where you can dine right on Lake Josephine. The general store and gas pumps are on their way back! Soon making Island living even more convenient. Whether you're dreaming of a relaxed island retreat, a weekend escape, or an investment property, this versatile property offers endless possibilities!...
Contact an agent
Home facts
- Year built:1994
- Subdivision & Development:Anderson Island
- Listing ID #:2563584
- Updated:October 10, 2026 at 11:18 AM
Rooms and interior
- Bedrooms:3
- Total bathrooms:3
- Full bathrooms:3
- Flooring:Bamboo, Carpet, Vinyl Floor
- Kitchen Description:Dishwasher, Microwave, Refrigerator
- Bedroom Description:Main Level Bedrooms : 2, Upper Level Bedrooms : 1
- Basement Description:Finished
- Living area:2,291 sq. ft.
Heating and cooling
- Heating:Forced Air
Structure and exterior
- Roof:Composition
- Year built:1994
- Building area:2,291 sq. ft.
- Lot area:0.43 Acres
- Lot Features:Cul-De-Sac
- Architectural Style:Traditional
- Construction Materials:Wood Products Exterior Finish
- Exterior Features:Deck, Patio, Sprinkler System
- Foundation Description:Finished
- Levels:2 Story
Schools
- High school:Steilacoom High
- Middle school:Pioneer Mid
- Elementary school:Anderson Isl Elem
Utilities
- Water:Community
- Sewer:Septic Tank
Finances and disclosures
- Price:$475,000
- Price per sq. ft.:$207.33
- Tax amount:$5,159 (2026)
Features and amenities
- Appliances:Dishwasher, Refrigerator, Washer
- Laundry features:Dryer, Washer
- Amenities:Built-In Vacuum, Propane, Vaulted Ceiling(s), Walk-In Closet(s), Water Heater, Wired for Generator
Parking
- Total parking spaces:6
- Parking description:Attached Garage, Driveway, RV Parking
- Garage:Yes
 Listings courtesy of Northwest MLS as distributed by MLS GRID. Based on information submitted to the MLS GRID as of October 10, 2026. All data is obtained from various sources and may not have been verified by broker or MLS GRID. Supplied Open House Information is subject to change without notice. All information should be independently reviewed and verified for accuracy. Properties may or may not be listed by the office/agent presenting the information. Listing information is provided for consumers' personal, non-commercial use, solely to identify prospective properties for potential purchase; all other use is strictly prohibited and may violate relevant federal and state law. Information deemed reliable but not guaranteed. Copyright © 2026 MLS GRID. All Rights Reserved.
New listings near 11108 110th Street Ct
- Coming Soon
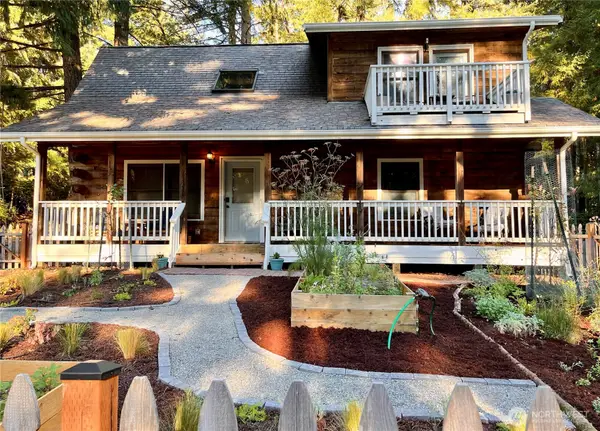 $435,000First Look3 beds 2 baths1,716 sq. ft.
10617 Riviera Drive, Anderson Island, WA 98303
MLS# 2590562Listed by: ENGEL & VOELKERS SEATTLE DT - New
 $399,950Active3 beds 2 baths1,360 sq. ft.
11011 Cascade Place, Anderson Island, WA 98303
MLS# 2591548Listed by: KELLER WILLIAMS REALTY - New
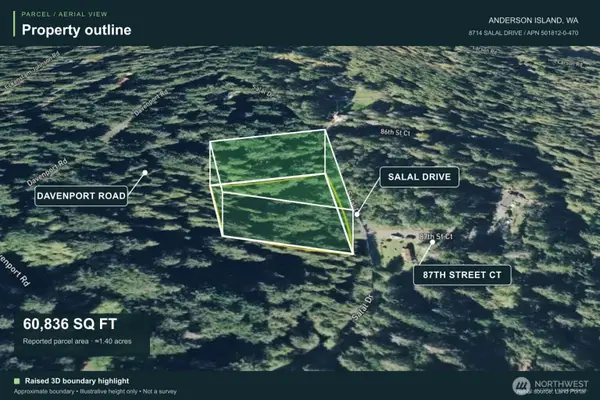 $49,000Active1.4 Acres
8714 Salal Drive #47, Anderson Island, WA 98303
MLS# 2590321Listed by: LOWES FLAT FEE REALTY A HOMEZU - New
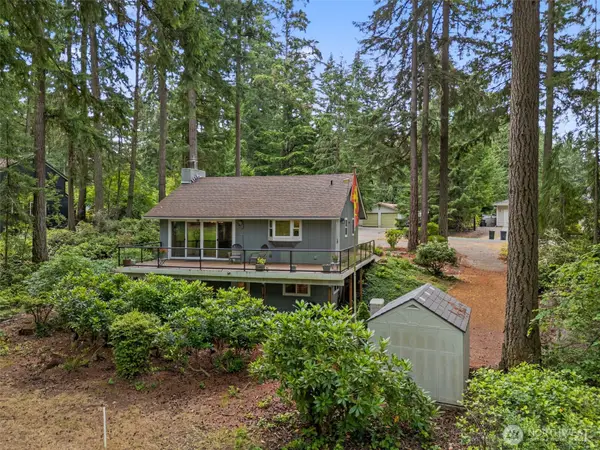 $449,900Active2 beds 2 baths1,620 sq. ft.
11001 Pioneer Drive, Anderson Island, WA 98303
MLS# 2589622Listed by: BERKSHIRE HATHAWAY HS NW - New
 $13,000Active0.19 Acres
11503 Lake Josephine Avenue #63, Anderson Island, WA 98303
MLS# 2589923Listed by: JOHN L. SCOTT, INC - New
 $16,000Active0.35 Acres
11503 87th Street Ct, Anderson Island, WA 98303
MLS# 2588599Listed by: EXP REALTY 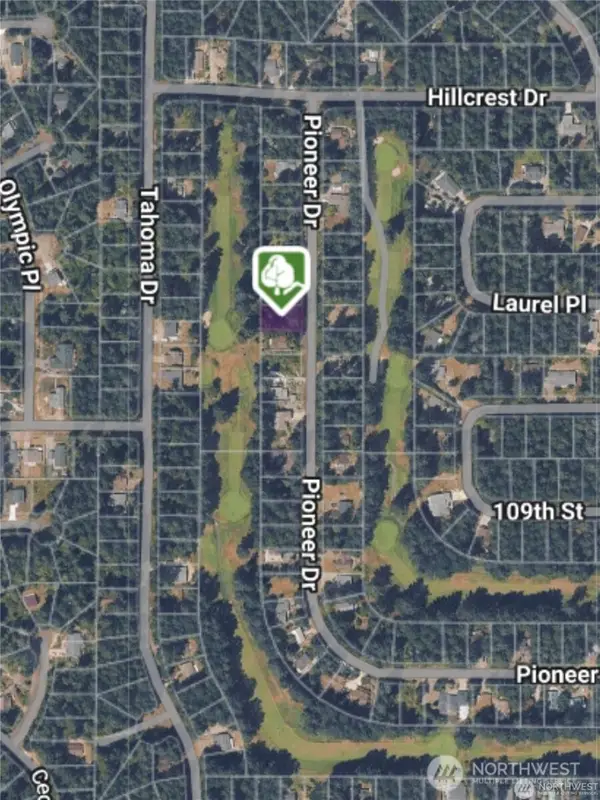 $28,000Active0.19 Acres
10702 Pioneer Drive, Anderson Island, WA 98303
MLS# 2586346Listed by: INSPIRE REALTY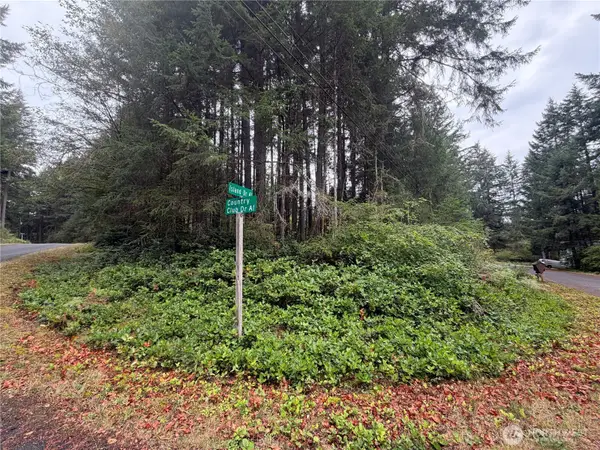 $11,000Active0.18 Acres
11928 Country Club Drive, Anderson Island, WA 98303
MLS# 2583296Listed by: KW GREATER SEATTLE $17,000Active0.19 Acres
10329 Totem Way, Anderson Island, WA 98303
MLS# 2585042Listed by: EPIQUE REALTY $15,000Active0.19 Acres
12204 Sound Drive, Anderson Island, WA 98303
MLS# 2580818Listed by: KELLER WILLIAMS RTY TACOMA


Protect your home and budget from life's surprises with an Assurant Home Warranty, backed by a partner that supports you through every step of homeownership. Explore Plans.
© 2026 Better Homes and Gardens Real Estate LLC. An Anywhere Real Estate company. All rights reserved. Better Homes and Gardens® Real Estate is a registered trademark owned by Meredith Operations Corporation, licensed to Better Homes and Gardens Real Estate LLC and used with permission. Better Homes and Gardens Real Estate LLC fully supports the principles of the Fair Housing Act and the Equal Opportunity Act. Listing information is deemed reliable but is not guaranteed accurate.
Each office is independently owned and operated.
Any services or products provided by third parties are not provided by, affiliated with or related to Better Homes and Gardens Real Estate LLC, or its affiliated companies.