
10920 233rd Street Ne, Arlington, WA 98223
Local realty services provided by:Better Homes and Gardens Real Estate Realty Partners
Listed by: kimberly miller, coraly ann miller
Office: realogics sotheby's int'l rlty
MLS#:2552505
Source:NWMLS
10920 233rd Street Ne,Arlington, WA 98223
$998,000
- 3 Beds
- 3 Baths
- 2,184 sq. ft.
- Single family
- Active
Price summary
- Price:$998,000
- Price per sq. ft.:$456.96
- Monthly HOA dues:$47
About this home
Beyond the gates of Quail Run, one of Arlington Heights' most coveted communities, this beautifully crafted rambler offers an exceptional blend of privacy, comfort, and timeless Northwest design. Set on a meticulously landscaped one-acre homesite, the property captures sweeping mountain views, spectacular sunsets, and the serenity of a private, park-like setting. Surrounded by mature landscaping, colorful gardens, and lush lawns, this peaceful retreat offers the perfect balance of refined living and natural beauty, all just minutes from the charm and conveniences of downtown Arlington.
Thoughtfully designed for effortless single-level living, the open-concept floor plan centers around a spacious great room where family and friends naturally gather. Expansive windows fill the home with natural light while framing the surrounding landscape. A beautiful stone gas fireplace creates a warm and inviting focal point, complementing the home's timeless character and comfortable elegance.
The chef's kitchen is both beautiful and functional, featuring slab granite countertops, abundant cabinetry, generous workspace, and a large center island with seating. The adjoining dining nook opens directly to the expansive covered Trex deck, creating seamless indoor-outdoor living and the perfect setting for morning coffee, casual meals, or evening entertaining. A formal dining room offers an elegant space for hosting holiday celebrations and dinner parties, while a dedicated den provides flexibility as a home office, library, or creative workspace.
Privately situated, the spacious primary suite offers vaulted ceilings, a generous walk-in closet, and a luxurious five-piece ensuite bath with dual vanities, a soaking tub, and separate shower. Two additional bedrooms, a full bath, and a powder room complete the thoughtfully designed layout, offering comfort and flexibility for guests or everyday living.
Outdoor spaces are designed to be enjoyed throughout the seasons. The custom covered Trex deck overlooks the beautifully landscaped backyard, while the expansive stamped concrete patio provides additional room for entertaining or simply relaxing as the sun sets across the horizon. Mature landscaping, fruit trees, lush lawns, and an automatic sprinkler system create a picturesque setting, while the fully fenced backyard offers privacy and space to enjoy. A custom-built storage building provides room for a tractor, gardening equipment, outdoor tools, or recreational gear, and the spacious three-car garage offers abundant storage for vehicles and hobbies.
Life in Quail Run offers a rare combination of privacy, security, and community. The gated entrance preserves the neighborhood's peaceful atmosphere while placing you just minutes from downtown Arlington's boutiques, restaurants, parks, and everyday conveniences. Nearby hiking trails, rivers, golf courses, and endless outdoor recreation showcase the very best of the Pacific Northwest lifestyle.
Whether gathering with friends on the covered deck, tending the gardens and fruit trees, or simply enjoying breathtaking mountain views and unforgettable sunsets, this exceptional residence offers a lifestyle where comfort, beauty, and tranquility come together. Beautifully maintained and thoughtfully designed, this is a rare opportunity to experience refined Northwest living in one of Arlington Heights' premier gated communities....
Contact an agent
Home facts
- Year built:2012
- Subdivision & Development:Arlington Heights
- Listing ID #:2552505
- Updated:September 14, 2026 at 11:13 AM
Rooms and interior
- Bedrooms:3
- Total bathrooms:3
- Full bathrooms:2
- Half bathrooms:1
- Flooring:Carpet, Laminate, Vinyl Floor
- Kitchen Description:Dishwasher, Microwave, Refrigerator
- Bedroom Description:Main Level Bedrooms : 3
- Basement:Yes
- Living area:2,184 sq. ft.
Heating and cooling
- Heating:Forced Air, High Efficiency (Unspecified)
Structure and exterior
- Roof:Composition
- Year built:2012
- Building area:2,184 sq. ft.
- Lot area:1.03 Acres
- Lot Features:Cul-De-Sac, Dead-end Street, Paved
- Architectural Style:Craftsman
- Construction Materials:Cement Planked, Stone Exterior Finish
- Exterior Features:Deck, Fenced-Fully, Patio, Sprinkler System
- Foundation Description:None
- Levels:1 Story
Schools
- High school:Arlington High
- Middle school:Post Mid
- Elementary school:Eagle Creek Elem
Utilities
- Water:Individual Well
- Sewer:Septic Tank
Finances and disclosures
- Price:$998,000
- Price per sq. ft.:$456.96
- Tax amount:$7,123 (2026)
Features and amenities
- Appliances:Dishwasher, Refrigerator, Washer
- Laundry features:Dryer, Washer
- Amenities:Cable TV, Gated Entry, High Speed Internet, Propane, Sprinkler System, Vaulted Ceiling(s), Walk-In Closet(s), Water Heater
Parking
- Total parking spaces:3
- Parking description:Attached Garage, Driveway, RV Parking
- Garage:Yes
 Listings courtesy of Northwest MLS as distributed by MLS GRID. Based on information submitted to the MLS GRID as of September 14, 2026. All data is obtained from various sources and may not have been verified by broker or MLS GRID. Supplied Open House Information is subject to change without notice. All information should be independently reviewed and verified for accuracy. Properties may or may not be listed by the office/agent presenting the information. Listing information is provided for consumers' personal, non-commercial use, solely to identify prospective properties for potential purchase; all other use is strictly prohibited and may violate relevant federal and state law. Information deemed reliable but not guaranteed. Copyright © 2026 MLS GRID. All Rights Reserved.
New listings near 10920 233rd Street Ne
- Coming Soon
 $674,999First Look4 beds 3 baths1,827 sq. ft.
6811 Shady Grove Place, Arlington, WA 98223
MLS# 2577660Listed by: DULAY HOMES LLC - New
 $519,999Active3 beds 2 baths1,782 sq. ft.
17110 119th Place Ne, Arlington, WA 98223
MLS# 2581377Listed by: GRANITE FALLS PREMIER RE - New
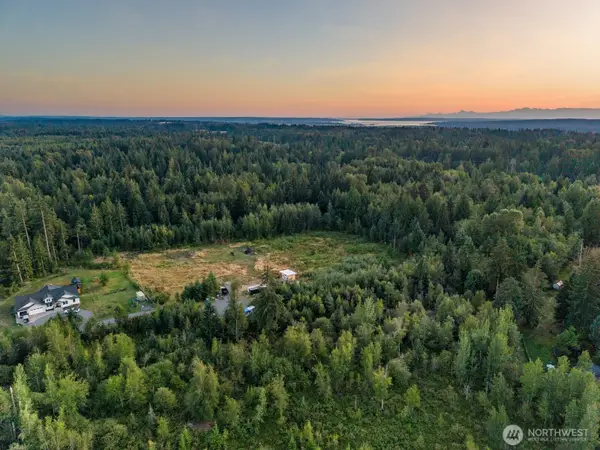 $500,000Active4.59 Acres
11518 107th Ave Ne, Arlington, WA 98223
MLS# 2579103Listed by: MARKETPLACE SOTHEBY'S INTL RTY - New
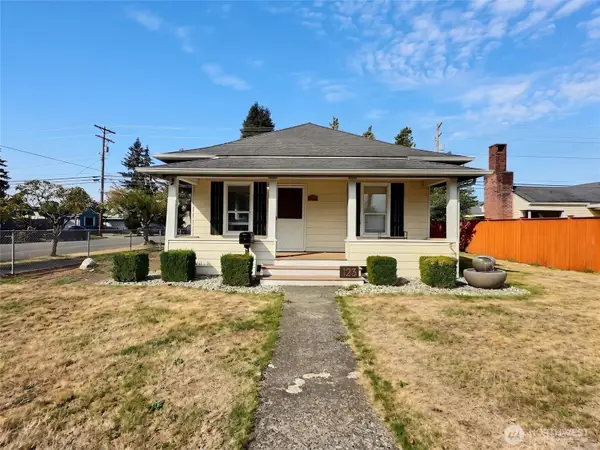 $560,000Active3 beds 2 baths1,594 sq. ft.
238 S French Avenue, Arlington, WA 98223
MLS# 2581521Listed by: ONE REALTY - New
 $69,000Active2 beds 2 baths1,336 sq. ft.
6206 188th Street Ne #50, Arlington, WA 98223
MLS# 2560173Listed by: WATERSTONE PROPERTIES - New
 $829,999Active3 beds 2 baths1,600 sq. ft.
27020 35th Avenue Ne, Arlington, WA 98223
MLS# 2576424Listed by: REAL BROKER LLC - New
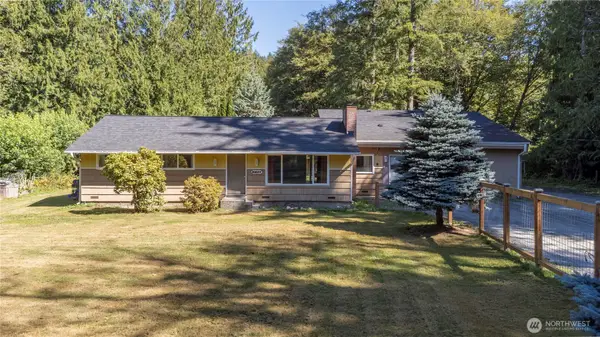 $525,000Active3 beds 1 baths1,268 sq. ft.
31627 Swede Heaven Road, Arlington, WA 98223
MLS# 2580329Listed by: WINDERMERE REAL ESTATE JS - New
 $800,000Active3 beds 2 baths1,862 sq. ft.
16115 NW 4th Avenue, Arlington, WA 98223
MLS# 2580051Listed by: JOHN L. SCOTT ARLINGTON - New
 $525,000Active3 beds 1 baths1,344 sq. ft.
525 N Alcazar Avenue, Arlington, WA 98223
MLS# 2580382Listed by: SALT & SOUND REALTY - New
 $429,000Active2 beds 2 baths840 sq. ft.
18012 123 Place Ne, Arlington, WA 98223
MLS# 2537104Listed by: JOHN L. SCOTT LAKE STEVENS


Protect your home and budget from life's surprises with an Assurant Home Warranty, backed by a partner that supports you through every step of homeownership. Explore Plans.
© 2026 Better Homes and Gardens Real Estate LLC. An Anywhere Real Estate company. All rights reserved. Better Homes and Gardens® Real Estate is a registered trademark owned by Meredith Operations Corporation, licensed to Better Homes and Gardens Real Estate LLC and used with permission. Better Homes and Gardens Real Estate LLC fully supports the principles of the Fair Housing Act and the Equal Opportunity Act. Listing information is deemed reliable but is not guaranteed accurate.
Each office is independently owned and operated.
Any services or products provided by third parties are not provided by, affiliated with or related to Better Homes and Gardens Real Estate LLC, or its affiliated companies.